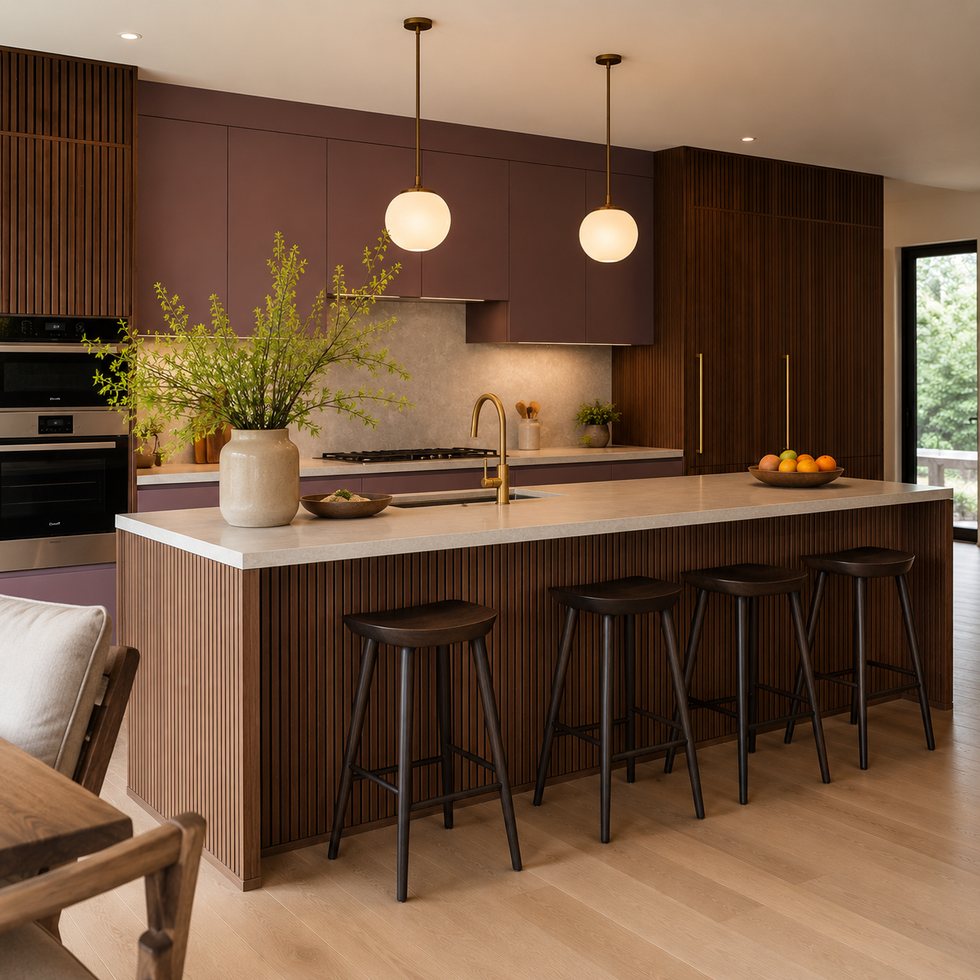
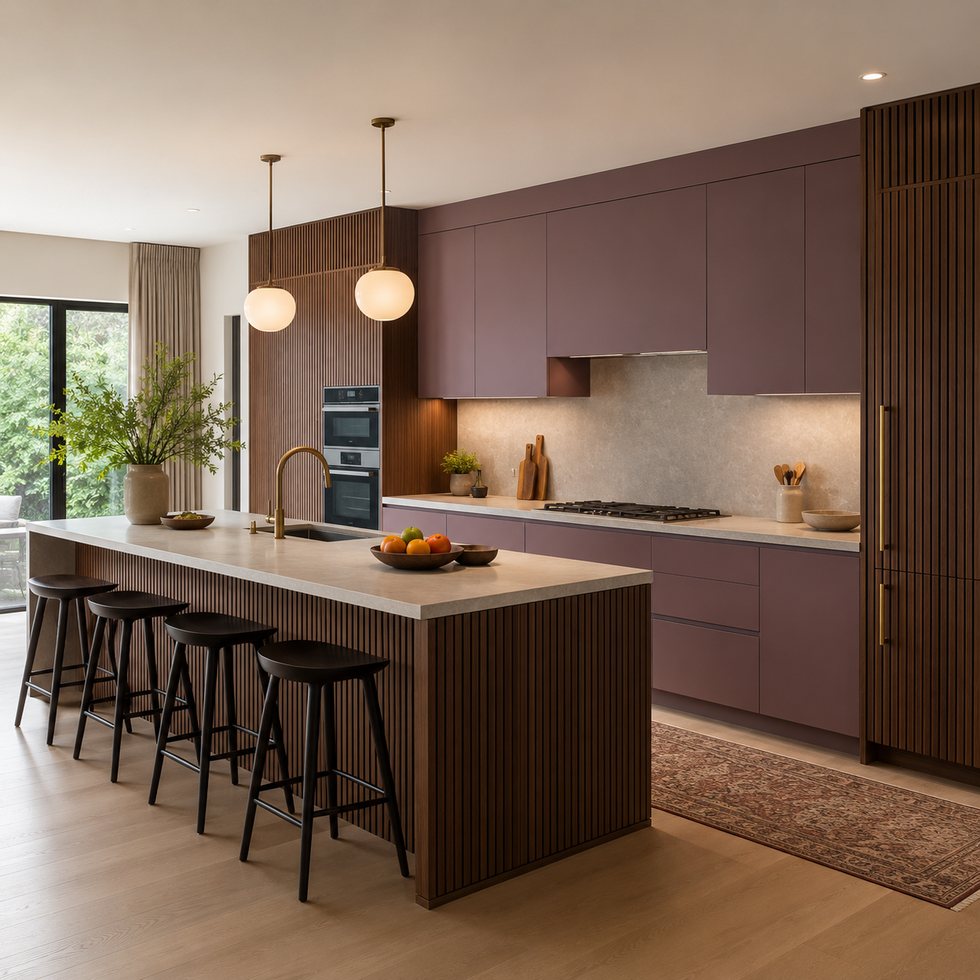
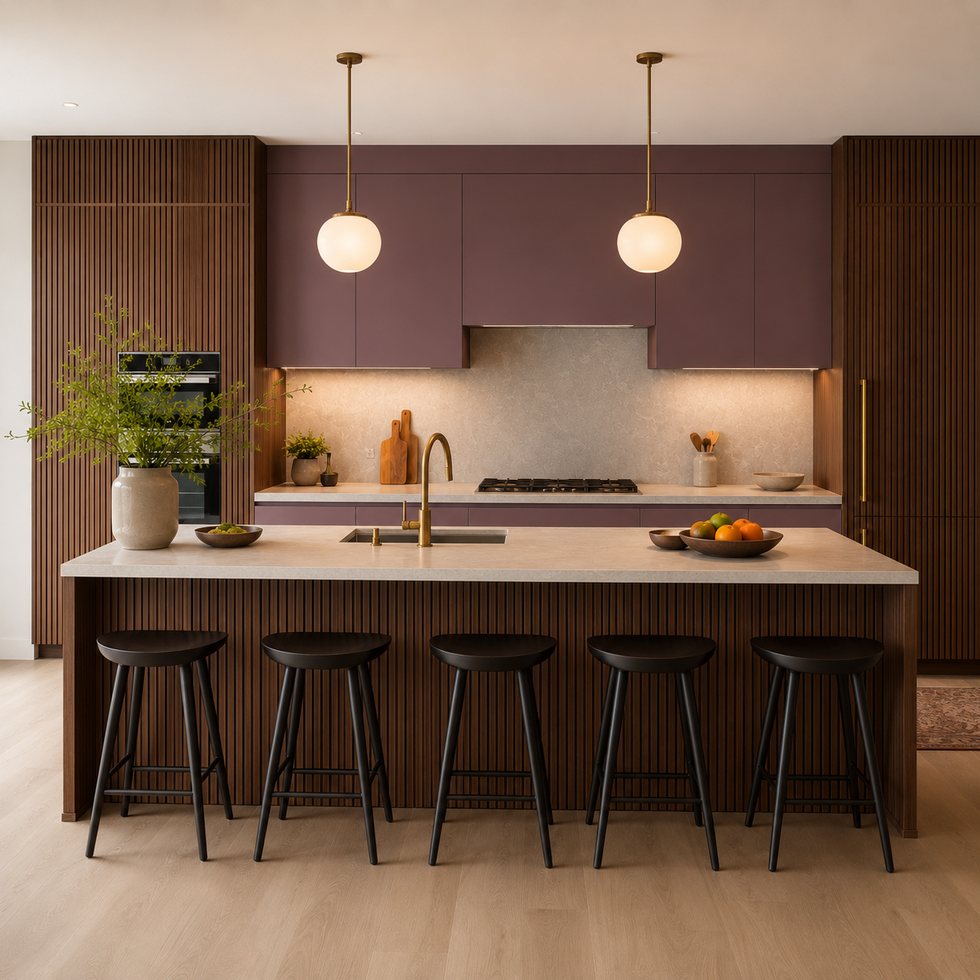
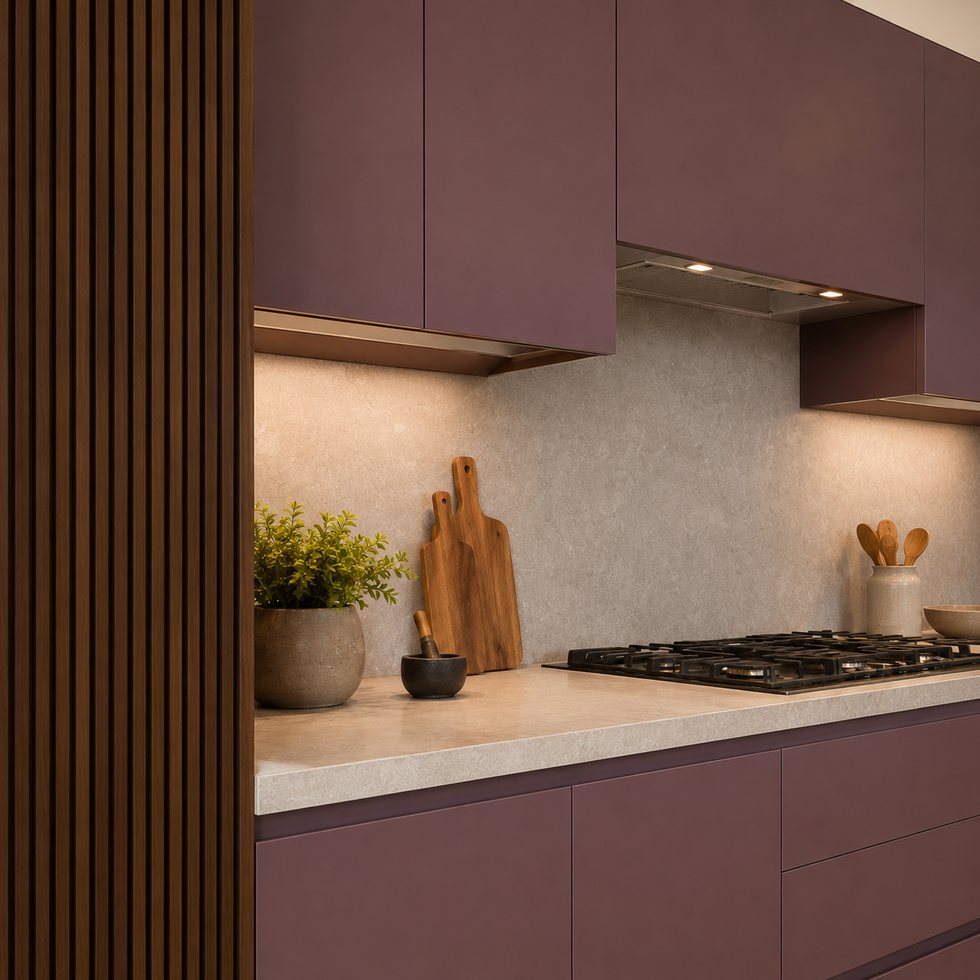
Seen from the dining side, a long pale-topped island with vertical slat detailing, bar stools, a deep-toned appliance wall, and an open dining relationship. The contrast between the warm vertical texture and the light horizontal work surface gives this direction a recognisable identity for a buyer comparing made-to-order options. This cabinet concept is shown as a visual direction rather than a fixed specification: room dimensions, finish construction, internal fittings, appliance interfaces, lighting, and worktop details remain configurable or project-specified. VSME can turn drawings, a site plan, and reference images into a manufacturer discussion that separates what is visible from what still needs confirmation. At the enquiry stage, a clear distinction between visual priorities and technical decisions helps buyers compare options without losing the mood suggested by the image. That approach helps a project team protect the design intent while keeping the final scope practical for procurement.
The first practical advantage is the contrast between the warm vertical texture and the light horizontal work surface. The image visibly combines long island with vertical slat front, bar-stool seating, deep wood-toned tall wall, then uses two globe pendant lights, pale waterfall-look worktop, open dining connection to support the overall setting. Rather than assuming an unseen material or hardware brand, a quotation brief can describe these as target appearances and functions. The buyer can then decide which parts need emphasis: more concealed storage, additional display capacity, a larger serving surface, or a simplified cabinet field. It also gives designers a practical way to discuss the visible hierarchy before internal details and final product selections are agreed. This keeps the visual hierarchy intact while allowing VSME and the project team to tailor the cabinet package to the room, budget approach, and installation conditions.
Industrial Hub: Operating in Foshan, VSME provides project buyers with direct manufacturer support for customized interior products.
Volume Execution: With a 14,000㎡ manufacturing site, 200+ employees, 230,000 finished product capacity and a 35-day working day process for confirmed project orders, VSME BRINGS YOU drawing communication, production coordination and export packing support.
|
|
|
| Product Type | custom kitchen cabinet system based on project images, drawings and site dimensions |
| Visible Finish | Image-based finish reference with project-confirmed color, texture, board system and surface direction |
| Structure Options | cabinet modules, island or worktop planning, tall units, storage zones and appliance openings |
| Customization | Comprehensive OEM support for project-specific product planning |
1. Coordinated project appearance:
During technical planning, the main questions are the relationship between the seating overhang, prep zone, tall storage wall, and circulation around the island. A useful drawing package identifies walls, openings, service points, ceiling conditions, and appliance information before cabinet modules are confirmed. That makes it easier to test cabinet proportions and access instead of treating the reference image as a literal layout. Available choices may include island length, seating count, door treatment, worktop appearance, appliance positions, and internal storage allocation. Samples, elevation drawings, and itemised notes can be reviewed at the level needed for the project; no fixed dimensions, material grades, or accessory configuration should be assumed from the picture alone.
2. Flexible customization range:
The custom kitchen cabinets can be adjusted by width, height, finish, cabinet structure, lighting route, storage detail, packing method and installation accessory requirements.
3. Manufacturer communication support:
Beyond appearance, the project should open-plan residences, display apartments, hospitality-style residences, and projects that need a kitchen to read as part of the living area. The design language is particularly relevant for an open dining-first kitchen where the island also acts as a social table. The image avoids the look of a basic single-wall kitchen by using the island front and vertical backdrop as architectural elements. For buyers sourcing a fitted cabinet system, this is a useful comparison point: the decision is not only about cabinet color, but about how storage, food preparation, seating, circulation, and the surrounding living area work together. Reference images can guide the intended atmosphere, while final drawings establish the exact functional response for the actual room.
1. Better image-to-production communication:
Instead of treating a reference image as a fixed standard item, VSME uses the image to identify visible style and then confirms drawings, dimensions, finish direction and production details before manufacturing.
2. More complete project coordination:
This product can be connected with full-house customization products, helping buyers keep a consistent appearance across different rooms.
3. Export-ready quality control:
Project details can be checked before packing, reducing communication mistakes and transport risk for overseas orders.
VSME custom interior products are prepared for villa, apartment, hotel, showroom, distributor and contractor projects in overseas markets. Each order can be adapted for different room sizes, finish preferences and installation conditions.
Functioning as a project quality controller, VSME checks the confirmed finish direction, structure details, panel edges, cabinet modules and visible surfaces before packing so the finished product can match the approved production plan more closely.
The visible look should be confirmed through island length, seating count, door treatment, worktop appearance, appliance positions, and internal storage allocation. The alignment of slatted details, panel breaks, edge treatments, and the transition between the island and tall units can be written into the project review process before production is approved. Buyers may request annotated elevations, finish references, sample discussion, or a clear list of assumptions that require confirmation. For a multi-party project, it is also sensible to align cabinet openings with appliance data and site conditions before the final release. VSME can use this staged communication to reduce avoidable revisions and to make the quotation easier to compare with the buyer's design brief without representing unverified visual details as guaranteed specifications. Protective packing can be planned around product size, panel surfaces, cabinet parts and hardware accessories so this custom kitchen cabinets is better prepared for safer international shipment.





Address
No.132, Building B, Feipeng LightingCity, Lecong Town, Shunde District,Foshan City, Guangdong Province, China