Download

Download

Practical Sourcing Guides & Project Advice

We put together a clean, practical PDF introduction to help you explore room layouts, understand how our Foshan workshop handles custom orders, and discover practical ideas for matching cabinetry and wall finishes across your home.

VSME Custom Cabinetry & Whole-Home Joinery Guide

An honest, easy-to-read overview of how we build and coordinate custom living spaces from our Foshan facility of over 10,000 m².

  • Ideas for social kitchen islands, functional breakfast peninsulas, and pantry storage.
  • Walk-in wardrobe and master suite configurations designed around daily dressing routines.
  • How to tie interior doors and wall paneling into your cabinetry palette for a cohesive look.
  • A clear, step-by-step look at our drawing-to-delivery process and practical budget planning.

Download the PDF Planning Guide

Helpful Articles for Renovation & Budget Planning

Take a closer look at our planning guides to help organize your layouts, compare pricing tiers, and understand realistic schedules before you build:
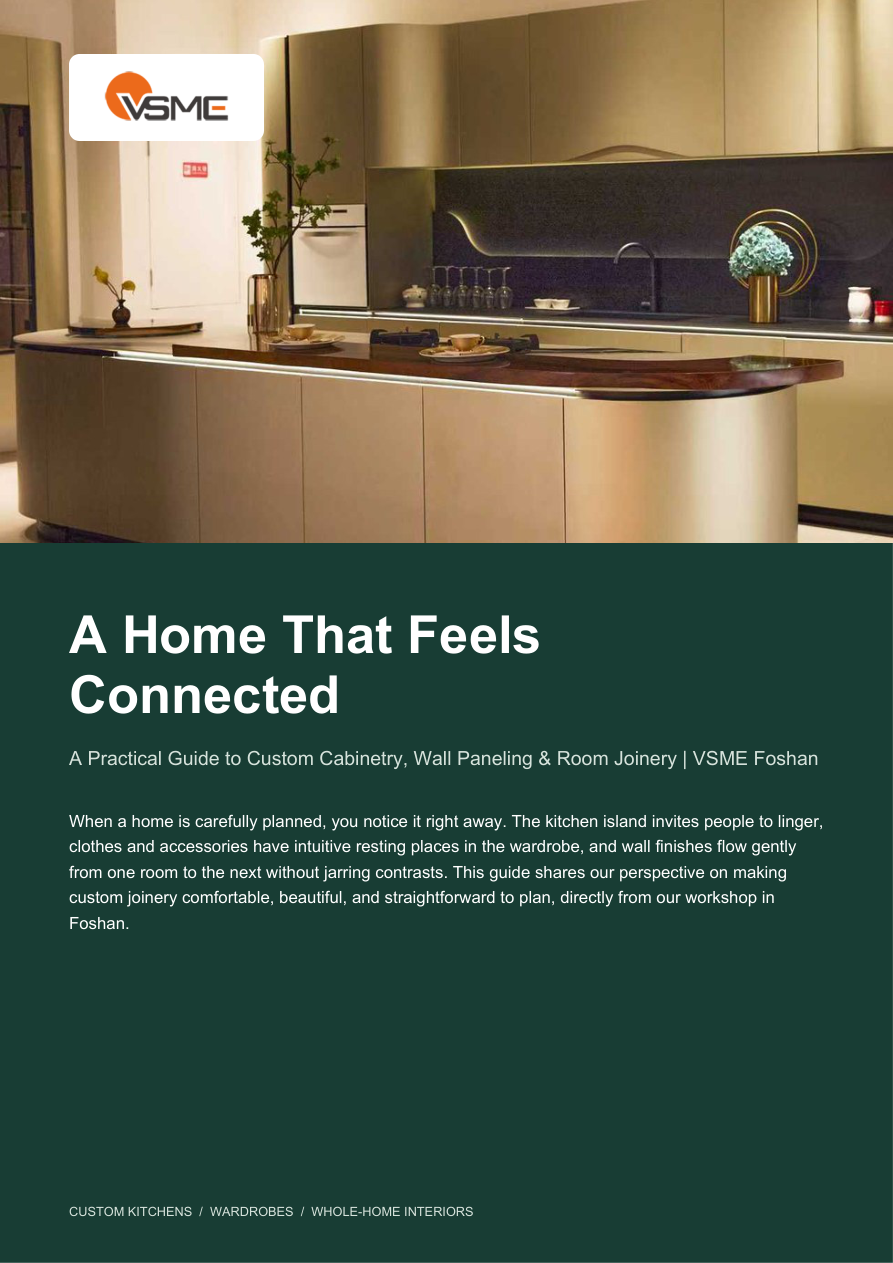
A Home That Feels Connected - VSME Cabinetry Planning Guide

A Home That Feels Connected - VSME Cabinetry Planning Guide

When a home is carefully planned, you notice it right away. The kitchen island invites people to linger, clothes and accessories have intuitive resting places in the wardrobe, and wall finishes flow gently from one room to the next without jarring contrasts. This guide shares our perspective on making custom joinery comfortable, beautiful, and straightforward to plan, directly from our workshop in Foshan.
X
We use cookies to offer you a better browsing experience, analyze site traffic and personalize content. By using this site, you agree to our use of cookies. Privacy Policy
RejectAccept

Leave a Message to Download Our Brochure