For multifamily and hotel cabinetry, the deliverable is not only cabinets. It is a controlled evidence chain: issued design inputs, shop drawings, material and hardware schedules, finish samples, approvals, production and inspection records, room-based packing information and installation handover. The applicable contract and project standard decide the exact list; no single checklist is universal.
Start With a Submittal Register
Give every document or sample an ID, title, room or unit scope, responsible author, revision, issue date, reviewer, status and linked drawing or specification. Use consistent statuses such as SUBMITTED, APPROVED, APPROVED AS NOTED, REVISE AND RESUBMIT, REJECTED and SUPERSEDED, adjusted to the contract.
The register should show which records block fabrication. A decorative finish may be approved while an appliance interface or wall-support detail remains open; the release scope must reflect that difference.
Shop Drawings Must Coordinate, Not Decorate
AWI's submittal framework describes plans, elevations and sections, product location, construction and attachment, material and hardware information, change disclosure and sample identification. Where that framework is contractually relevant, it offers a useful minimum communication model.
For cabinetry, add cabinet IDs, finished dimensions, fillers and scribes, panel grain or directional patterns, door and drawer geometry, hardware, worktop and appliance interfaces, blocking or fixing assumptions, services and field dimensions.
Samples Need an Approval Scope
Label each finish or construction sample with project, material, finish build-up, code, date and intended approval. State whether it controls color, sheen, texture, edge quality, profile, hardware or construction. One small color chip should not silently approve every visual and performance property.
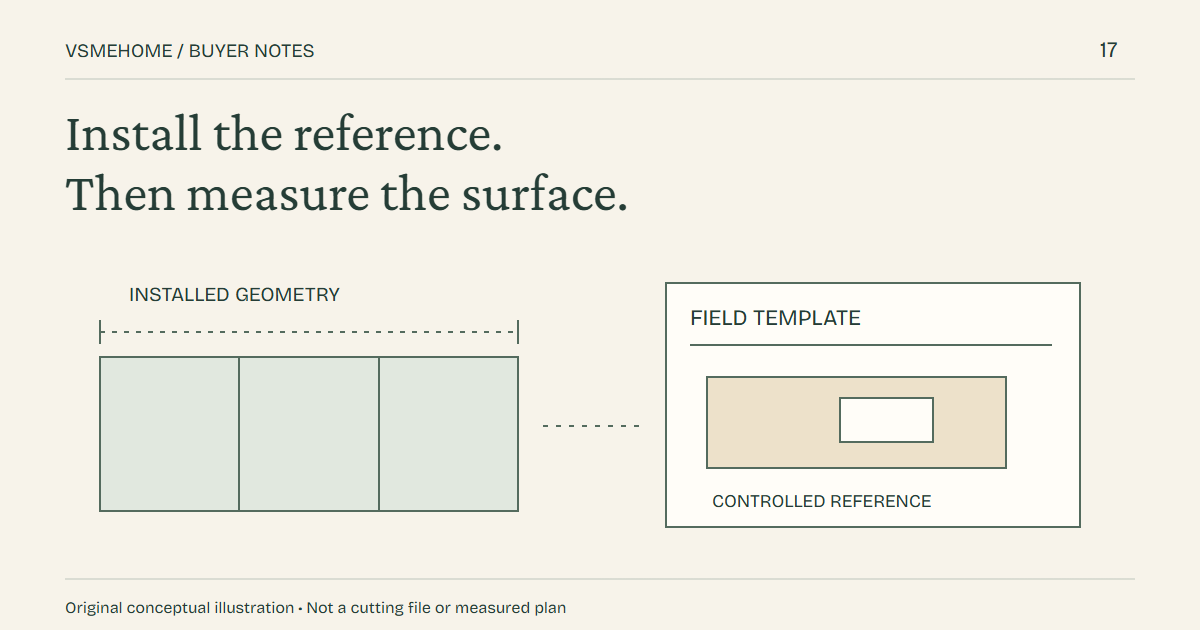
For repeat units, agree which mock-up or first article becomes the reference and how accepted variation is judged. Keep the approved sample protected and traceable through production and final inspection.
Control Revisions and Deviations
Do not bury substitutions or design changes inside a revised drawing. Record the reason, affected scope, price or schedule effect, other-trade impact and required approval. Link every released cabinet to the revision used for production.
If site conditions differ, open a field-change record. Informal messaging is not a reliable project archive when rooms repeat and several teams are installing in parallel.
Turn Approved Documents Into QC and Packing Evidence
Inspection checklists should pull acceptance points from the approved package: identity, dimensions, materials, finish, hardware operation, quantities and interfaces. Photos and measurements should carry cabinet or room IDs. Define sampling and disposition rules before inspection.
Packing records should reconnect cartons, loose hardware and replacement parts to room, unit and cabinet. Record carton dimensions, weight, shipping marks and packing sequence where the logistics team relies on them.
Prepare the Installation Handover
Issue the approved drawings, room and cabinet schedule, packing list, fixing assumptions, hardware and adjustment information, appliance interfaces, finish-care guidance, spare-part record and escalation route. Identify site works supplied by others.
AWI is an architectural-woodwork framework, not automatic law for every VSME project. The contract, jurisdiction and responsible design professional decide applicability. Its value here is the disciplined separation of submission, review, approval and fabrication.
Frequently Asked Questions
What is the difference between a design drawing and a shop drawing?
A design drawing communicates intent; a shop drawing translates the approved scope into manufacturer-specific construction and coordination information for review.
Can production start while some submittals are open?
Only if the approved release clearly defines the unaffected scope and the contract permits it. Open interfaces must not be hidden.
Does an approved finish sample approve cabinet construction?
No. Its approval scope should be written. Color, sheen, edge, profile, hardware and construction may require separate evidence.
How should cartons be labeled for a multi-room project?
Use a traceable hierarchy such as project, building or floor, unit or room, cabinet ID, carton sequence and contents, aligned with the packing list.
We use cookies to offer you a better browsing experience, analyze site traffic and personalize content. By using this site, you agree to our use of cookies. Privacy Policy