A bathroom vanity should be ordered from a verified interface plan, not width alone. Plumbing centers, wall construction, finished floor, sink and faucet, countertop, door swing, drawer movement, mirrors, outlets and user clearance can all change the cabinet. Record each interface, its owner and approval status before fabrication.
Survey the Finished Space and Moving Elements
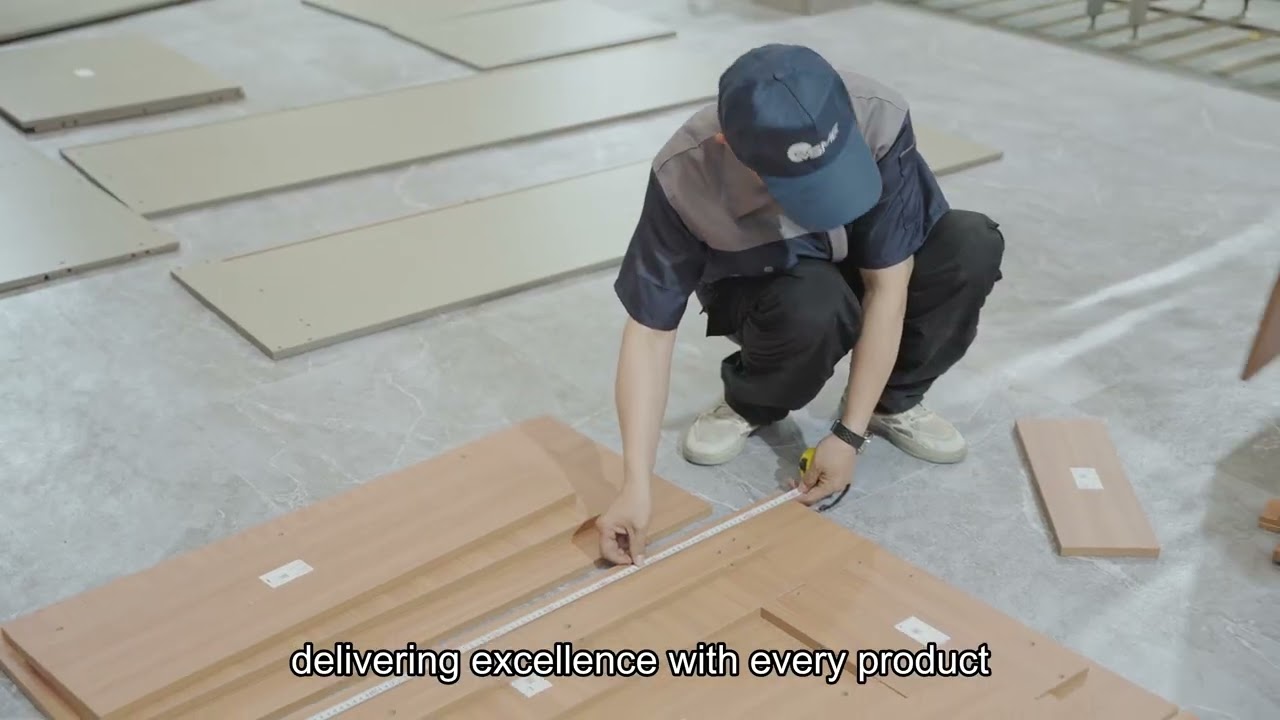
Measure width, depth and height at multiple points and identify skirtings, tiles, trims and wall irregularity. Draw the bathroom door, shower door, vanity doors and fully extended drawers. Check the path a user needs in front of the cabinet.
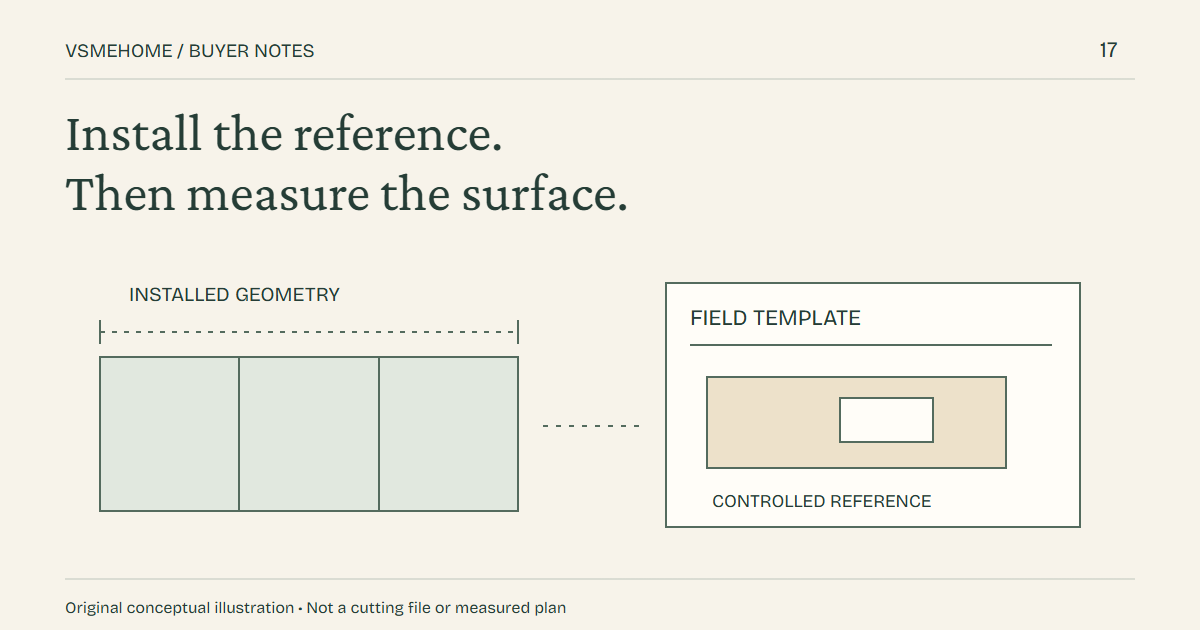
If the finished surface is incomplete, record the expected build-up and who verifies it. A cabinet fitted to unfinished dimensions can conflict with tile, waterproofing, flooring or trim later.
Map Plumbing Before Finalizing Storage
Record drain, hot and cold supplies, shutoff valves, traps and any floor penetrations from fixed reference points. State whether plumbing will move or the cabinet must adapt. A double vanity requires a different service and drawer strategy from a single basin.
Show the service zone in elevation and section. A centered sink on the countertop does not establish that the drain or valves are centered inside the cabinet.
Coordinate Sink, Top and Faucet as One Assembly
Identify sink type, model, outer dimensions, cutout, mounting and support; top thickness and edge; faucet type, hole pattern and reach; overflow and accessory requirements. Kohler's guide notes that the faucet selection controls how many mounting holes the vanity top needs.
For vessel, undermount, integrated and drop-in sinks, check bowl depth and hardware against drawers, shelves and plumbing. Do not approve cabinet internals before this interface is resolved.
Wall-Mounted Vanities Need a Structural Answer
A floating vanity drawing should identify wall construction, blocking or support, fixing method, finished wall build-up, service access and responsible trade. A wall photo does not prove hidden support. Keep the cabinet supplier's fixing assumptions visible for local verification.
For floor-standing units, check floor level, plinth or leg adjustment, toe space, exposed sides and moisture-prone floor interfaces.
Apply Accessibility Rules Only When They Apply
The U.S. Access Board provides formal requirements for lavatories and sinks in covered accessible facilities, including clear floor space, height, controls and protected exposed plumbing. These are not universal dimensions for every private bathroom.
At project start, record the jurisdiction, occupancy and accessibility criteria supplied by the responsible design professional. Do not copy one number into every vanity product page.
Issue a Vanity Interface Approval
Before release, approve the room survey, vanity plan/elevation/section, plumbing overlay, wall support, sink/top/faucet schedule, mirror and electrical relationship, finish sample, installation responsibility and site-variation rule.
The output should show which party owns each interface. That is more useful than a generic ‘standard vanity size’ because it can be checked before shipping and again during installation.
Frequently Asked Questions
Can I order a vanity using only the available wall width?
No. Also verify depth, height, plumbing, wall and floor conditions, sink and faucet, doors, drawers, clearances and installation access.
Does the drain need to be centered?
Not necessarily, but its actual location must be shown and coordinated with the sink, trap, valves, drawers and shelves.
Can any wall support a floating vanity?
Do not assume so. The responsible local party must verify wall construction, blocking or support, fixings and finished wall build-up.
Do ADA lavatory dimensions apply to every home bathroom?
No. Use them only where the project and jurisdiction require accessibility compliance, confirmed by the responsible professional.
We use cookies to offer you a better browsing experience, analyze site traffic and personalize content. By using this site, you agree to our use of cookies. Privacy Policy