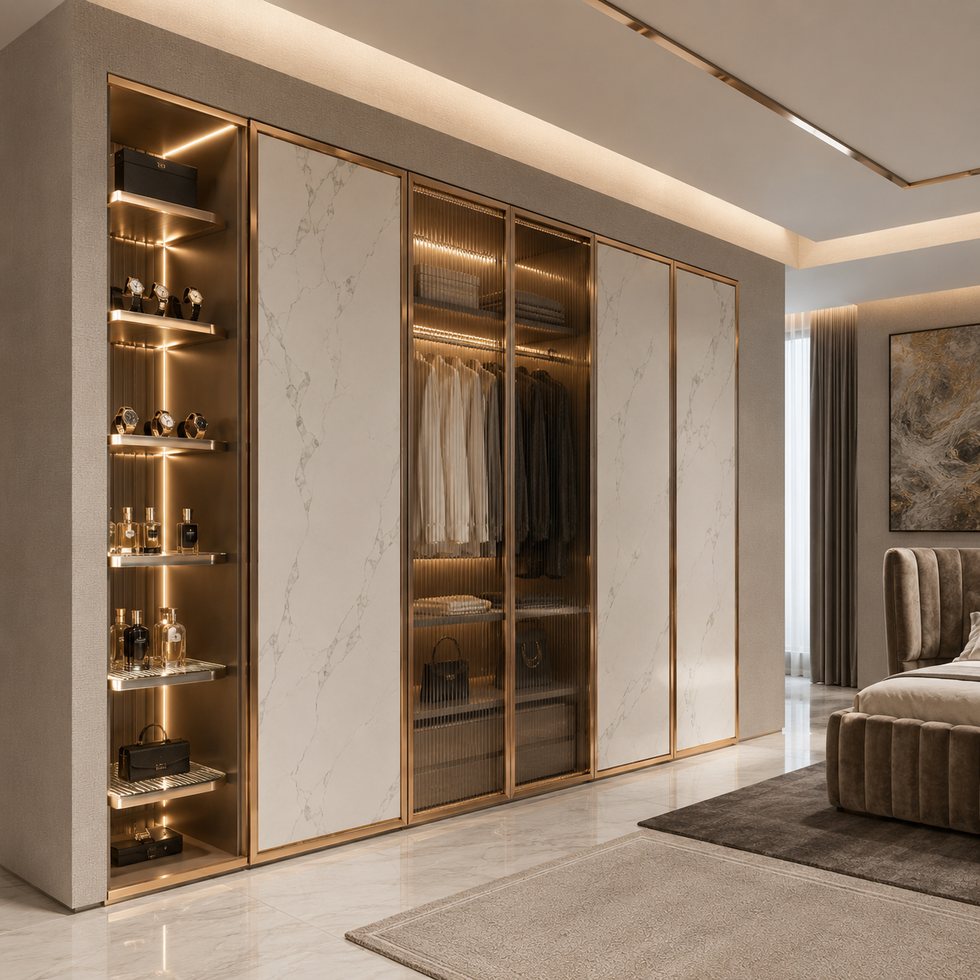
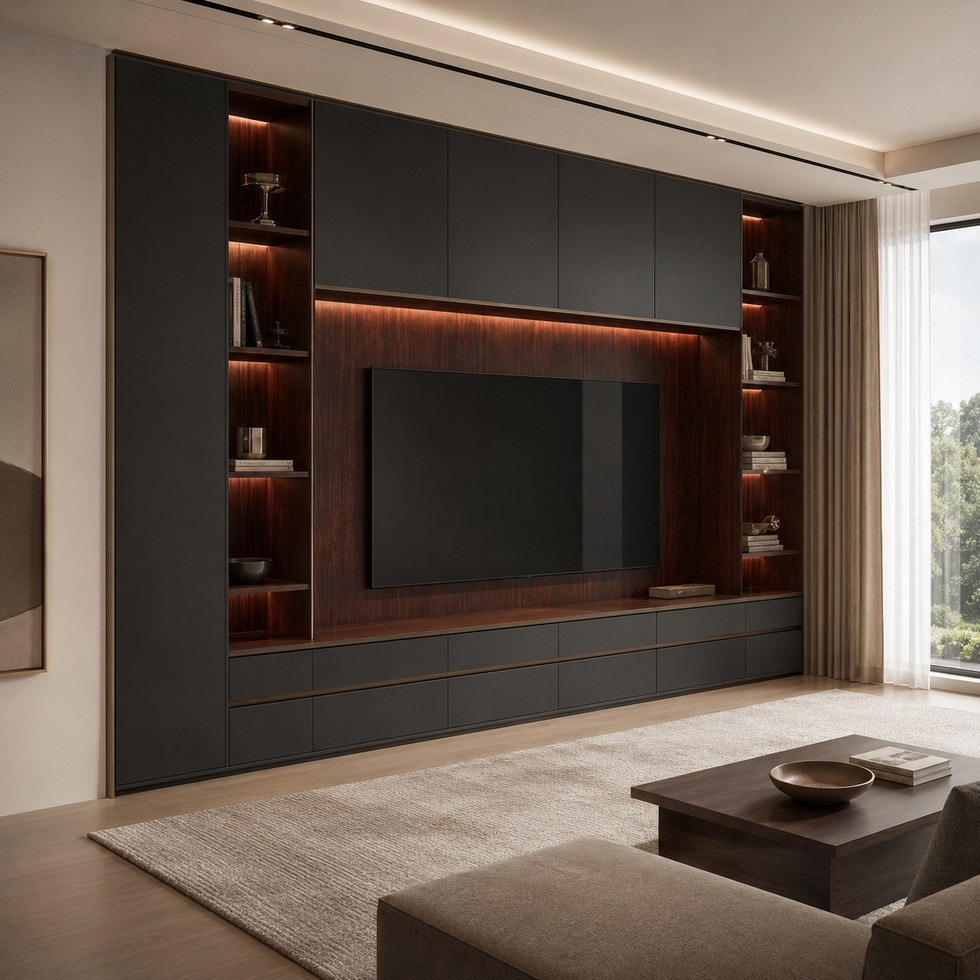
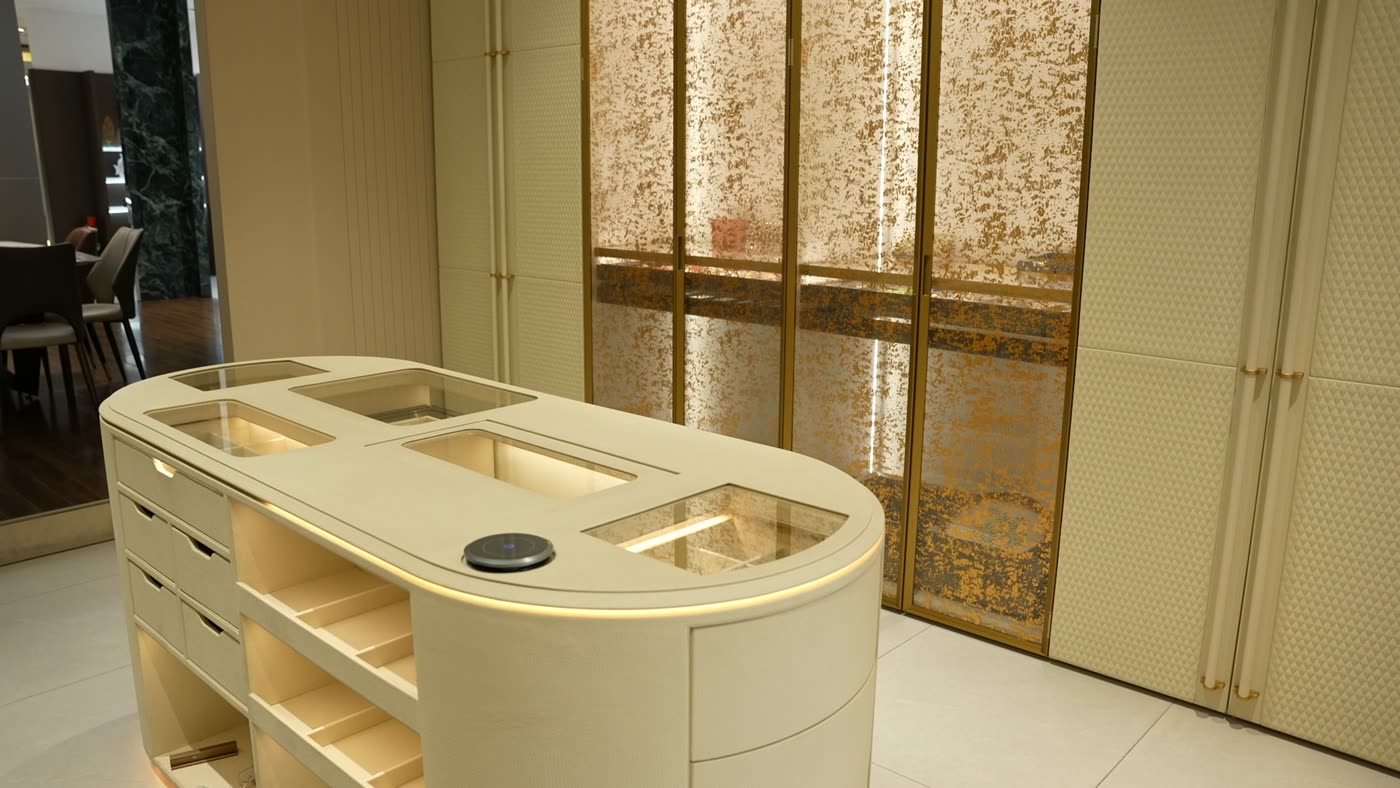
There is no single aisle or island dimension that makes every walk-in wardrobe work. Start with the room envelope and the stored items, then test cabinet depth, door and drawer motion, body clearance, island access and installation space together. Published retailer and designer dimensions are useful starting points, not universal UK or Australian legal minima.
Measure the Finished Room Envelope
Record finished wall-to-wall dimensions, ceiling height, floor variation, door and window swings, skirtings, sockets, vents, access panels and any sloped ceiling. State whether measurements are before or after finishes. A narrow difference can change whether a drawer, hinged door or island is usable.
Also plan how long panels enter and turn inside the building. A full-height wardrobe that fits the room may still need assembly clearance or a split construction strategy.
Build Storage From an Inventory
Count short hanging, long hanging, folded items, shoes, bags, luggage, jewellery and daily-use accessories. Assign each group an access frequency and a realistic vertical zone. The result determines hanging heights, shelf spacing, drawer quantity and special organizers.
Use full-scale sample items for uncertain categories. A generic wardrobe diagram cannot predict the length of the user's garments or the box height of their shoes.
Test the Aisle as a Movement Zone
Draw the cabinet face, projected handles, open doors, extended drawers and a person using the storage. The remaining clear path is the useful aisle. Check pinch points at corners and where two users or two moving elements meet.
Practitioner pages often publish comfortable starting dimensions, but room, body, mobility and door hardware differ. Treat those figures as hypotheses to test with a taped floor plan or mock-up, not as proof of compliance.
Add an Island Only After the Perimeter Works
An island consumes circulation on every active side. Define its storage direction, drawer extension, top overhang, seating or display use, floor fixing, lighting and delivery route. If an island forces drawers and opposite cabinets into the same movement zone, reduce it or remove it.
A smaller room may gain more usable storage from uninterrupted perimeter cabinetry, a shallow dresser or a movable element than from a fixed central island.
Freeze Geometry Before Styling
Approve plan and elevations showing cabinet depth, aisle, door and drawer motion, hanging zones, island, ceiling and services before choosing decorative details. Then connect finish samples, lighting and glass decisions to that geometry.
VSME can use room dimensions, reference images, functional requirements and material preferences as starting inputs. The buildable layout still requires project-specific checks and approved drawings.
Frequently Asked Questions
Is 900 mm a universal minimum walk-in wardrobe aisle?
No. Some practitioner sources use similar figures as design guidance, but they are not a universal legal rule. Test the actual room, users and moving parts.
How do I know whether an island will fit?
Draw its full footprint and every open drawer or door, then verify the remaining path on all active sides.
Should I use closet or wardrobe in the brief?
Use the buyer's market language, but define the physical components and dimensions so terminology does not change the scope.
What should be approved first?
Approve room survey, storage inventory, plan, elevations and movement clearances before decorative finish and accessory decisions.
We use cookies to offer you a better browsing experience, analyze site traffic and personalize content. By using this site, you agree to our use of cookies. Privacy Policy