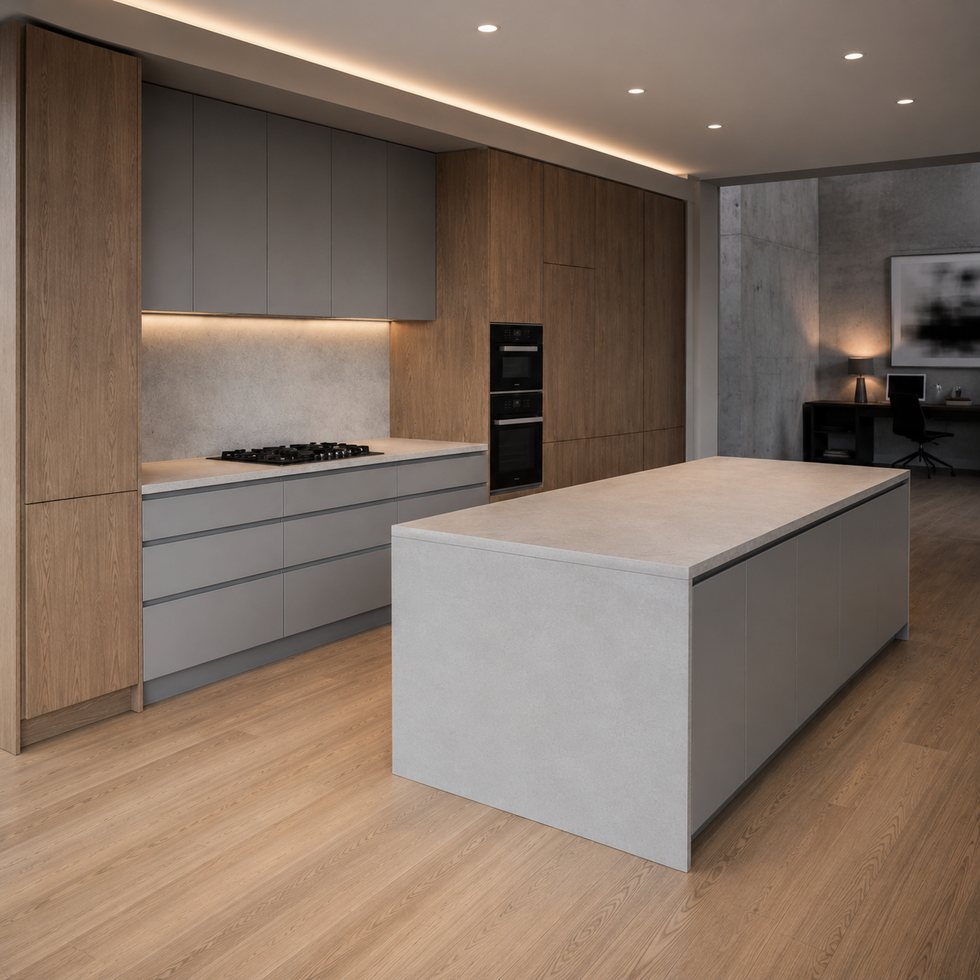
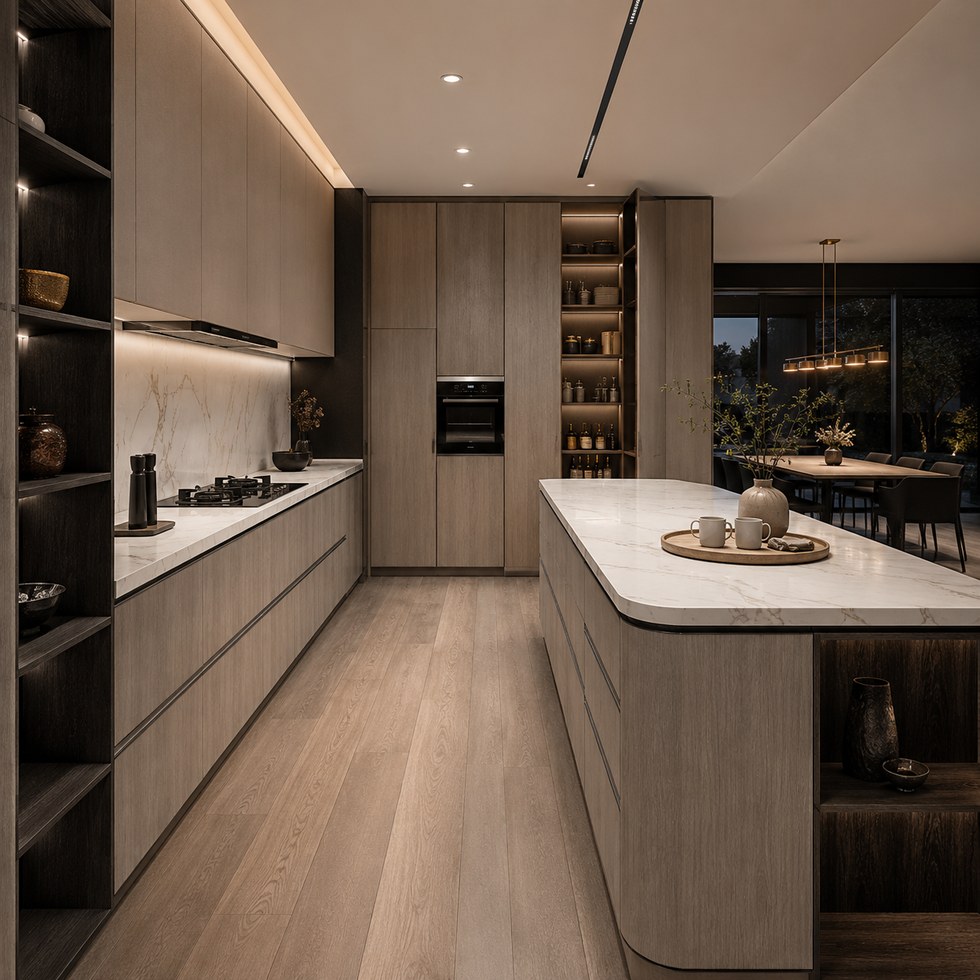
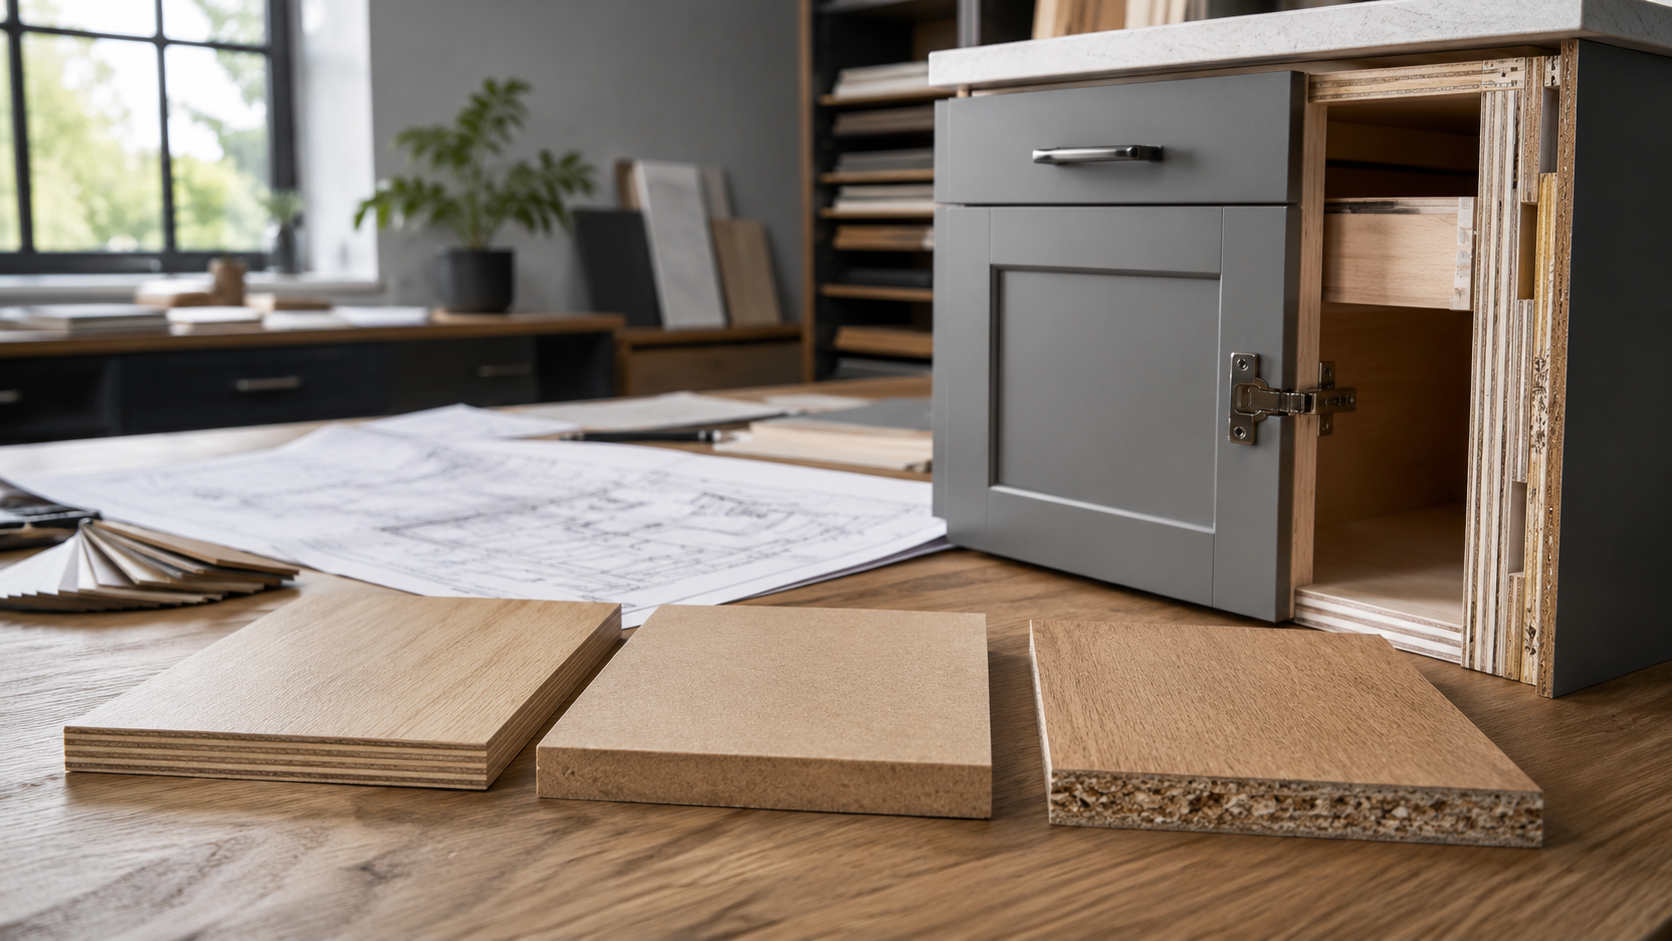
You need a new kitchen and bedroom wardrobes, but you will still be living in the house while the work is done. Should you tackle both at once or finish one before starting the other?
Doing everything together may mean one concentrated period of disruption. Separating the work may give your family more usable space during the renovation, but it can also mean extra visits, another delivery or a longer period with trades in the house. The best sequence depends on how long you can manage without your kitchen, where your clothes can go and what your suppliers can actually schedule.
Start with the room you cannot easily do without
A wardrobe can be inconvenient to lose: clothes need somewhere dry and accessible, and a bedroom may be crowded for a while. Losing the kitchen changes more of the day. Think about where you will prepare breakfast, wash dishes, store food and make a meal when the usual cupboards and benchtop are unavailable.
Before setting a start date, ask your builder or installer which parts of the kitchen will be unavailable and for roughly how long. A cabinet installation date is only one part of that answer. Removal of the old kitchen, preparation of the room, fitting a benchtop and reconnecting appliances can happen at different times. Ask for a project schedule that covers the whole period until the kitchen is usable.
If you have space for a temporary setup, decide what it needs: perhaps a fridge, a table, a small appliance and somewhere practical to wash up. If the only suitable space is a bedroom you also plan to renovate, doing that wardrobe at the same time may make daily life harder than the combined schedule first suggests.
One disruption or two?
Consider a household replacing its kitchen and two bedroom wardrobes. It has one spare room that could hold either the kitchen contents or the bedroom contents, but not both. In that situation, finishing the wardrobes first may free the spare room for kitchen storage. Another family with a garage suitable for storage and an alternative bathroom or utility sink may prefer to clear all three rooms and complete the work in one period.
Neither sequence is automatically cheaper. Ask the installer to price both a single visit and separate visits. A return trip may cost more; on the other hand, a combined appointment is useful only if the rooms and products will be ready at the same time. Include any temporary storage or accommodation you would actually need in your household budget.
Also ask how much notice the installer needs if another trade runs late. You may decide that a slightly longer schedule is worthwhile if it keeps one bedroom usable, or that a shorter, busier period suits the family better.
Check what can be stored—and where
Cabinets may arrive before the room is ready. Ask each supplier for the expected package sizes and the storage instructions for the products being supplied. Then check the route into the house and whether there is enough protected space for the packages as well as your belongings.
Keep the kitchen and wardrobe deliveries separate in your planning even if they are on the same order. A stack of wardrobe panels in the spare room may block the very space you intended to use as a temporary kitchen. If you are considering delivery before installation, our guide to storing cabinets before installation explains the questions to put to the supplier and site team.
How the purchasing route changes the plan
For a local modular benchmark, IKEA Australia presents several kitchen systems and a planning service. Select the products for your layout and ask about availability, delivery and installation for your address. If wardrobes come from another seller, check whether their delivery and fitting can be scheduled around the kitchen work.
A local cabinetmaker may be able to quote both spaces or take on just one. Ask whether the price includes removing old cabinetry, measuring, delivery and fitting, and whether the work can be staged. A single local contract can be convenient, but the schedule and services still need to be agreed for your home.
A Foshan factory proposal can be another option for made-to-measure cabinetry across several rooms. Ask whether the kitchen and wardrobes would be produced and shipped together, what happens if one room is not ready, and where the goods will be held after arrival. Obtain a local installation quote for the proposed cabinet format and clarify the timing with the installer before deciding.
Our company, Foshan Moyisi Home Furnishings Co., Ltd., manufactures custom cabinetry in Foshan with VSME as a brand of Moyisi. They count as one supplier. Our published production lead-time guide distinguishes factory production from design, shipping and local delivery; ask for a schedule for your particular order.
Make the decision with a household calendar
Put the proposed work beside the dates that matter to you: school terms, visitors, work from home and any period when someone will need quiet or reliable kitchen access. For each option, mark when the rooms must be emptied, where their contents will go, when deliveries are expected and when each room should be usable again.
Then compare the practical choices. If the kitchen is the urgent problem and the bedrooms can wait, ask whether you can order and fit it first without creating an unacceptable second delivery or fitting charge. If the wardrobes need to be cleared to make space for the kitchen renovation, doing them first may make the rest of the project easier. If both rooms can be emptied and the teams can coordinate, a combined period of work may suit you best.
The aim is to buy a kitchen and wardrobes that work for your home—and to choose a sequence your household can live with while they are being installed.
We use cookies to offer you a better browsing experience, analyze site traffic and personalize content. By using this site, you agree to our use of cookies. Privacy Policy