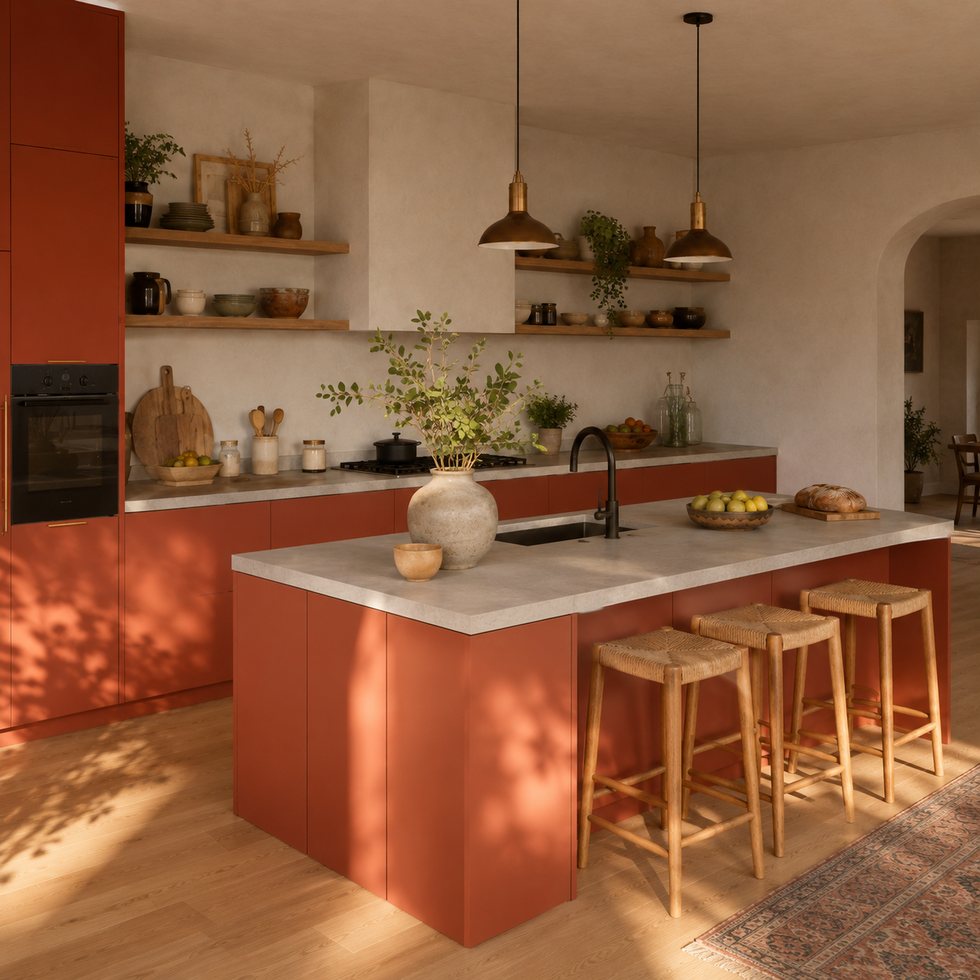
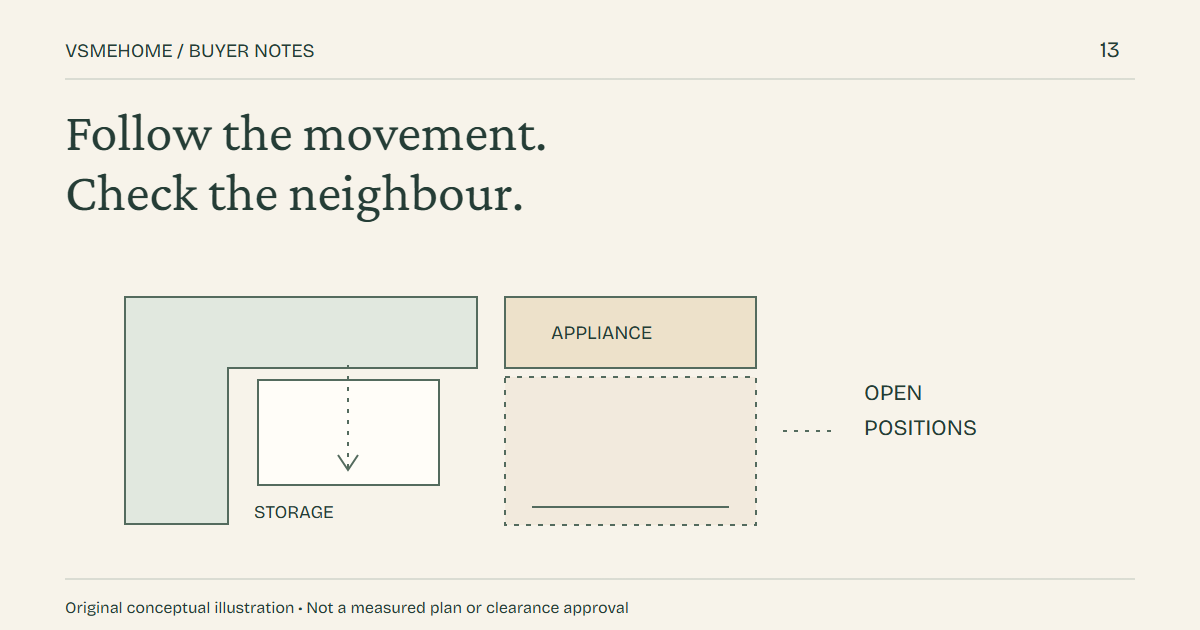
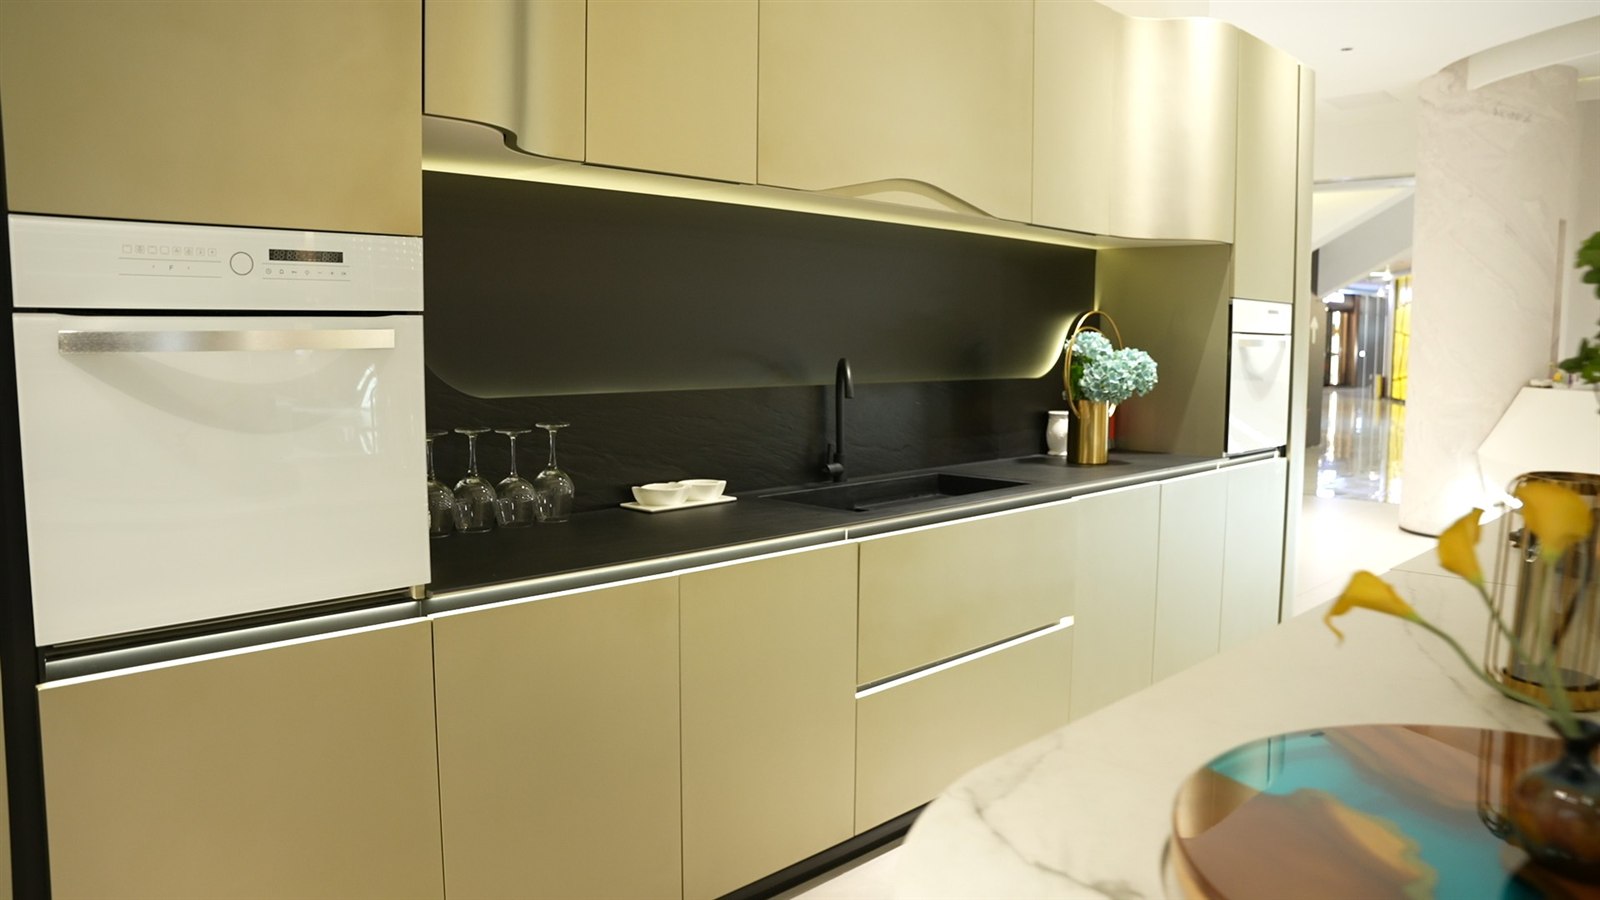
An appliance can fail to fit even when a cabinet's outside width matches the drawing. Panel thickness, partitions and hardware occupy space inside the assembly. Before approving a measurement update, make sure the buyer and supplier are discussing the same dimension, particularly where an appliance or internal accessory must fit.
Name the dimension before reading the tape
External width describes the cabinet as an assembly. A clear opening describes the available space between its limiting surfaces. Door size is another measurement again. Put these descriptions beside the relevant drawing and photograph, rather than relying on a single number labeled width. This prevents a correct reading from being used to answer the wrong question.
Follow the equipment requirements
For an appliance, use the manufacturer's installation information for the actual model. The available opening may need to accommodate ventilation, connections or service access as well as the equipment body. A product's advertised width is not necessarily its full installation requirement. Keep any unresolved model selection visible as an assumption.
Check the narrowest relevant space
A shelf, hinge or cable route can affect usable room inside a cabinet. Consider where the item passes during installation and where it sits during use. Ask for detail views of those locations when the drawing alone does not make them clear. A wide opening at the front does not automatically describe the space farther inside.
Keep the measurement useful at installation
Mark whether doors, shelves or removable fittings were present when the measurement was taken. If an installer must temporarily remove something, that procedure needs to be understood. Do not assume the factory's test arrangement is identical to the finished site arrangement.
Resolve the comparison before approval
Ask the supplier to report the outside dimension and the required clear opening as separate entries where both matter. Compare each entry with its own reference. If a revision is needed, identify the affected panel, fitting or layout rather than approving an unexplained change to the overall cabinet size.
Discuss the project with VSME
For your kitchen cabinet layout, send VSME a marked drawing that separates overall cabinet dimensions from clear openings. Identify any appliance or accessory models that still need confirmation.
Related guide: Who we are, our minimum order and lead time: VSME company facts.
We use cookies to offer you a better browsing experience, analyze site traffic and personalize content. By using this site, you agree to our use of cookies. Privacy Policy