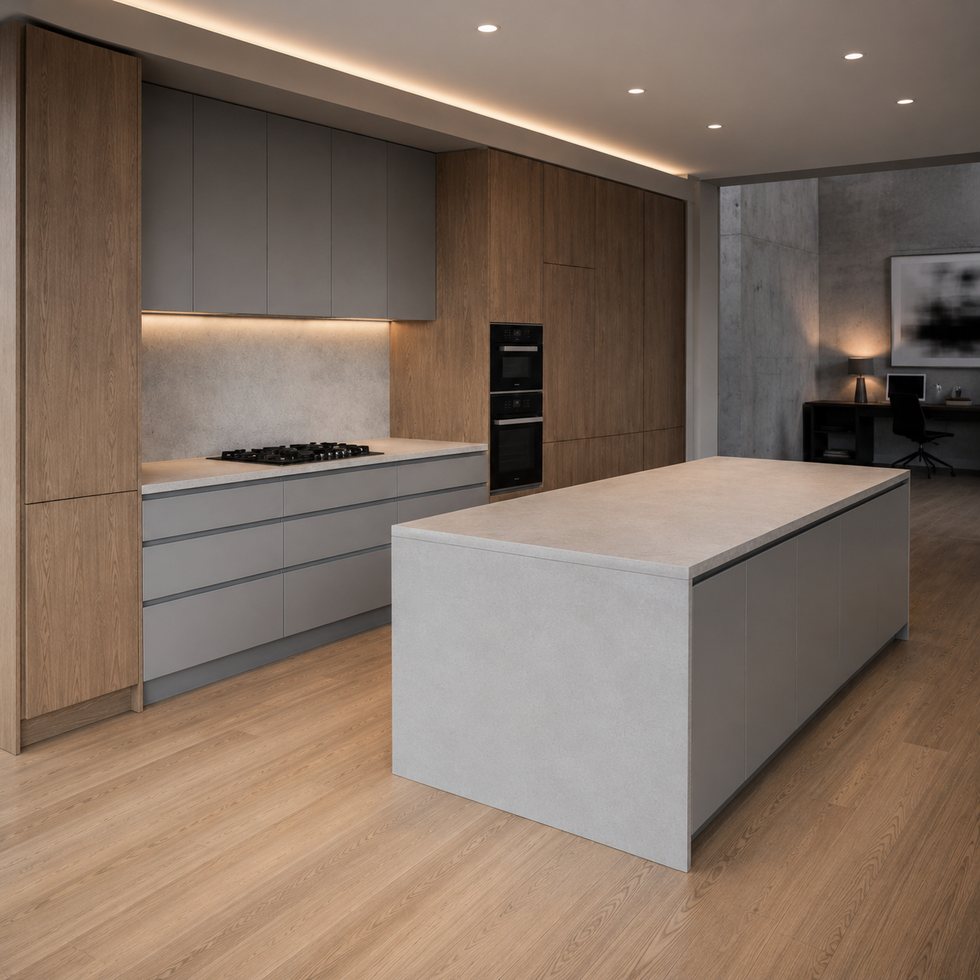
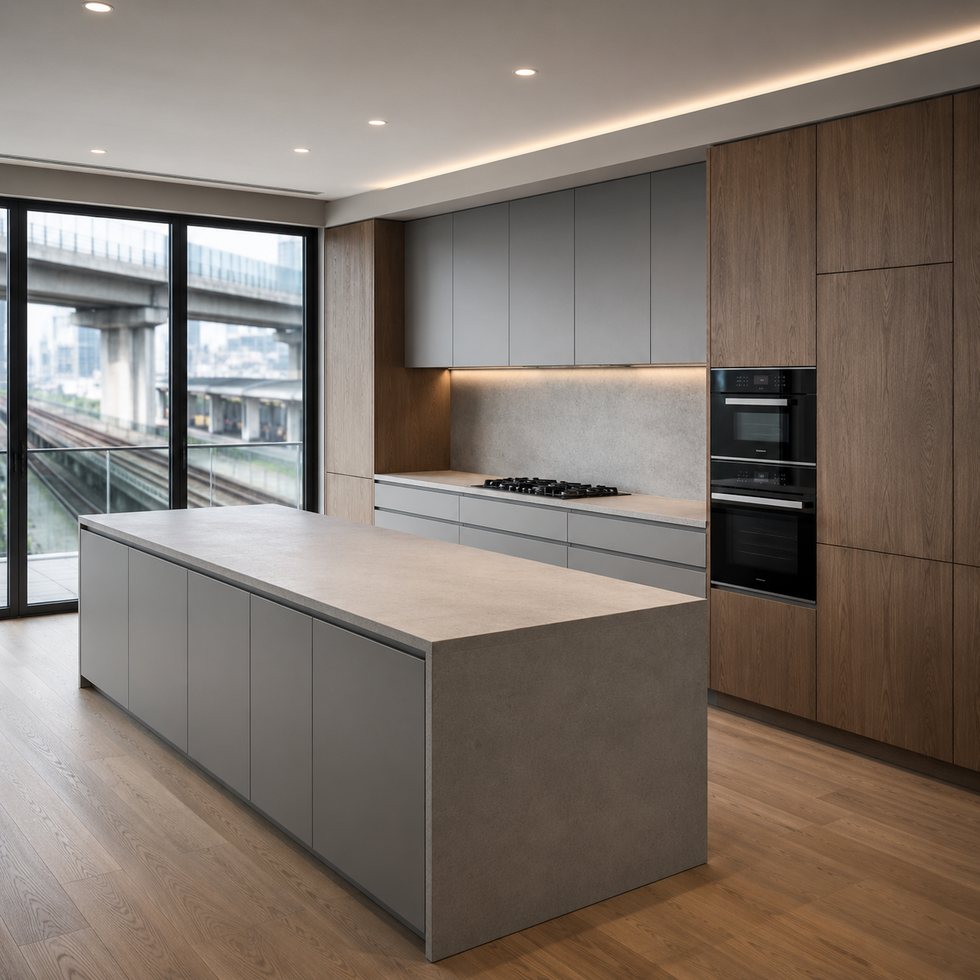
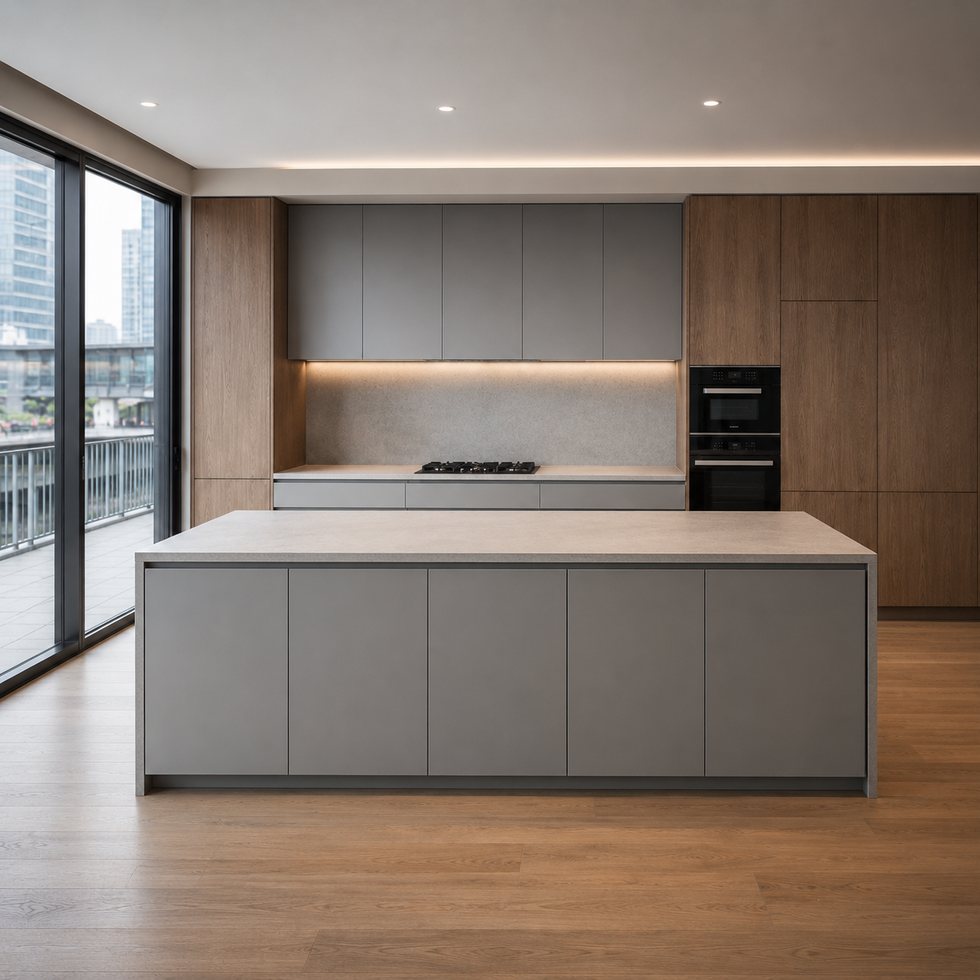
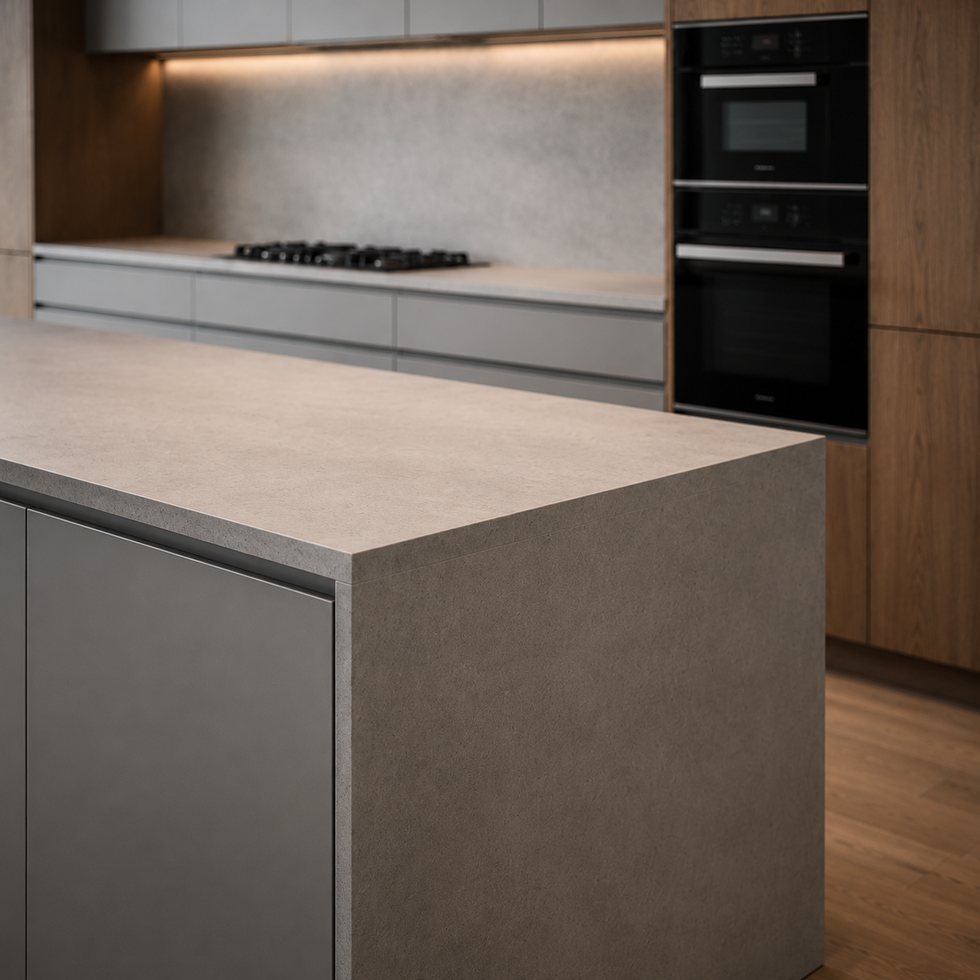
This reference gives the kitchen a more architectural role by using tall wood-toned wall panels as a backdrop, gray lower storage as the working layer and a pale gray island as the central object. The room connects visually to a living area, so the cabinet composition has to look calm from more than one viewpoint. For buyers, it offers a useful way to integrate a kitchen into a broader interior rather than treat it as an isolated utility zone. The image can therefore guide a buyer conversation about custom kitchen cabinets while leaving critical dimensions, materials and project conditions open for confirmation. In a buyer brief, the visible cue of tall wood-toned wall panels forming a strong vertical backdrop can be prioritised while construction details, material selections and accessory requirements are treated as configurable decisions. This keeps the presentation honest and the project process flexible.
The tall panelled wall creates vertical rhythm and hides visual complexity around the appliance area. Below it, the gray base cabinets form a quieter horizontal band, while the warm recessed light keeps the work zone legible. The island is deliberately simple and block-like, with broad planar faces that echo the architecture. This layered approach can feel more composed than a full wall of identical doors because each layer serves a different visual and functional purpose. The most transferable value is the design hierarchy, not an assumed list of fixed components. It can be reinterpreted for different room envelopes, local equipment and visual preferences without losing the intended character.
Industrial Hub: Operating in Foshan, VSME provides project buyers with direct manufacturer support for customized interior products.
Volume Execution: With a 14,000㎡ manufacturing site, 200+ employees, 230,000 finished product capacity and a 35-day working day process for confirmed project orders, VSME BRINGS YOU drawing communication, production coordination and export packing support.
|
|
|
| Product Type | custom kitchen cabinet system based on project images, drawings and site dimensions |
| Visible Finish | Image-based finish reference with project-confirmed color, texture, board system and surface direction |
| Structure Options | cabinet modules, island or worktop planning, tall units, storage zones and appliance openings |
| Customization | Comprehensive OEM support for project-specific product planning |
1. Coordinated project appearance:
A project team can adapt the panelled backdrop to different ceiling heights, add a pantry run, relocate the appliance unit or open the island to seating. Cabinet internals, door finish, worktop selection, lighting route and storage accessories should be confirmed as configurable options. VSME relies on plans, elevations and appliance data rather than claiming fixed dimensions or named materials from an image. That process allows the design direction to be retained while the engineering follows the actual site. A well-prepared specification combines measured plans, service locations, appliance information, surface preferences and functional requirements. These documents give the manufacturer a workable basis for drawing development, commercial review and production planning.
2. Flexible customization range:
The custom kitchen cabinets can be adjusted by width, height, finish, cabinet structure, lighting route, storage detail, packing method and installation accessory requirements.
3. Manufacturer communication support:
This style is suitable for open-plan villas, lofts, premium apartments, club-style residences and projects where the kitchen faces a living or entertainment zone. The timber-like vertical treatment can relate to flooring, wall finishes or furniture, while the gray volumes keep the work area grounded. As an inspiration image, it should be used to establish priorities—not as evidence of a real project or an exact specification package. With a project-specific brief, custom kitchen cabinets can preserve the visual idea while being engineered around site conditions and the selected components. It is useful to confirm early whether the project has special installation conditions, restricted access, renovation tolerances or coordination with other trades. Those conditions may influence the module split and support information needed at site.
1. Better image-to-production communication:
Instead of treating a reference image as a fixed standard item, VSME uses the image to identify visible style and then confirms drawings, dimensions, finish direction and production details before manufacturing.
2. More complete project coordination:
This product can be connected with full-house customization products, helping buyers keep a consistent appearance across different rooms.
3. Export-ready quality control:
Project details can be checked before packing, reducing communication mistakes and transport risk for overseas orders.
VSME custom interior products are prepared for villa, apartment, hotel, showroom, distributor and contractor projects in overseas markets. Each order can be adapted for different room sizes, finish preferences and installation conditions.
Functioning as a project quality controller, VSME checks the confirmed finish direction, structure details, panel edges, cabinet modules and visible surfaces before packing so the finished product can match the approved production plan more closely.
Buyers can reduce uncertainty by confirming the wood tone next to the gray base colour, the visibility of the light recess, the appliance dimensions and the intended island use. VSME can provide drawing-based communication, finish comparison discussion, sample requests and project-specific document review. Where testing, local standards or warranty terms matter, they should be stated in the inquiry and handled as project-confirmed requirements rather than assumed features of the pictured design. Sample review can be supported by finish references, agreed notes and drawing callouts so the buyer knows where each selected appearance will be used. Project-specific test or document requests can be raised at the same stage. Protective packing can be planned around product size, panel surfaces, cabinet parts and hardware accessories so this custom kitchen cabinets is better prepared for safer international shipment.





Address
No.132, Building B, Feipeng LightingCity, Lecong Town, Shunde District,Foshan City, Guangdong Province, China