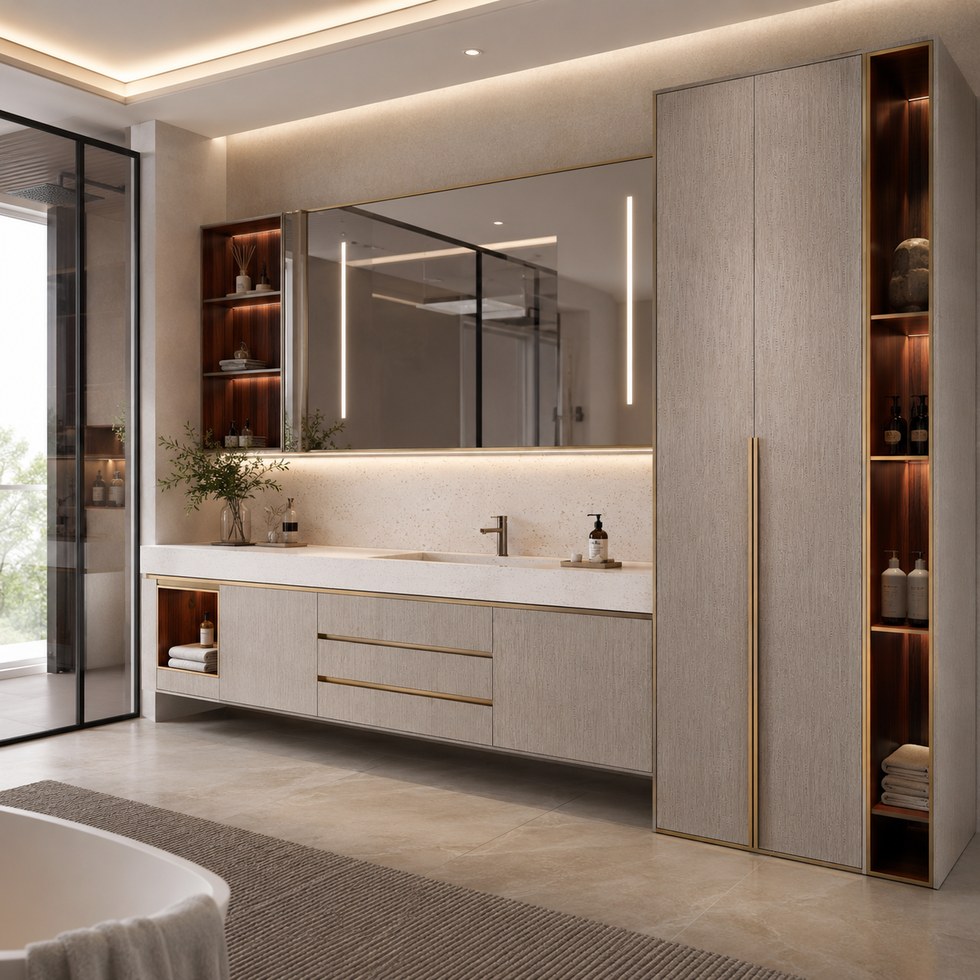
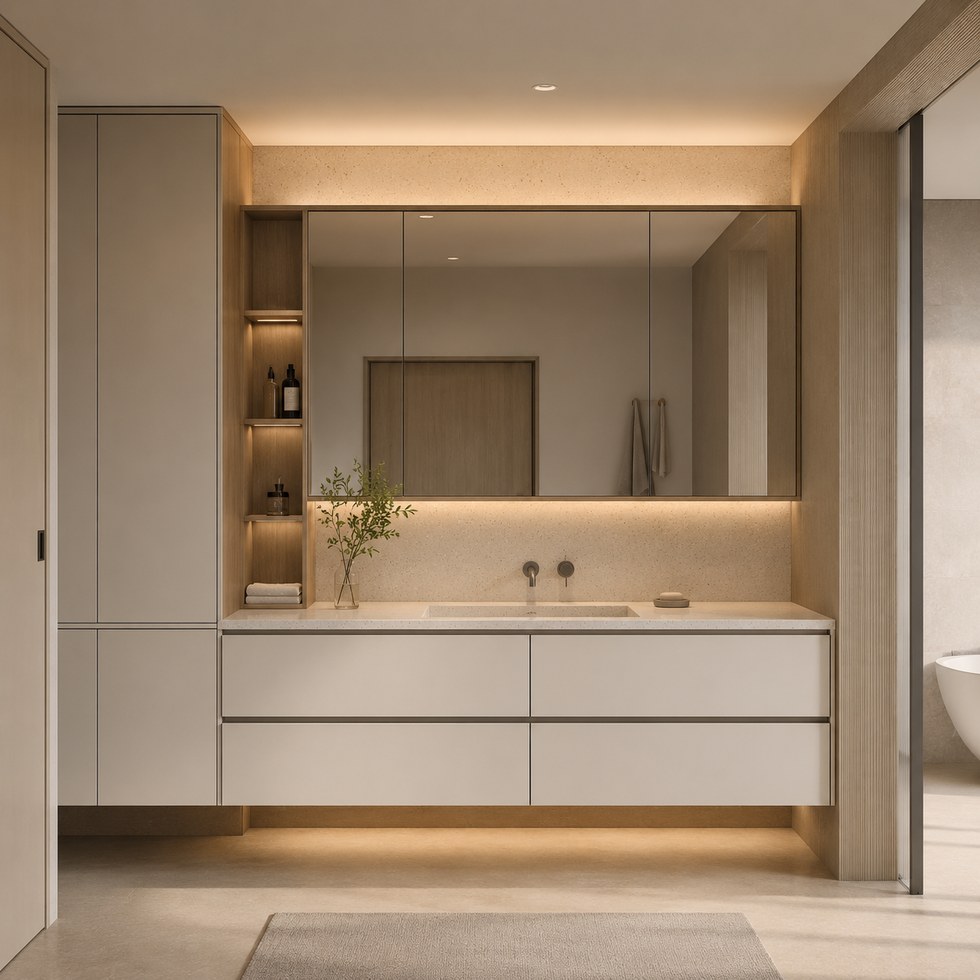
Before requesting a bathroom vanity quote, put the basin installation information, proposed cabinet layout and measured plumbing positions together. Otherwise, a drawing can show the right overall size while leaving the space behind a drawer or the worktop cutout unresolved. The useful question is which fixture information and site measurements the supplier needs before confirming the cabinet arrangement.
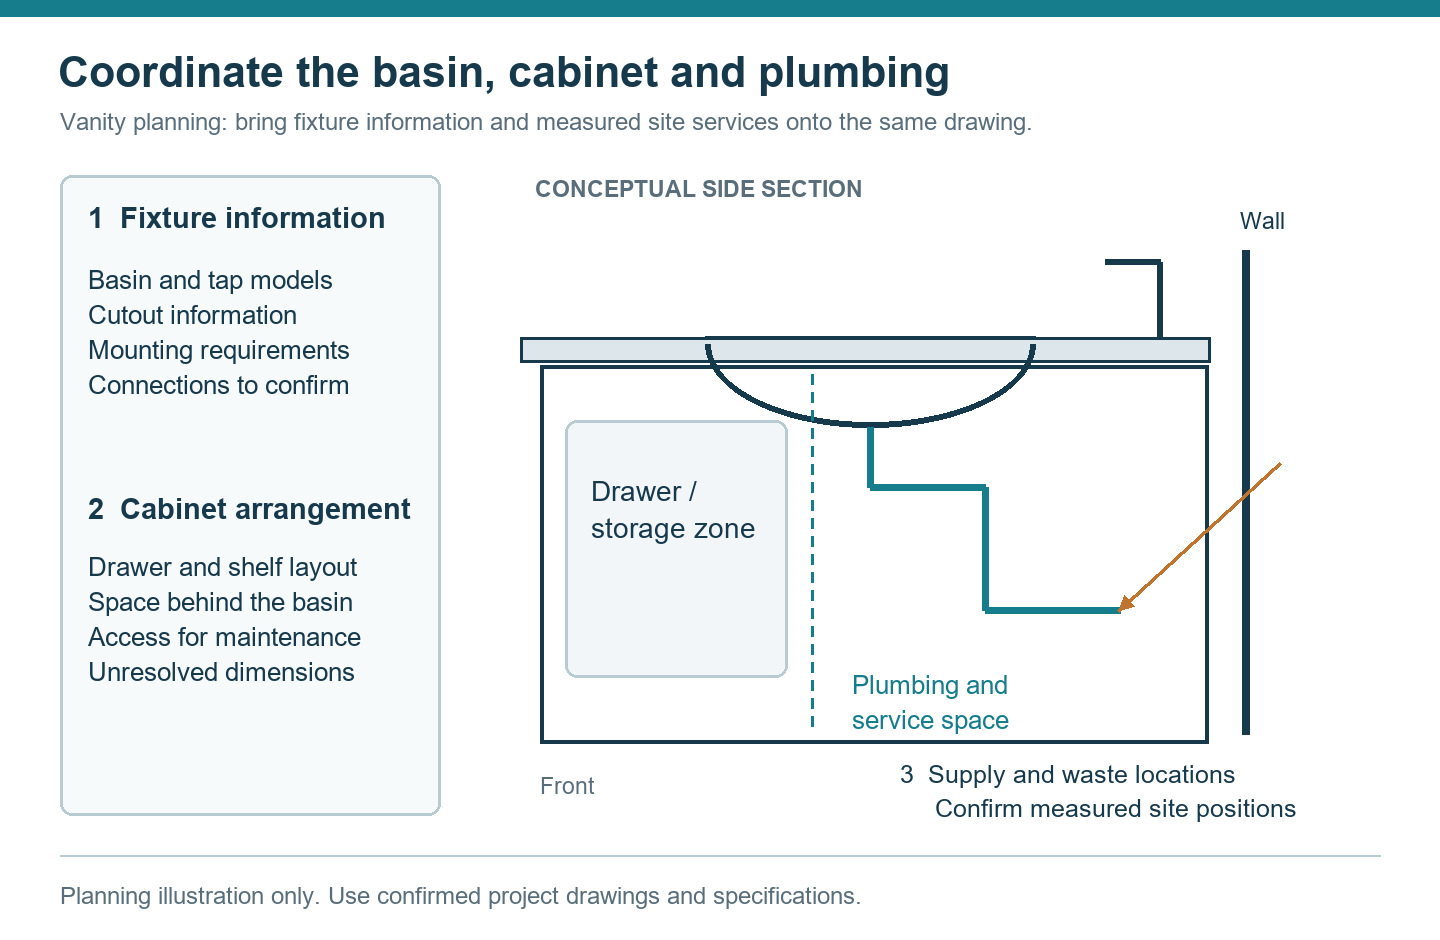
Send the selected models and their installation drawings. Identify the mounting arrangement, cutout information and tap location that apply to those models. If you have only chosen a style, label the fixture selection as provisional. A similar-looking basin photograph is a design reference, not a substitute for the installation information for the actual fixture.
Ask the installer to mark the measured water and waste connection positions on an elevation, with their reference to finished surfaces. Show the proposed drawers, shelves and partitions on the same drawing. Ask the cabinet supplier to identify any conflict between that layout and the space required for connections and maintenance; leave unresolved points visible in the quotation.
| Send with the brief | Ask the supplier to confirm |
|---|---|
| Chosen basin and tap installation information | Which fixture details the cabinet and worktop drawing uses |
| Measured service positions and finish status | Which dimensions still need installer confirmation |
| Drawer, shelf and partition layout | Any arrangement that must change around the services |
| Worktop supply and fitting responsibilities | Who confirms and carries out the cutout work |
State who supplies the worktop and who checks the cutout against the final fixture information. If the top will be made locally, include that party in the coordination. Do not treat approval of the vanity front or overall cabinet size as confirmation that the top and basin details are complete.
List unfinished wall or floor surfaces, unselected fixtures and plumbing positions that have not been measured. Ask how each open item affects the offered layout. For example, an unconfirmed waste position should remain an open coordination item rather than disappearing behind a note that the installation team will make it fit.
Give the cabinet drawing and fixture information a revision reference. When the basin, tap or service position changes, ask which cabinet and worktop details need another review. Keep the supplier response with that revision so the installer can see what was agreed.
Review the bathroom vanity category, then contact VSME with the fixture models, room measurements, proposed interior layout and remaining questions. Request a quotation that identifies the offered cabinet scope and the coordination work still required.
Related guide: If you are furnishing several rooms, see how a whole-house cabinetry order works.