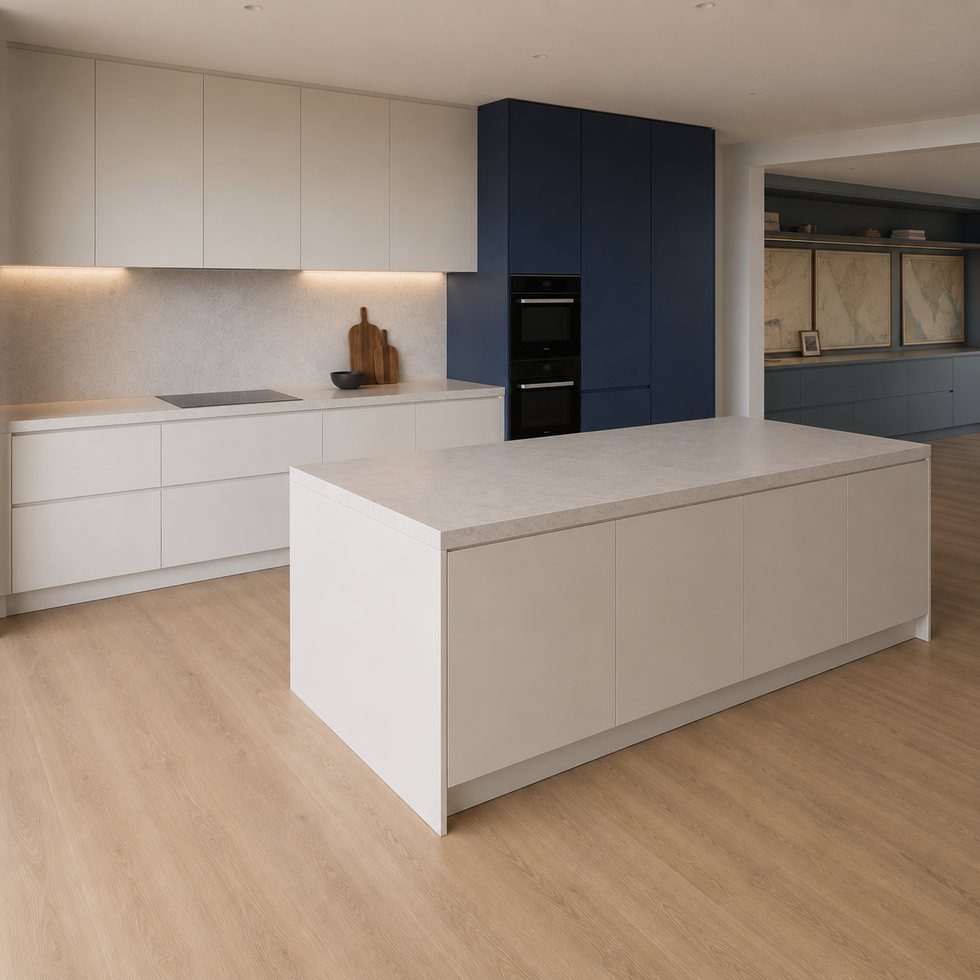
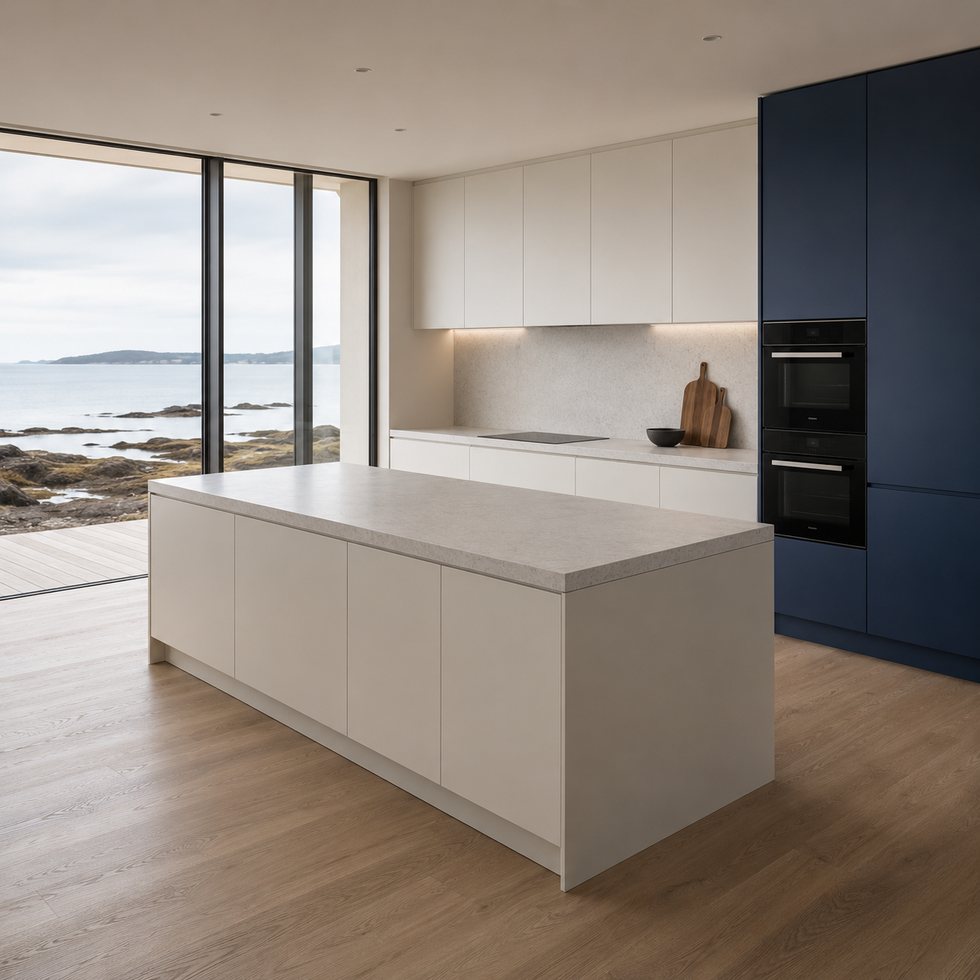
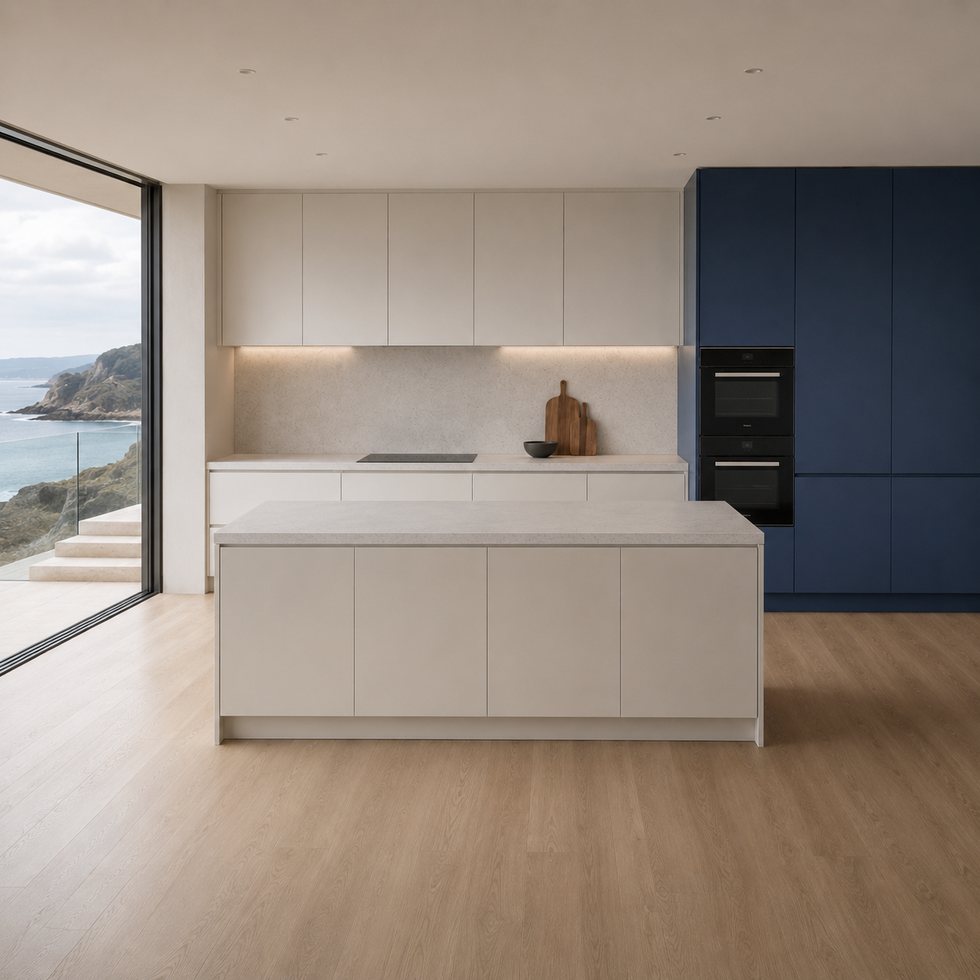
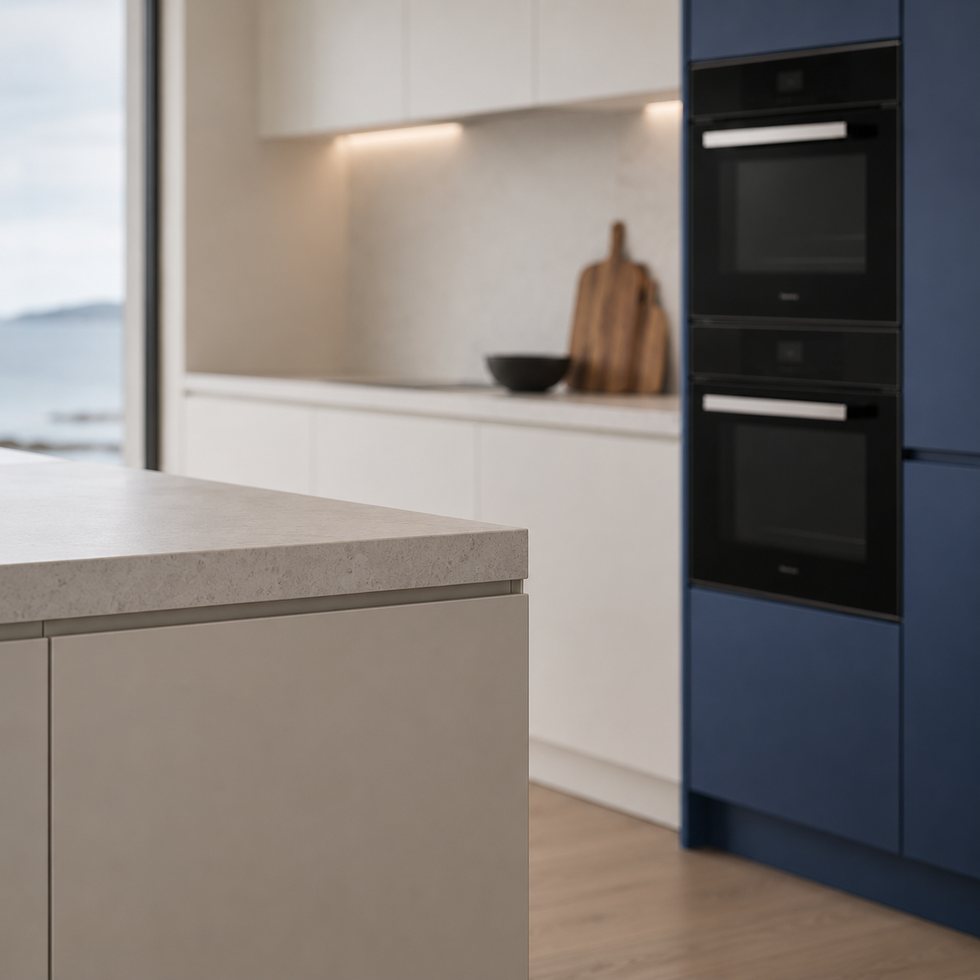
This composition presents custom kitchen cabinets as an orderly open-plan solution: a light, uninterrupted run of wall and base cabinetry is balanced by a tall navy-toned appliance wall and a pale central island. The visual contrast helps a buyer separate everyday preparation zones from the high-storage and appliance zone without making the room feel busy. The island gives the scheme a natural meeting point for prep, serving, or informal conversation, while the long horizontal lighting line shown at the backsplash adds depth to the otherwise restrained elevation.
Seen from the main room, the navy tower acts as a single visual stop instead of repeating dark color across the full elevation. That is useful when the buyer wants the kitchen to feel tidy from a living-room viewpoint. A final elevation can test the tower width and its relationship to nearby doors, windows, or wall returns.
Industrial Hub: Operating in Foshan, VSME provides project buyers with direct manufacturer support for customized interior products.
Volume Execution: With a 14,000㎡ manufacturing site, 200+ employees, 230,000 finished product capacity and a 35-day working day process for confirmed project orders, VSME BRINGS YOU drawing communication, production coordination and export packing support.
|
|
|
| Product Type | custom kitchen cabinet system based on project images, drawings and site dimensions |
| Visible Finish | Image-based finish reference with project-confirmed color, texture, board system and surface direction |
| Structure Options | cabinet modules, island or worktop planning, tall units, storage zones and appliance openings |
| Customization | Comprehensive OEM support for project-specific product planning |
1. Coordinated project appearance:
The image is defined by flush-looking slab fronts, a low-contrast pale work area, and a full-height dark blue vertical block. No exterior pulls are prominent in the view, so the design reads as clean and architectural. A light floor and soft neutral backdrop keep the navy element from becoming dominant. The dark appliance faces are visible within the tall unit, but appliance models, internal mechanisms, and exact surface materials are not confirmed by the image and should be selected as project-specified options.
2. Flexible customization range:
The custom kitchen cabinets can be adjusted by width, height, finish, cabinet structure, lighting route, storage detail, packing method and installation accessory requirements.
3. Manufacturer communication support:
Storage planning can separate daily crockery, dry goods, cleaning items, and appliance clearances without changing the exterior rhythm. The buyer may ask for more tall storage, fewer upper doors, or a different island storage mix. These decisions should follow use patterns and local appliance requirements, not assumptions based on the staged image.
1. Better image-to-production communication:
Instead of treating a reference image as a fixed standard item, VSME uses the image to identify visible style and then confirms drawings, dimensions, finish direction and production details before manufacturing.
2. More complete project coordination:
This product can be connected with full-house customization products, helping buyers keep a consistent appearance across different rooms.
3. Export-ready quality control:
Project details can be checked before packing, reducing communication mistakes and transport risk for overseas orders.
VSME custom interior products are prepared for villa, apartment, hotel, showroom, distributor and contractor projects in overseas markets. Each order can be adapted for different room sizes, finish preferences and installation conditions.
Functioning as a project quality controller, VSME checks the confirmed finish direction, structure details, panel edges, cabinet modules and visible surfaces before packing so the finished product can match the approved production plan more closely.
This direction can be adapted for a straight wall, an L-shaped room, or a larger kitchen with a separate pantry. Cabinet widths, working heights, island depth, appliance openings, toe-kick treatment, backsplash coverage, and lighting locations should be confirmed from the final room drawing rather than copied from the image. Buyers may request alternative door colors, wood-effect accents, surface patterns, or open niches. VSME can use marked plans, site dimensions, and preferred appliance cut sheets to prepare a coordinated cabinet proposal for the quotation stage. Protective packing can be planned around product size, panel surfaces, cabinet parts and hardware accessories so this custom kitchen cabinets is better prepared for safer international shipment.





Address
No.132, Building B, Feipeng LightingCity, Lecong Town, Shunde District,Foshan City, Guangdong Province, China