When you sit down to plan bedroom storage for an entire house, it is easy to get swept up in aspirational showroom images. Polished brochures showcase expansive walk-in dressing suites with backlit smoked-glass doors, central accessory islands, and leather-lined watch drawers. But back in real life, a family home has very different jobs to do: hanging winter jackets, keeping school gear organized, making room for spare bed linen, and ensuring everyone has what they need on busy weekday mornings without stretching the budget to its limits.
For overseas homeowners considering custom joinery from manufacturing centres like Foshan, bedroom wardrobes are an obvious category to explore. Panel processing lines can cut wardrobes wall-to-wall and floor-to-ceiling to fit your room layouts. However, outfitting three or four bedrooms at once brings up practical questions: Does a dedicated walk-in wardrobe genuinely make sense for the master bedroom, or does a built-in run give you more usable storage? Where should you spend extra to make daily routines easier, and where can you comfortably save?
Walk-In or Built-In: Calculating the Real Space Trade-Off
A walk-in closet is often viewed as the ultimate bedroom upgrade. But from a functional layout perspective, its true value depends entirely on how much floor space you have to give up—and whether the resulting storage is actually larger than a conventional built-in wardrobe.
The Fitted Built-In Wardrobe: The Everyday Workhorse
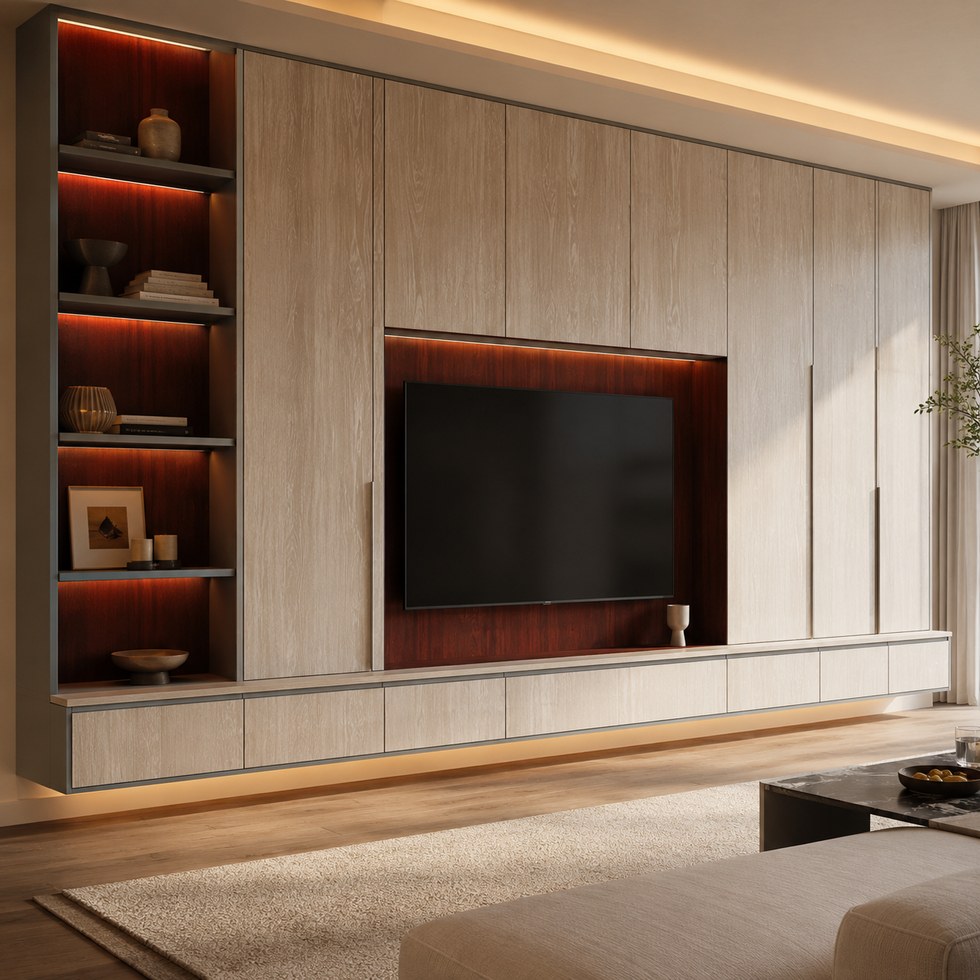
For most bedrooms, a floor-to-ceiling fitted wardrobe is simply the smartest way to use space. By running cabinetry along an existing flat wall or tucking it into a recess, you capture vertical volume all the way to the ceiling while leaving the rest of the bedroom open and flexible.
Everyday advantages: It maximizes open floor space for beds, bedside tables, desks, and children's activities. Everything stays neatly behind closed doors, protecting clothes from dust and keeping the bedroom visually calm.
Where it shines: Children’s bedrooms, guest rooms, home offices, and standard master bedrooms where extra walking space makes the entire room feel larger.
What to plan early: Because built-in units are permanently positioned and scribed to your walls, the interior layout—such as hanging rail heights, shelf spacing, and drawer locations—needs to be tailored to what you actually wear before production begins.
The Walk-In Wardrobe: When Space Genuinely Justifies It
A dedicated walk-in wardrobe creates a private, comfortable dressing routine. You can see your garments laid out, choose outfits without waking someone sleeping nearby, and dedicate separate sections to hanging clothes, folded items, and shoes.
The hidden cost of a walk-in is not just the extra cabinetry panels—it is walkway space. An enjoyable dressing room needs clear circulation between opposite units so you can move, reach, pull out drawers, and turn around without feeling cramped.
If your floor plan includes an oversized master suite, a natural dressing alcove, or a spare room right next door, a walk-in is a wonderful addition. But if creating one requires building partition walls that eat into an average bedroom, you may end up with a tight walkway and a squeezed sleeping area—often with less usable hanging length than a clean, generous run of full-height built-in wardrobes along one wall.
Smart Family Budgeting: Where to Invest and Where to Save
Outfitting several bedrooms does not mean buying the most expensive finish for every cupboard. The best value comes from putting money into the parts you physically touch and stress every single day, while keeping decorative surfaces straightforward and durable.
Where Spending More Makes Daily Life Better
Moving Hardware You Use Every Morning: Drawer runners and door hinges do heavy lifting. Specifying tested, soft-close hardware—whether international names like Blum or proven domestic lines from DTC and Higold—can improve how drawers and doors feel in daily use. Compare the specific hardware included in each quotation.
Moisture-Resistant Edge Sealing: How well an engineered panel stands up to years of humidity depends on the board, construction, edge sealing, and conditions in the room. Near en-suite bathrooms or in damp coastal climates, well-applied edge banding on both cabinet boxes and door fronts helps reduce moisture reaching exposed panel edges.
Rigid Carcasses and Solid Backing: Flimsy backing panels can bow or allow cabinet boxes to rack when loaded with heavy winter coats or stacked storage boxes. Choosing substantial back panels keeps tall wardrobes sturdy and square against the wall.
Adjustable Shelves for Growing Families: Children grow, and family storage needs shift between seasons. Having pre-drilled adjustment holes lets you reposition shelves and rails over time without replacing cabinetry.
Where You Can Comfortably Keep Costs Down
Durable Matte Melamine and PET Fronts: High-gloss hand-polished lacquer and delicate wood veneers carry noticeable labor premiums. For children’s rooms and secondary bedrooms, high-grade matte melamine or durable PET fronts look crisp, wipe clean easily, and handle daily scuffs without stress.
Hinged Doors as the Default Choice: Standard hinged doors are mechanically simple, reliable, and easy to adjust. Sliding doors are helpful in tight rooms where a swinging door would bump a bed or bedside table, but they require track systems and keep part of the wardrobe covered when opened. You can review our comparison on sliding versus hinged wardrobe door access to decide where sliding doors genuinely solve a space pinch.
Thoughtful Drawer Counts: Internal drawer boxes require full-extension slides, extra fabrication, and assembly time, making them substantially more expensive than basic shelves or hanging rails. Choose the number of drawers around the clothes and small items each person actually stores.
Selective Built-In Lighting: Routing concealed LED lighting channels, power transformers, and door sensors into every wardrobe bay adds up quickly. Save integrated lighting for the main master wardrobe or dressing area, and rely on well-placed room lighting for secondary bedrooms.
Comparing Foshan Joinery Makers for Whole-Home Wardrobes
Whether you choose to buy locally or order directly from Foshan, understanding how different suppliers operate will help you compare proposals fairly:
A whole-home building materials supplier operating a reported 100,000 m² factory base and showroom in Foshan, offering mixed-container consolidation.
Provides custom fitted wardrobes and walk-in systems across melamine, PET, lacquer, and glass fronts (wardrobes range). Useful if you want to bundle cabinetry with doors, windows, and tiles.
Request a clear line-item bill of quantities separating self-manufactured joinery from outsourced partner lines, and verify the specific hardware models quoted.
A whole-house customization manufacturer reporting a roughly 20,000 m² production workshop in Foshan, focusing on integrated door-wall-cabinet systems.
Specializes in coordinating wardrobe doors with matching wall panels, flush interior doors, and multifunctional tatami bedroom storage (walk-in closet guide).
Clarify export packing, destination compliance documents, and international after-sales terms directly, as their website describes both domestic dealer and export business.
Direct custom joinery manufacturer operating from our own workshop of over 10,000 m² in Foshan, handling private overseas homes and multi-room projects.
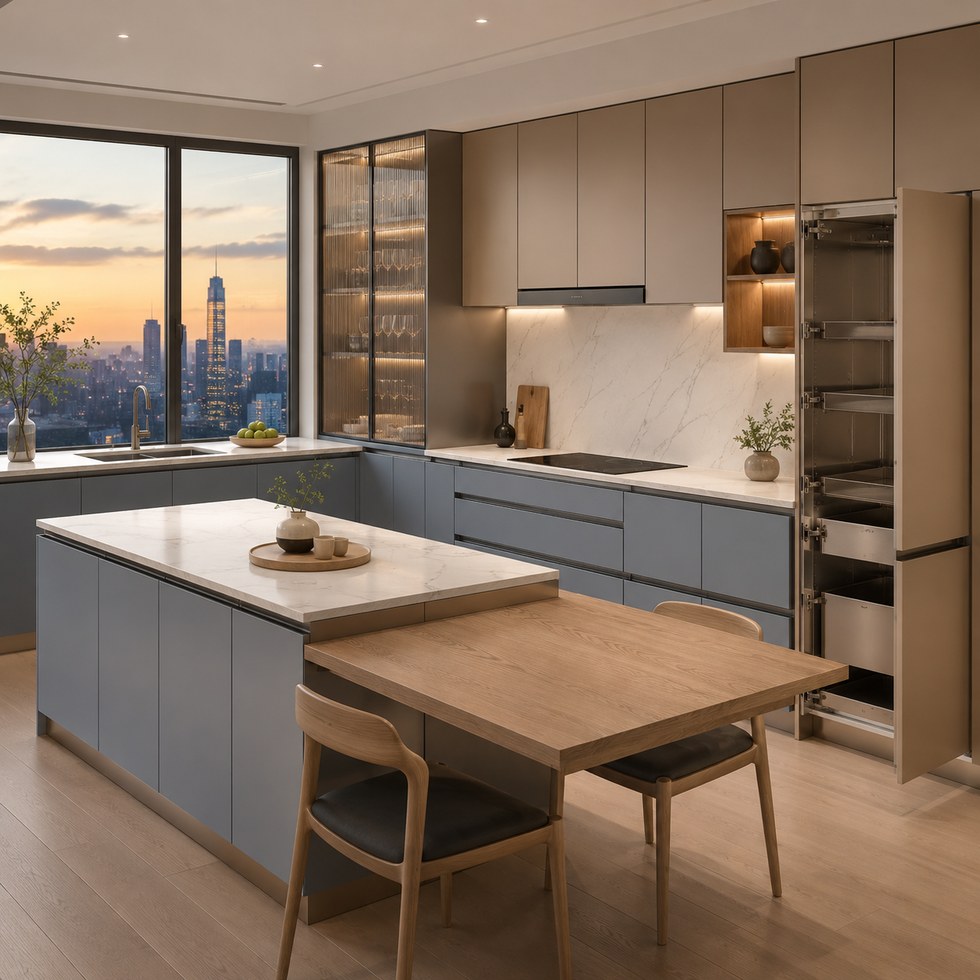
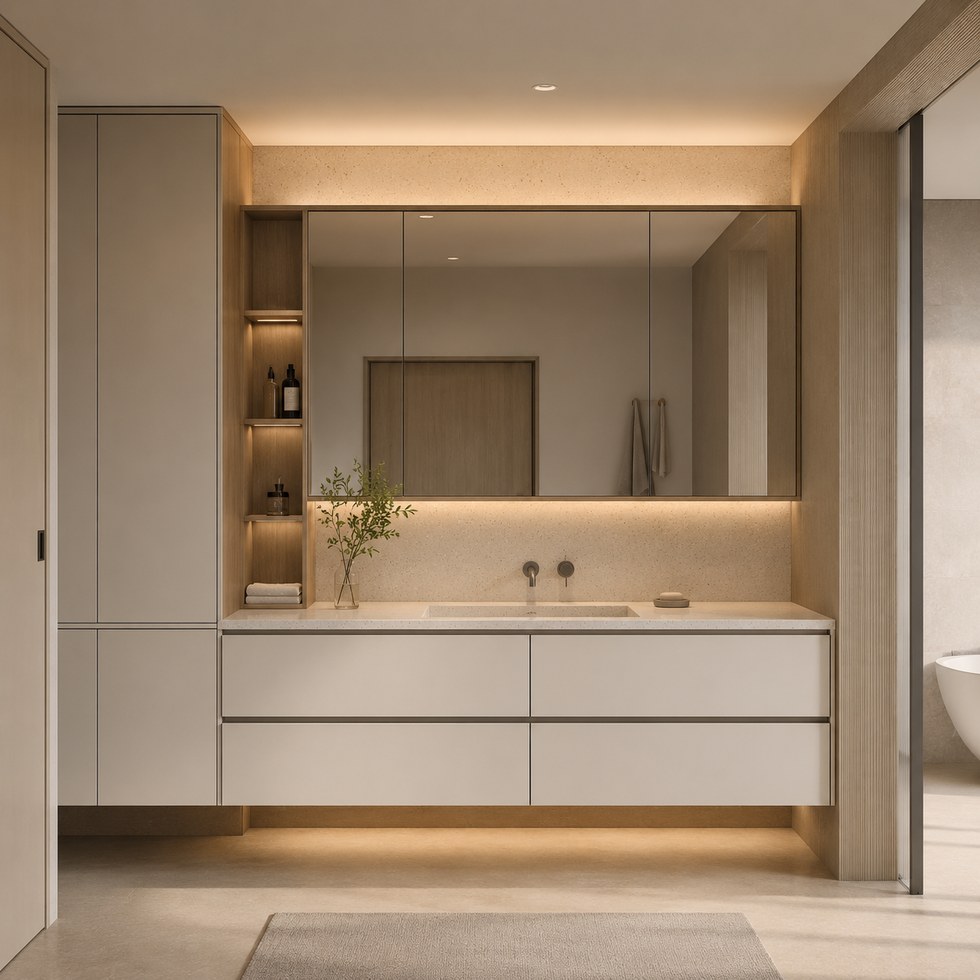
Fabricates custom fitted wardrobes, walk-in dressing rooms, kitchen cabinetry, and bathroom vanities. Our standard baseline begins at an accessible USD 5,000 minimum order value, with materials and hardware selected and priced for each project.
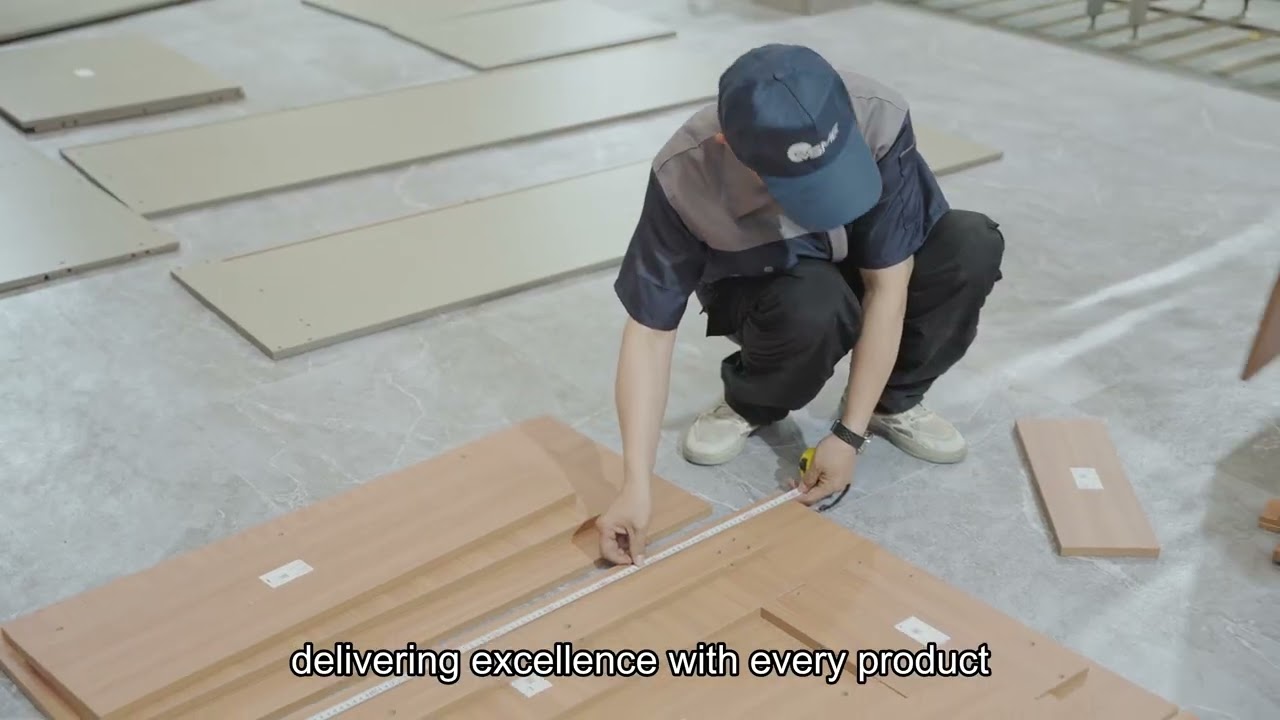
Cabinets are manufactured strictly to approved 2D shop drawings. Room dimensions must be checked before production, and the responsibility and cost for final on-site installation should be agreed in the quotation.
Transparency Note: Foshan Moyisi Home Furnishings Co., Ltd. serves overseas homeowners through our export brand VSME Home and our other official website, Moyisi Home. Operating from our own workshop of over 10,000 m² in Foshan, we work directly with private residential buyers. For a single family home, ordering wardrobes alongside kitchen cabinets and vanities can be quoted together against our USD 5,000 order baseline. Shipping is planned around the actual order. You can check our operational details in our Foshan buyer facts guide, or see how combined room orders work in our overview of small-batch custom cabinet orders.
How to Ask for Comparable Wardrobe Quotations
To get clear, reliable pricing rather than rough estimates, avoid sending inspirational photos alone. In custom manufacturing, a quote is built from panel areas, door finishes, and counted hardware mechanisms.
When you send your plans to shortlisted suppliers, ask them to quote with these clear boundaries:
Specific Board Materials: Ask for the exact carcass core (such as 18 mm plywood or moisture-resistant MDF) and specify the backing panel thickness.
Finishes Grouped by Room: Price practical melamine or PET fronts for secondary bedrooms, and compare that against an upgraded wood veneer, glass frame, or lacquer for the master bedroom.
Counted Accessories per Wardrobe: Clearly state the required number of drawers, hanging rails, and pull-out accessories per room so that hardware is priced up front rather than surfacing as a surprise extra later.
Flat-Packed and Room-Labeled Packaging: Confirm that components will be flat-packed with sturdy corner protection and clearly labeled by room name and cabinet number. Ask for scribe filler panels so your local installer can trim them on site to fit uneven walls and ceilings.
Next Steps for Your Project
Furnishing several bedrooms with custom wardrobes does not require choosing between generic flat-pack boxes and eye-watering custom joiner rates. By using fitted wardrobes as your primary functional storage, reserving walk-ins for rooms that have plenty of square footage, and putting your money into reliable daily hardware rather than uniform decorative luxury, you can build an organized home that serves your family smoothly for years to come.
If you have floor plans, room sketches, or a storage wish list ready, feel free to contact our design team to share your dimensions and request an itemized multi-room proposal.
We use cookies to offer you a better browsing experience, analyze site traffic and personalize content. By using this site, you agree to our use of cookies. Privacy Policy