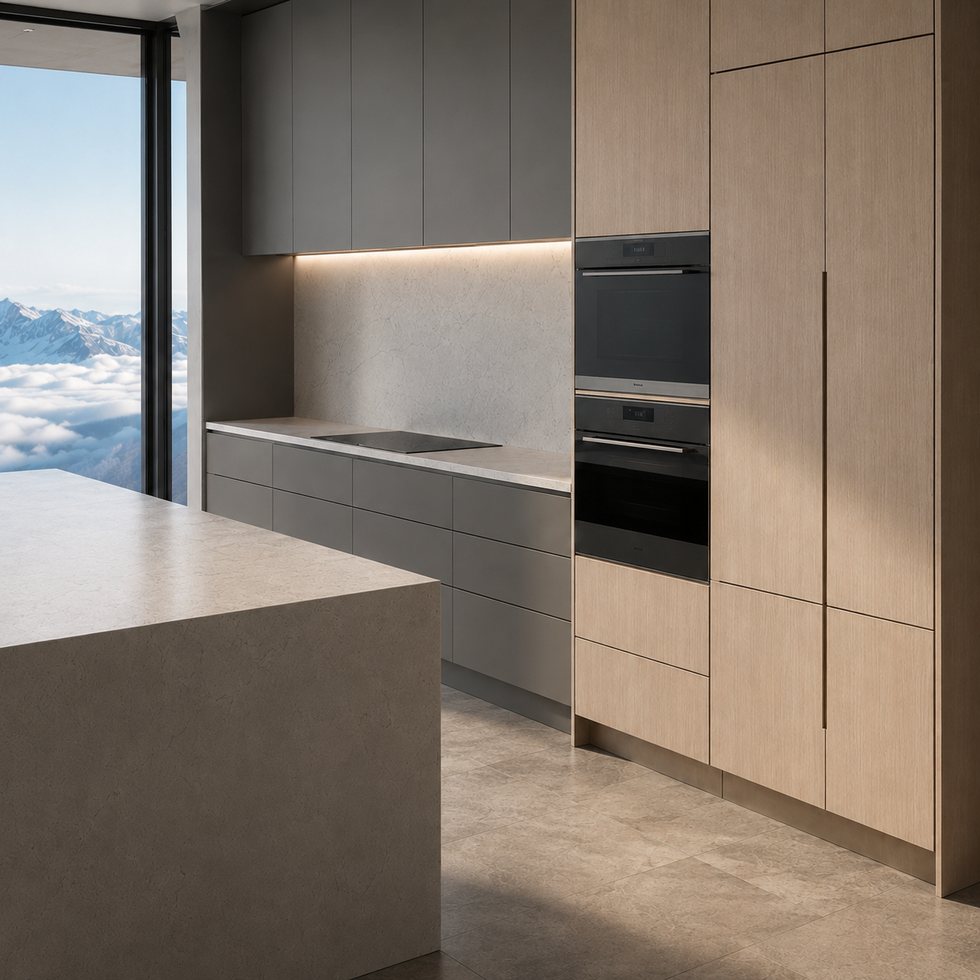
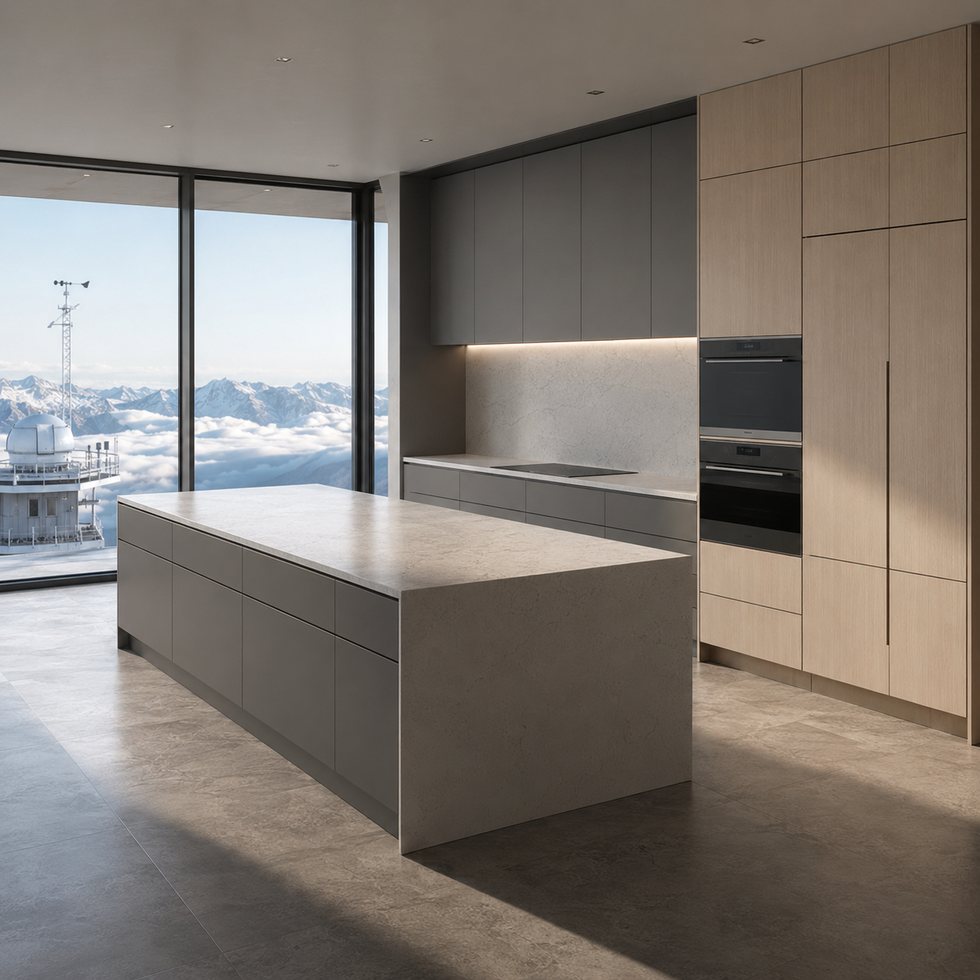
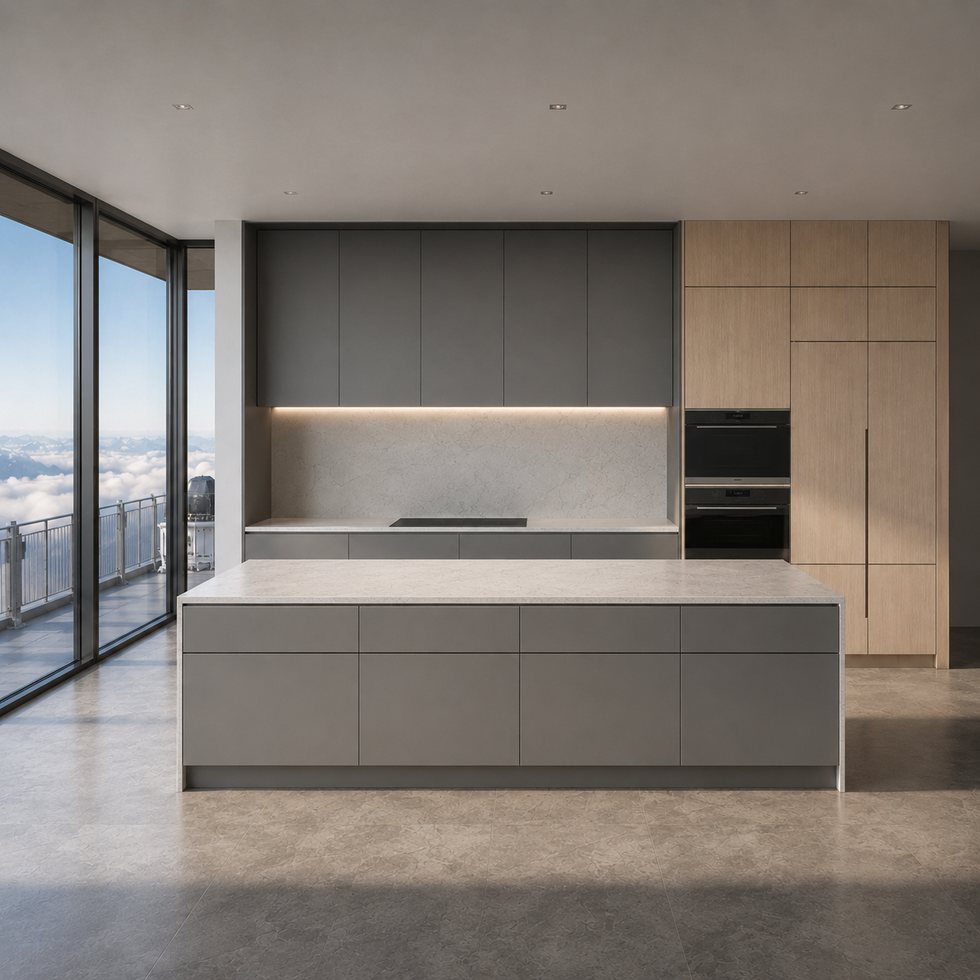
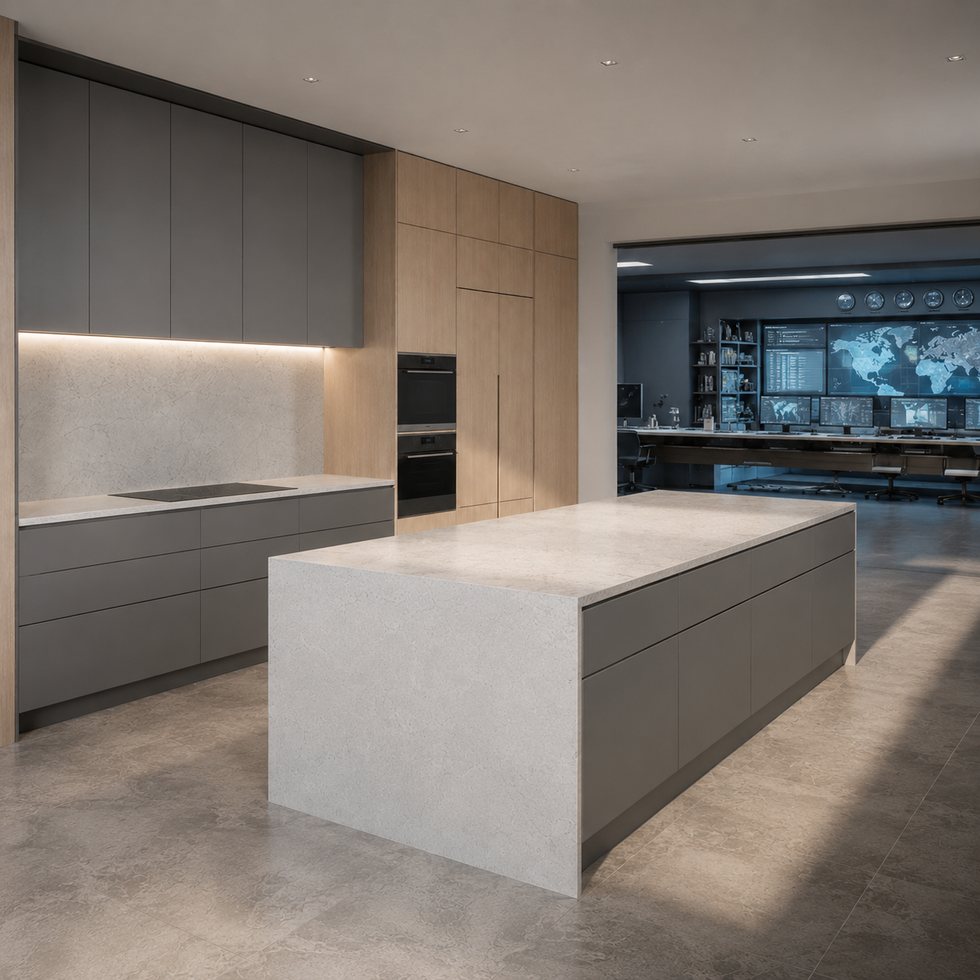
For a compact appliance wall, custom kitchen cabinets in this image show how a tight L-shaped arrangement can still feel layered and deliberate. A tall vertical zone contains visible appliance positions, while light upper cabinets and a darker lower run create separate horizontal bands. A projecting light work surface in the foreground suggests that the room may use a peninsula or island edge to extend preparation space. This is a useful design direction for buyers who need a modern kitchen in a narrower footprint without making every cabinet face identical. Exact dimensions, materials, appliance models, hinges, drawer systems, and countertop details are not confirmed by the image and must be specified for the project.
Unlike the wider island-led examples, this composition is driven by the relationship between an L-shaped service wall and a tall cabinet tower. The shorter return can provide additional worktop and base storage, while the tall zone gathers vertical functions in one place. This can make the room easier to read and may reduce the number of appliance interruptions across the main counter run. The final plan should confirm whether the visible foreground surface is a peninsula, island, or simply a counter return, because each choice changes circulation and service routing. Buyers should also identify door swing zones and handle clearances before fixing the position of tall units near corners.
Industrial Hub: Operating in Foshan, VSME provides project buyers with direct manufacturer support for customized interior products.
Volume Execution: With a 14,000㎡ manufacturing site, 200+ employees, 230,000 finished product capacity and a 35-day working day process for confirmed project orders, VSME BRINGS YOU drawing communication, production coordination and export packing support.
|
|
|
| Product Type | custom kitchen cabinet system based on project images, drawings and site dimensions |
| Visible Finish | Image-based finish reference with project-confirmed color, texture, board system and surface direction |
| Structure Options | cabinet modules, island or worktop planning, tall units, storage zones and appliance openings |
| Customization | Comprehensive OEM support for project-specific product planning |
1. Coordinated project appearance:
The image presents a measured contrast between light upper cabinets, darker lower or tall cabinetry, and a bright work surface. The appearance should be used as a visual target rather than as a material claim. A project may select customizable/project-specified door, panel, carcass, and top options that achieve a similar tonal hierarchy. Because the kitchen is compact, small details have an outsized effect: the line between upper cabinets, the alignment of the appliance tower, the visible side of the return, and the relationship between drawer divisions all contribute to whether the result feels clean or crowded. A confirmed elevation can protect those lines before any production decisions are made.
2. Flexible customization range:
The custom kitchen cabinets can be adjusted by width, height, finish, cabinet structure, lighting route, storage detail, packing method and installation accessory requirements.
3. Manufacturer communication support:
For buyers ordering custom kitchen cabinets in a compact L-shape, function planning is as important as finish selection. The project can map food preparation, cooking, washing, small appliances, and daily storage so that the tall tower does not interrupt the most active counter zone. Appliance dimensions and ventilation information should be provided before the tall cabinet opening is finalized. The project can also decide whether the visible under-cabinet light effect is required, optional, or omitted; if included, it needs an agreed power and access route. Internal accessories should be selected from the actual storage requirement rather than assumed from the image, because the picture cannot show what is behind each front.
1. Better image-to-production communication:
Instead of treating a reference image as a fixed standard item, VSME uses the image to identify visible style and then confirms drawings, dimensions, finish direction and production details before manufacturing.
2. More complete project coordination:
This product can be connected with full-house customization products, helping buyers keep a consistent appearance across different rooms.
3. Export-ready quality control:
Project details can be checked before packing, reducing communication mistakes and transport risk for overseas orders.
VSME custom interior products are prepared for villa, apartment, hotel, showroom, distributor and contractor projects in overseas markets. Each order can be adapted for different room sizes, finish preferences and installation conditions.
Functioning as a project quality controller, VSME checks the confirmed finish direction, structure details, panel edges, cabinet modules and visible surfaces before packing so the finished product can match the approved production plan more closely.
This approach fits apartments, urban homes, secondary kitchens, compact villas, and any project where room width is limited but the buyer still wants a composed cabinet elevation. It can also work for a pantry or service kitchen when a full island is not practical. Compared with standard small-kitchen modules, the value lies in collecting vertical functions into a clear appliance tower and maintaining broad, quiet cabinet faces across the remaining work area. The concept must be scaled to the actual room. A tower that looks balanced in the image may feel oversized if the ceiling height, door locations, or aisle widths are different. Protective packing can be planned around product size, panel surfaces, cabinet parts and hardware accessories so this custom kitchen cabinets is better prepared for safer international shipment.





Address
No.132, Building B, Feipeng LightingCity, Lecong Town, Shunde District,Foshan City, Guangdong Province, China