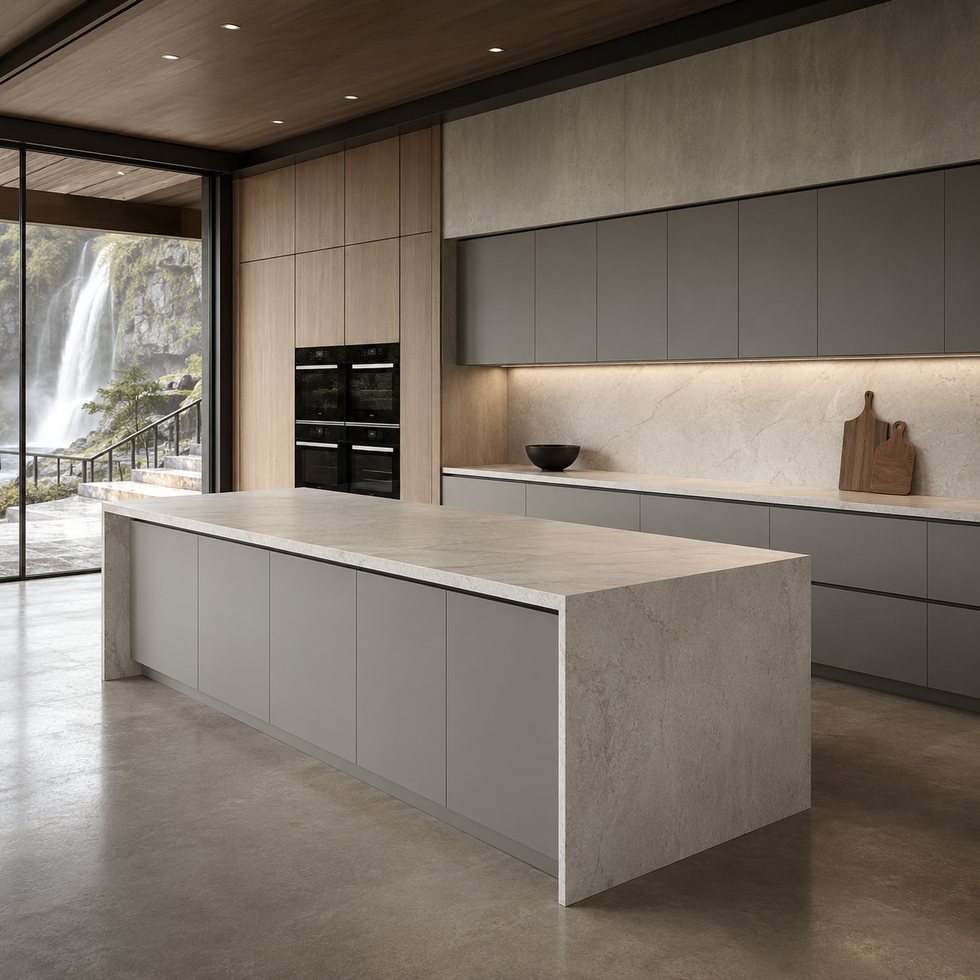
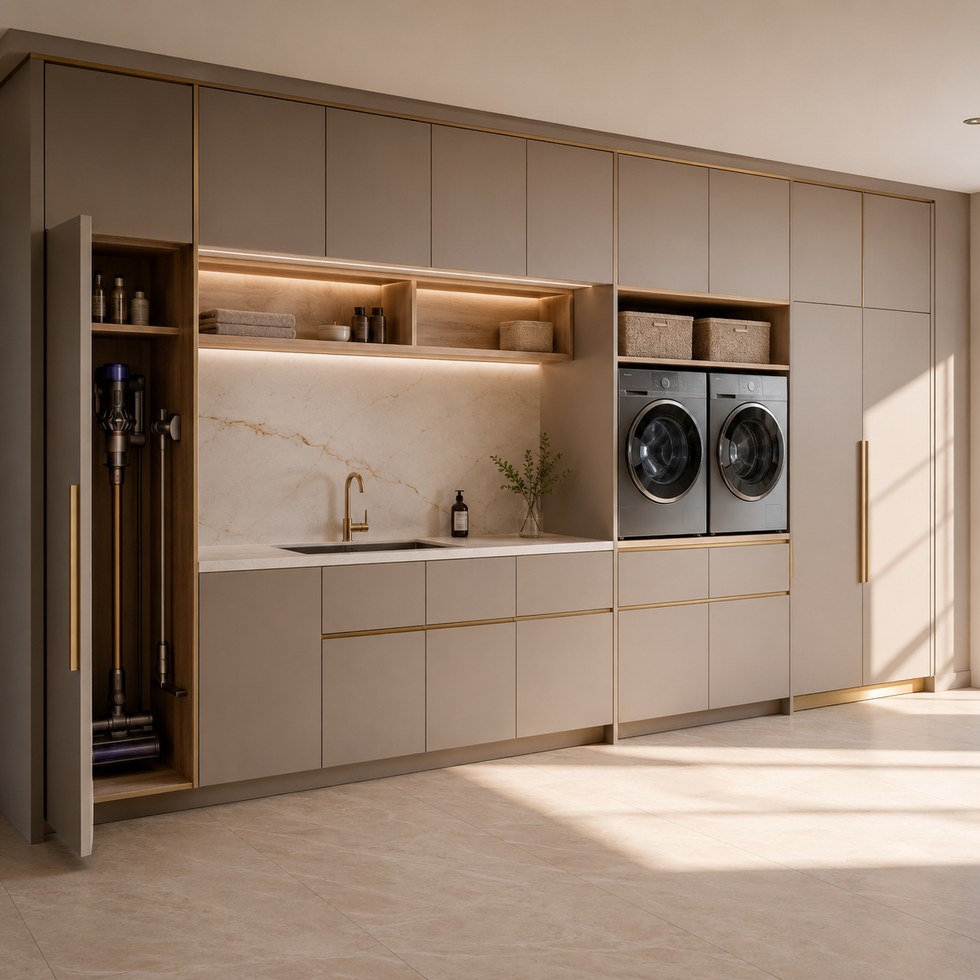
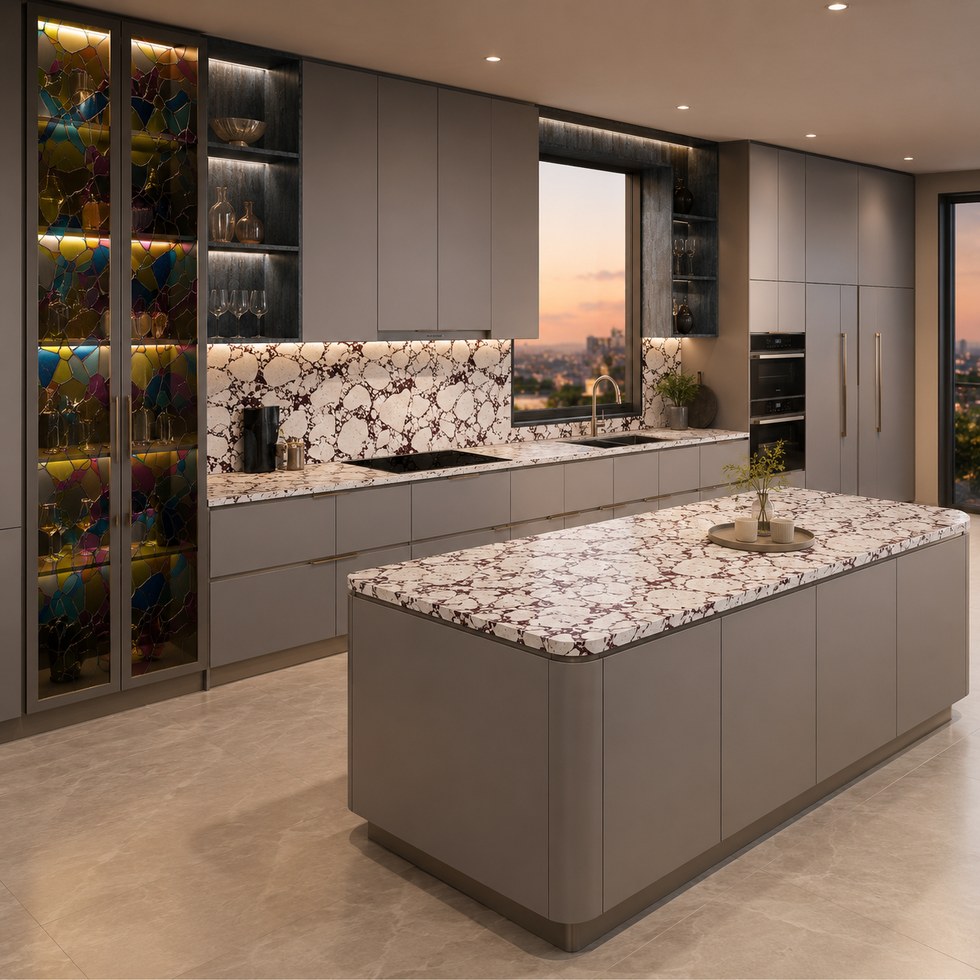
There is no universally better wardrobe door. In a sliding vs hinged wardrobe doors decision, the useful question is where the door goes while you reach, pull out a drawer, clean a track or remove hardware. Hinged fronts spend aisle space; sliding fronts keep the aisle clear but cover another part of the wardrobe.
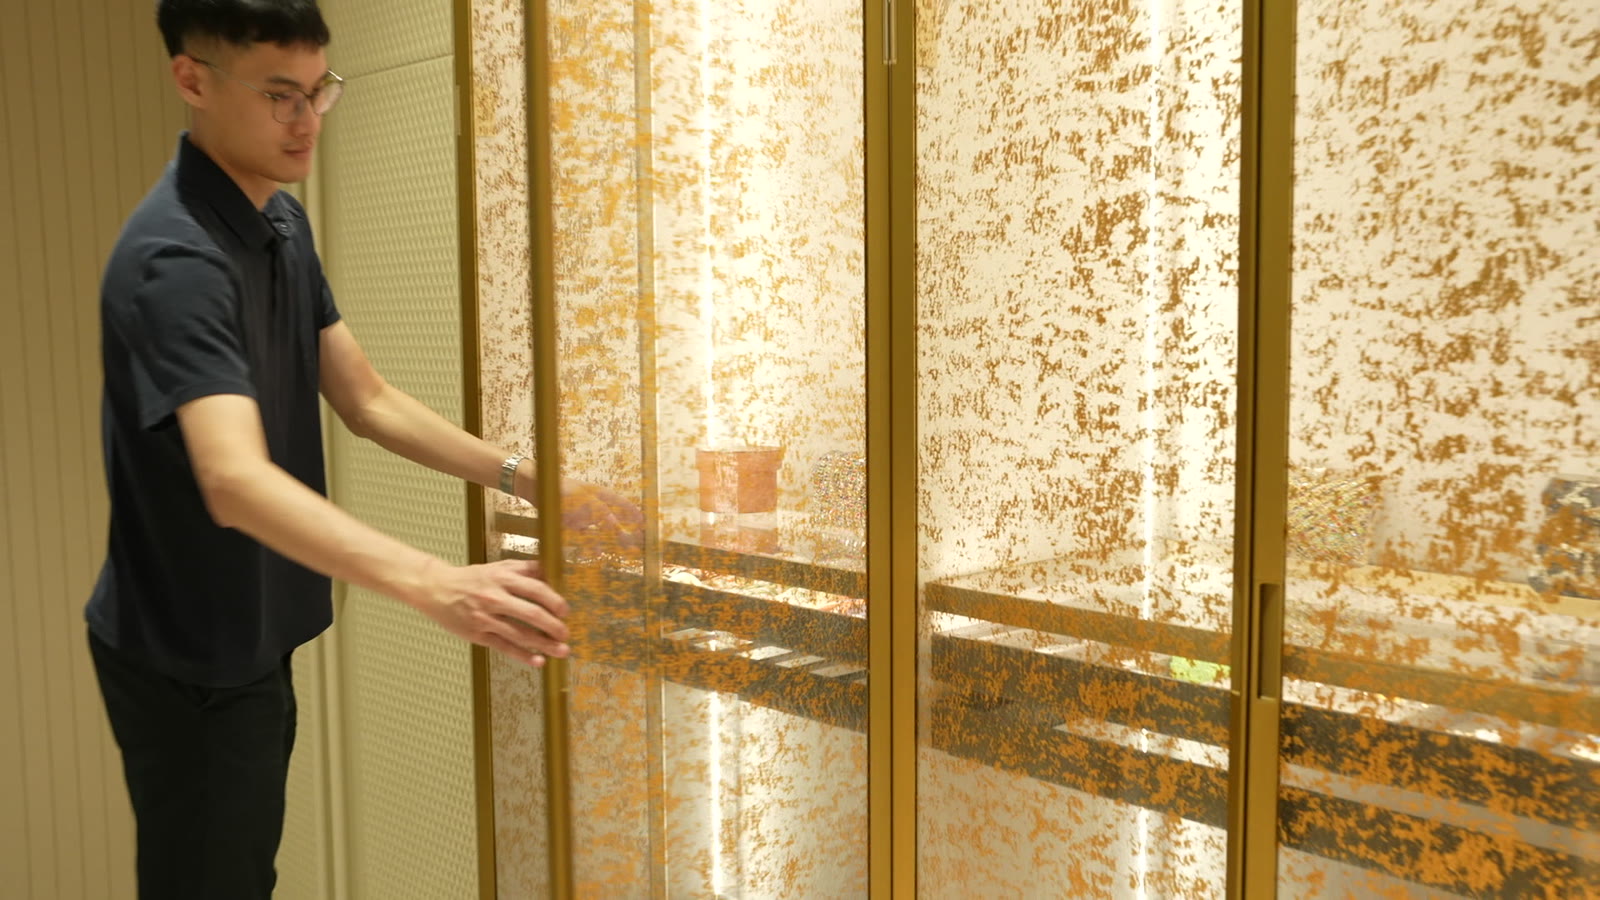
A closed elevation hides the difference between visible width and usable access. List the actions planned for each bay: selecting one shirt, viewing an entire rail, opening an internal drawer, lifting out a suitcase, cleaning the floor channel and reaching the top hardware. A narrow daily opening may be sufficient for one hanging zone but frustrating in front of drawers or a shared shelf.
The door choice also depends on what is behind it. A sliding panel parked in front of the neighbouring bay may be harmless if that bay contains occasional luggage. The same position can block a second user's clothes or the half of a drawer handle they need. A wide hinged leaf exposes its own bay but may occupy the standing space in front.
Draw the front in five states and shade the part of the interior or aisle that becomes unavailable. Do not record a percentage without showing which bay is covered.
| State | Sliding check | Hinged check |
|---|---|---|
| Closed | Panel overlap, handles and visible track lines | Reveals, handles and meeting edges |
| Daily reach | Which bay is covered when the target bay opens? | Where does the leaf place the user's body? |
| Internal pull-out | Does the clear opening expose the whole drawer front? | Does the leaf or handle cross the drawer path? |
| Cleaning | Can the bottom guide or track be reached end to end? | Can hinge-side corners and the floor be reached? |
| Hardware service | Door removal sequence, safe set-down area and top access | Assembly/removal space and support for the leaf |
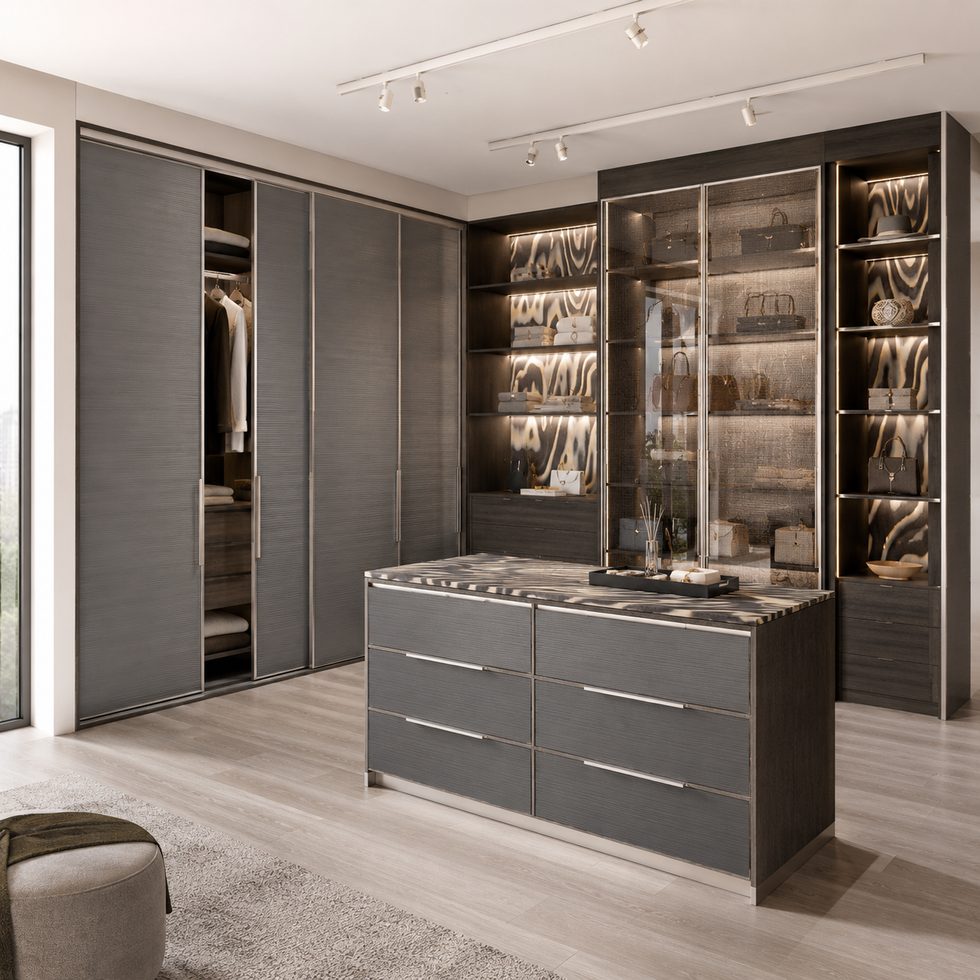
A sliding system normally keeps the door within the wardrobe's front zone, so a bed, island or narrow passage is not entered by a swinging leaf. The trade-off is lateral overlap: at least one panel occupies another front position while a bay is open. The actual opening depends on the number of leaves, tracks, overlaps, stoppers and whether centre doors can move in one or both directions.
Hardware names are not enough. Hettich's sliding-door technical comparison separates systems by track count, door position, material, dimensions, load and soft movement functions. DIN EN 15706 identifies strength and durability requirements and test methods for sliding-door fittings. Neither source supplies a universal opening width for a custom wardrobe; the selected hardware schedule must do that.
Hinged leaves can expose the full width of their own opening, which suits internal drawers, pull-out mirrors and accessories that need a clear front. But the door, handle and user all share the aisle. Test each leaf against the bed, closet island, adjacent door, wall, pendant and another person using the room.
Opening angle and removal space come from the selected hinge and front. Blum's hinge planning information ties hinge quantity and service space to front height, weight, thickness, opening angle and hinge type. This is why a showroom door that appears to open widely cannot be used as evidence for an unselected hinge or a different glass front.
Place the door overlay above the clothes inventory, not beside an empty carcass. Put frequently used hanging zones and shared items behind the easiest daily opening. Align internal drawer handles with the clear portion of a sliding opening. For hinged fronts, keep pull-outs out of the leaf and handle envelope. Test the order of actions: open door, stand, extend drawer, reach, remove item and close again.
The existing clothes-inventory planning guide provides the storage map; the VSME walk-in wardrobe range identifies the cabinet and front family. Use both before fixing leaf count, bay widths or internal drawer positions.
BS EN 14749:2016+A1:2022 covers domestic storage furniture and components but excludes safety that depends on the building structure, such as the strength of the wall itself. Record the applicable destination requirement, tested assembly and wall responsibility separately from the door-style decision.
For architectural casework, ANSI/AWI 0641 requires hardware to be fitted and adjusted for operation without binding. A smooth sample in a showroom is still not a substitute for the final door size, weight, hardware capacity, installation adjustment and service plan.
On one sheet, state the door type, leaf count, track arrangement or hinge model, maximum clear opening at each bay, blocked bay, aisle envelope, internal drawer conflict, cleaning path and hardware removal direction. Add the front material, dimensions and weight only from the approved schedule. If the choice changes, rerun the five states rather than editing the style name alone.
Send VSME the wardrobe elevation, room plan, furniture clearances, clothes inventory and internal drawer layout. Ask for both door options to be overlaid in daily reach, full access, pull-out, cleaning and hardware-service states before choosing.
Related guide: If you are furnishing several rooms, see how a whole-house cabinetry order works.