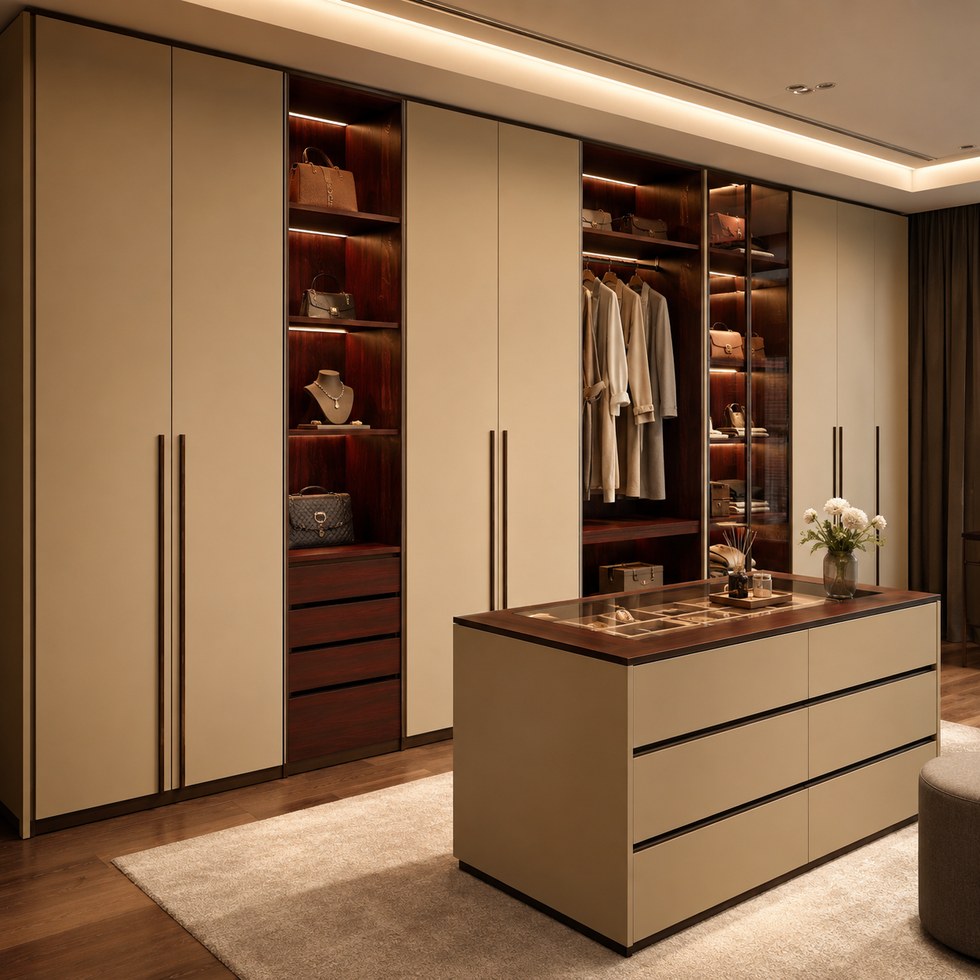
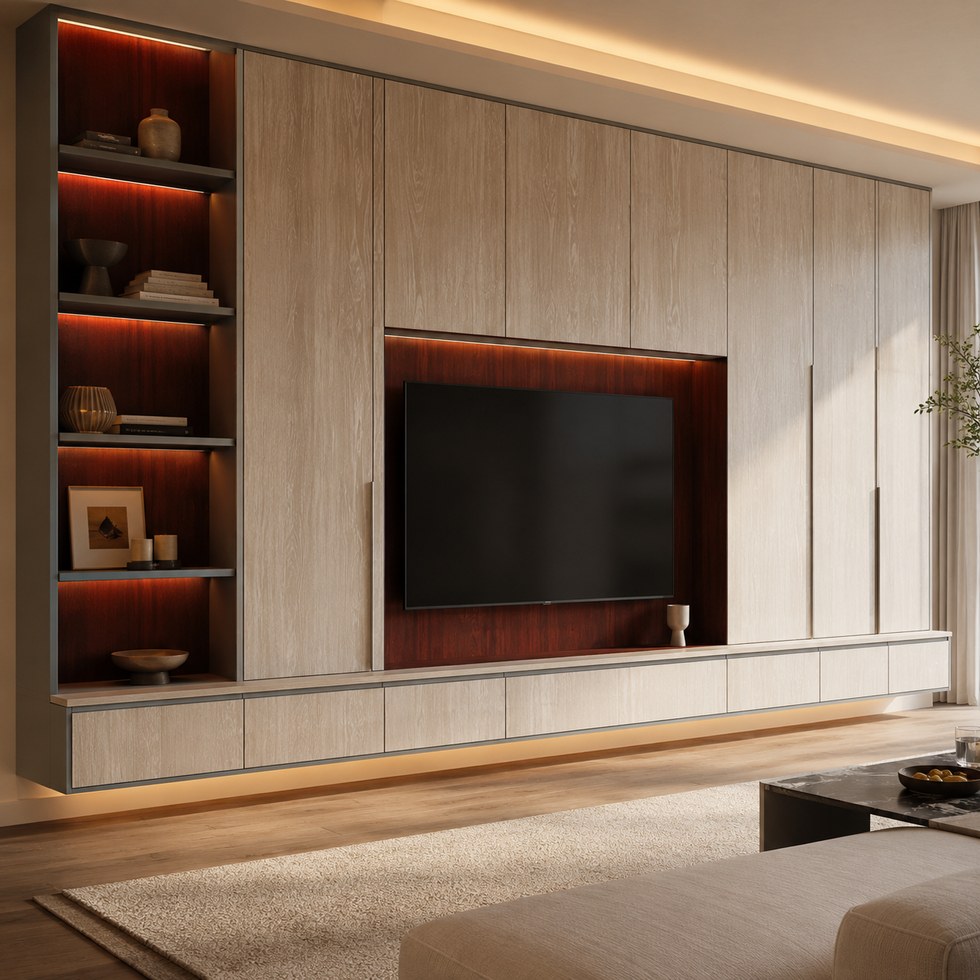
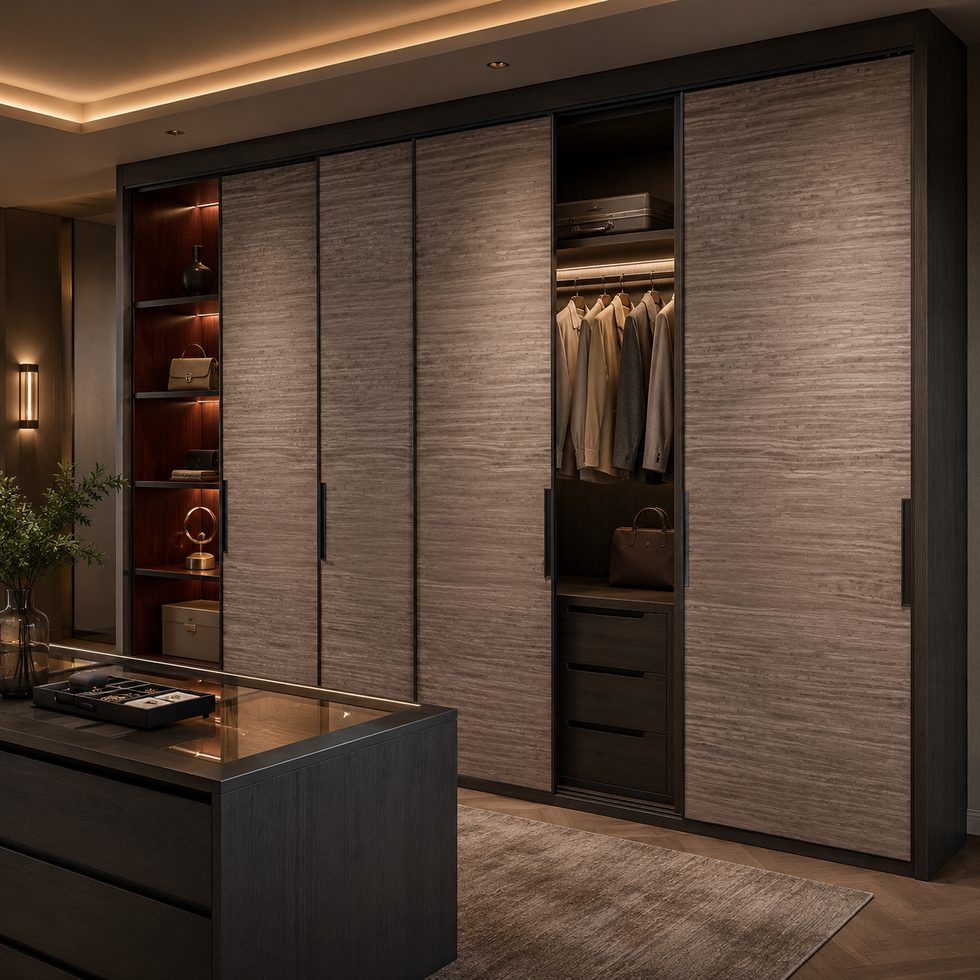
A tall cabinet that fits beneath the ceiling may still be impossible to install. Tall cabinet installation clearance includes the route, the moving diagonal envelope, the assembly method and the final space for levelling, fixing and trim. Treat those as four different approvals, not one height check.
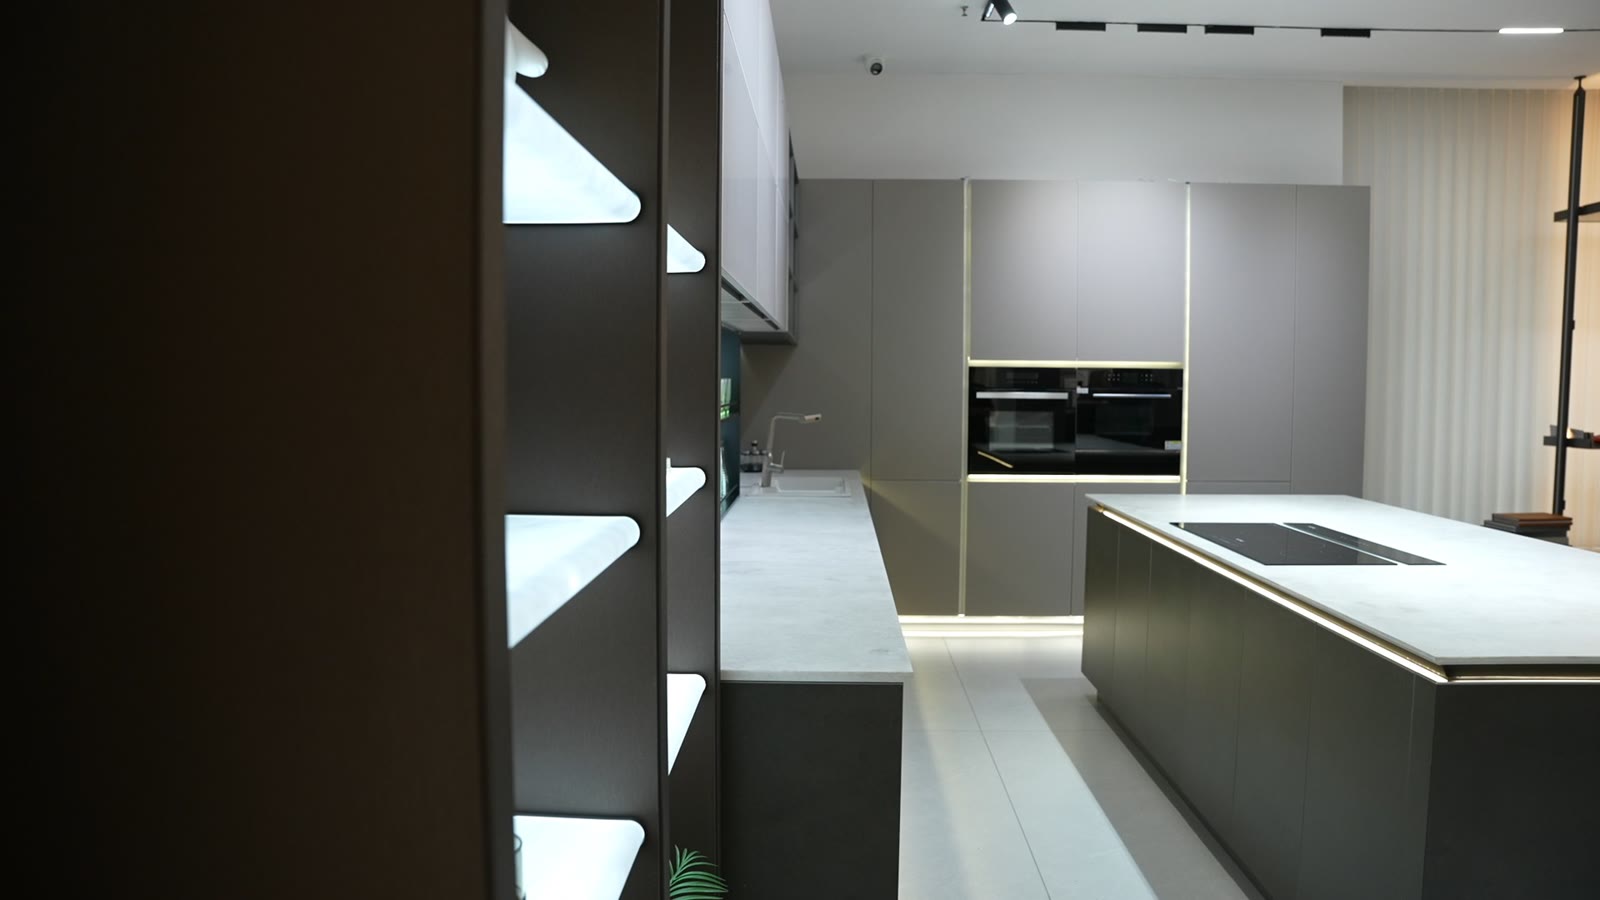
A front elevation can confirm the intended finished height. It cannot show how a deep cabinet rotates, whether its packaging clears a lift door, where installers can stand, or how much room is needed above the unit to engage a rail or add a cornice. Even two cabinets with the same finished height can need different installation space because their depth, construction and assembly sequence differ.
Manufacturer instructions make that distinction visible. IKEA's current PAX ceiling-height guidance publishes different minimums for upright versus lying-down assembly and for hinged versus sliding doors. Those figures apply to that system, not to a custom VSME cabinet. The transferable lesson is that cabinet height, door system and installation method have to be checked together.
Write four lines on the shop drawing or approval sheet. If one line is blank, the installation method is not yet resolved.
| State | Record | Failure it catches |
|---|---|---|
| Delivery | Largest package, route width/height, turns, lift and stairs | The cabinet reaches the building but not the room |
| Tilt-up | Cabinet height, depth, pivot, lowest ceiling point and working margin | The top corner strikes the ceiling during rotation |
| Upright assembly | Permitted assembly sequence, access side, tool space and helper position | The unit fits only if assembled by a method the construction does not allow |
| Installed | Base, levelling, rail engagement, top panel, filler, cornice and services | The carcass stands up but cannot be fixed, aligned or finished |
For a rigid rectangular cabinet rotated from the floor around one bottom edge, the simple geometric screen is the cabinet diagonal: square root of height squared plus depth squared. A hypothetical 2300 mm-high, 600 mm-deep box has a diagonal of about 2377 mm. Under a nominal 2400 mm ceiling, that leaves only about 23 mm in the idealised drawing.
That 23 mm is not an installation allowance. The screen ignores packaging, protective corners, the real pivot point, handles, an out-of-level floor, a beam, ceiling variation, feet and the hands or lifting aid controlling the unit. A close result should trigger a different installation method or a field check; it should never be rounded into approval. Howdens' bedroom installation manual, for example, requires extra height to stand its wardrobes upright and further allowance where cornice is fitted. Those are system-specific instructions, but they show why trim and movement space cannot be collapsed into finished height.
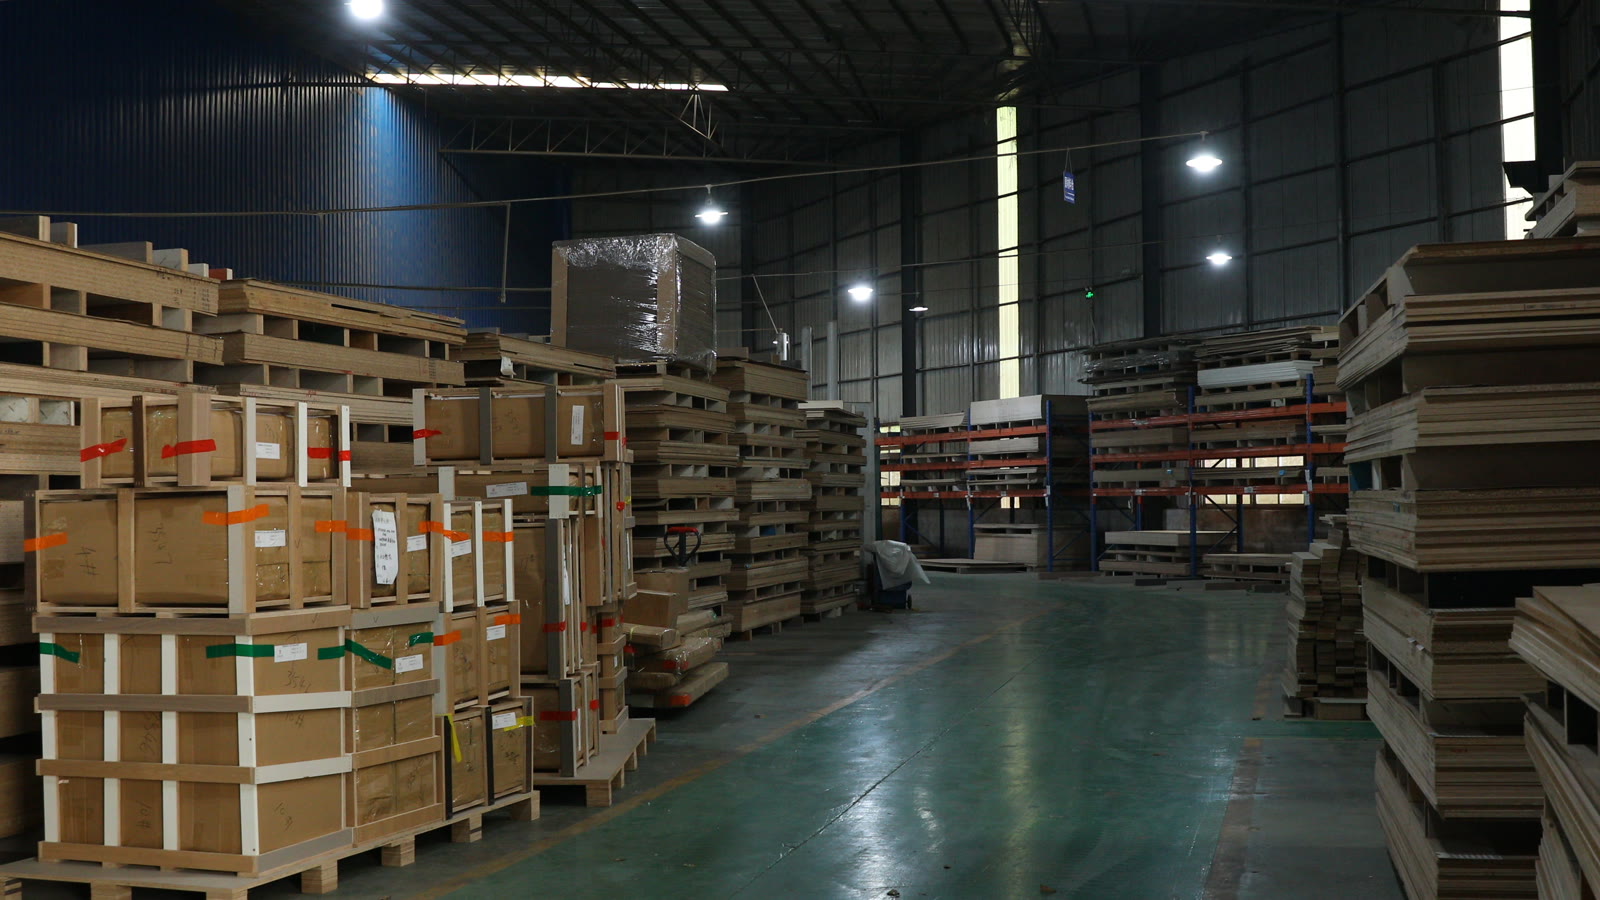
The relevant object is often the package, not the finished front. Record the largest packed width, depth, height and handling orientation. Then walk the route from unloading point to final wall: vehicle access, building entrance, lift opening and car, corridor turns, stair flights and landings, door closers, temporary protection and the last turn into the room. A laser-measured straight doorway does not prove that a long package can rotate through the space.
Route planning is also a handling decision. The UK Health and Safety Executive's team-handling control guidance calls for open access, enough space for unrestricted movement, stable floors, direct routes and mechanical aids where practical. Use that guidance as a risk-planning reference; the site contractor remains responsible for the project-specific lifting plan, crew and equipment.
If the tilt-up screen fails, the answer is not automatically “make the cabinet shorter.” Options may include upright assembly, a split carcass, a separate top box, a detachable base, later-applied cover panels or a revised delivery orientation. Each option changes joints, visible lines, hardware access, packing and installation responsibility. It must therefore be decided before production, not improvised after delivery.
The method has to match documented instructions. ANSI/AWI 0620-2024 requires installers to obtain, review and follow the manufacturer's applicable casework installation instructions. VSME should state the permitted assembly and fixing sequence; the installer should confirm that the chosen method works in the actual room.
Once upright, the cabinet still needs a stable base, levelling travel and a verified fixing route. Record the finished-floor build-up and highest point under the run, not only a structural-slab dimension. Mark the rail or blocking elevation, wall build-up, skirting, services, top filler and any ceiling feature that enters the work zone.
ANSI/AWI submittal requirements provide a useful documentation model: show casework in plan, elevation and section, its relationship to building features and the locations of blocking. Installation sequence matters as well. IKEA's March 2026 kitchen installation guide tells users of its system to fit a high cabinet cover panel first and delay final adjustment until the other cabinets are installed. For custom work, convert that principle into a project-specific sequence rather than copying the manufacturer's steps.
Put the evidence in one record instead of scattering it through messages. Attach the dimensioned route sketch, cabinet section, packing drawing and installation method. For each critical point, record the measured dimension, the cabinet or package envelope, the remaining working margin, the source/date of the measurement and the person accepting the installation method.
Use the VSME kitchen cabinet range to identify the cabinet family, then pair this record with the existing RTA versus pre-assembled cabinet guide. The choice between assembled, split and site-assembled construction is no longer an abstract preference when the route and tilt-up envelope are visible on the same sheet.
Send VSME the room section, lowest measured ceiling point, finished-floor build-up, largest delivery route, wall construction and preferred installation method before production. Ask for the package envelope, cabinet section and four-state clearance record in return.
Related guide: For the full shipping and customs sequence, see our guide to importing custom cabinets from China.