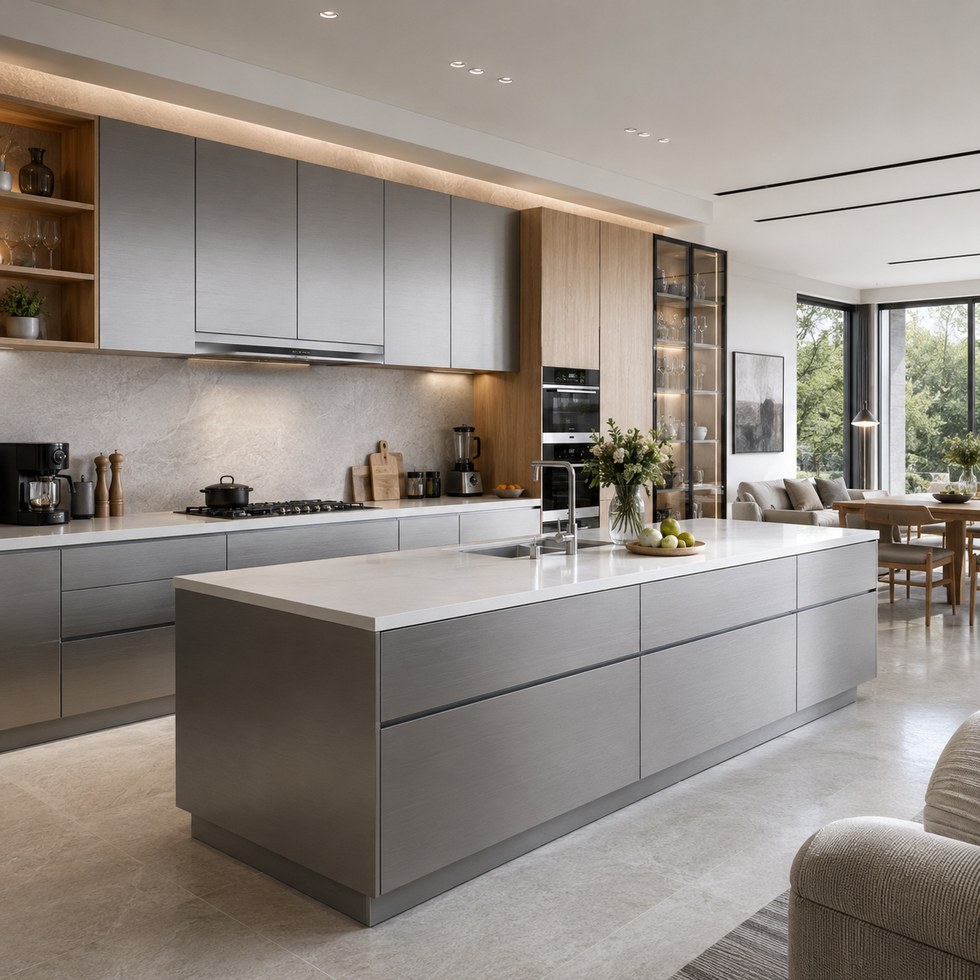
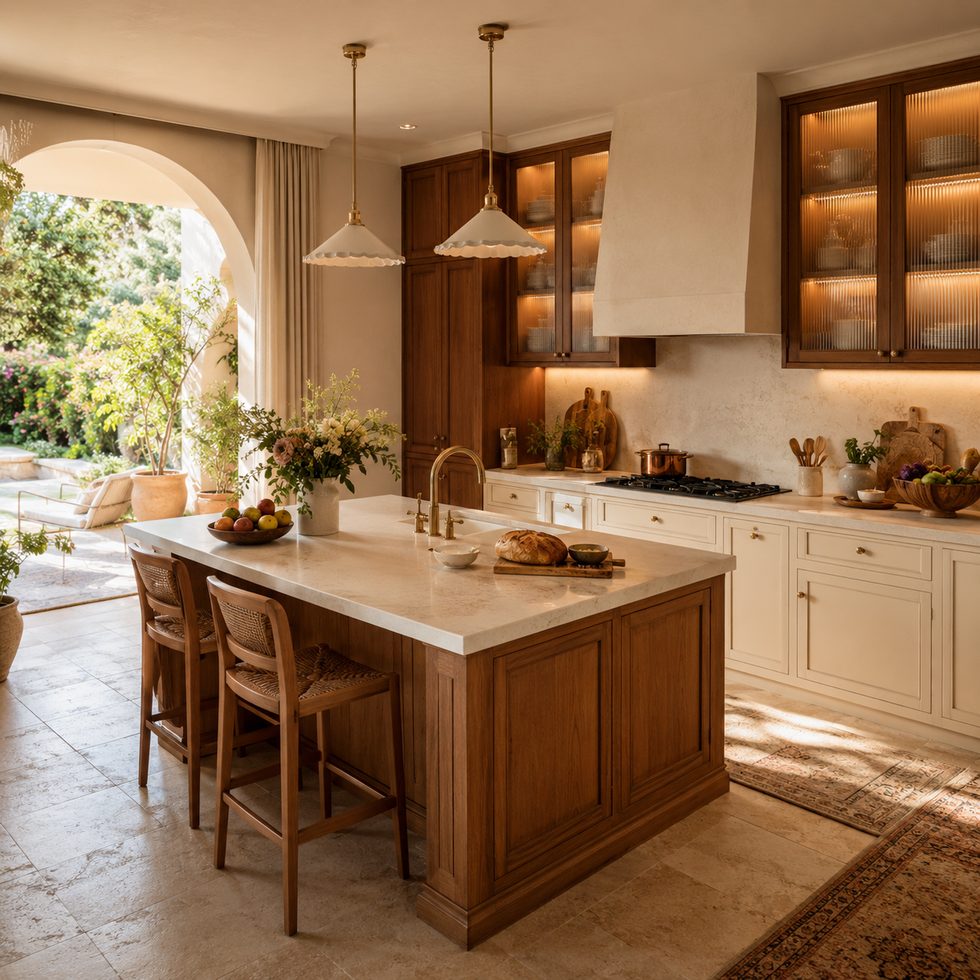
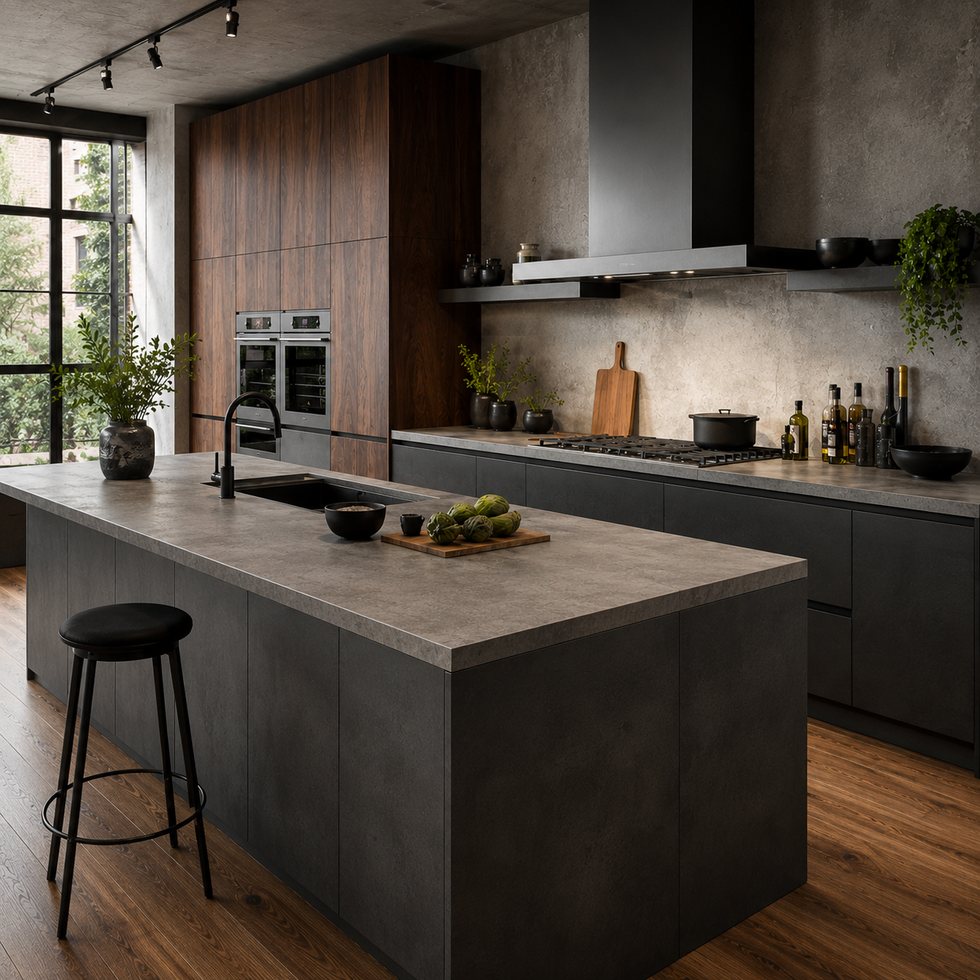
A concealed range hood needs more than a hole in an upper cabinet. Before ordering the cabinet, agree the exact hood and cooktop, the extraction or recirculation arrangement, the route taken by the air and the access needed for cleaning and service. A cabinet can hide the appliance visually while still leaving essential installation requirements unresolved.
Choose the operating arrangement before using the space for storage
Bosch's cooker-hood installation FAQ distinguishes air extracted through a route outdoors from air filtered and recirculated within the room. That basic distinction changes the cabinet brief. It does not establish the correct duct diameter, capacity or installation height for another manufacturer's appliance.
For extraction, ask the ventilation installer to confirm the proposed route through the actual building and its termination. For recirculation, identify the exact filter or conversion system and where the treated air returns to the kitchen. Reserve that route before adding shelves, crown details or a full-height decorative enclosure.
A recirculating hood is not permission to discharge into a sealed cupboard. In the Broan PM500 series installation guide, page 2, the non-ducted arrangement still uses a specified duct to carry air outside the cabinet and back into the room. That is a model-specific example of why “no outside duct” does not mean “no air path inside the cabinetry.”
Put the two appliances and the cabinet on one section
Record the full hood and cooktop references, destination-market versions and current installation documents. Show the cooking surface, hood intake, cabinet base, hood body and proposed outlet in section. Have the responsible installer reconcile the applicable clearances and restrictions from both appliance manufacturers and local requirements.
Do not select a height only to align the bottom of the hood cabinet with neighbouring doors. Also avoid assuming a nominal hood width establishes the cabinet cutout. The approved detail needs the actual opening, fixing surfaces and any liner or accessory required by that model. These should be resolved before the cabinet factory cuts the components.
The same applies to support. Ask where the hood is designed to attach and what the receiving cabinet construction must provide. Do not treat a decorative panel as a verified mounting surface, or copy another product's screw count and panel thickness.
Check the route against the room, not only the cabinet drawing
The cabinet drawing can reserve a zone, but it cannot verify an unseen beam, ceiling void or wall penetration. Ask the site team to mark the actual obstructions and services. The ventilation installer should review the duct or return-air arrangement using the selected hood's requirements, rather than asking the cabinet supplier to invent a route from a photograph.
For a hypothetical kitchen, the selected recirculation outlet may occupy the same space as a decorative top filler. Resolve that conflict in the approved detail. Do not wait until installation and then cover an opening to preserve the intended appearance, or cut an unreviewed vent elsewhere.
Ventilation and building-safety questions belong with the qualified local professionals, particularly where fuel-burning appliances, fire-rated construction or shared building systems are involved. This coordination guide is not a duct-design calculation, an electrical instruction or approval for a building penetration.
Show how filters and service components remain accessible
Use the selected appliance's maintenance instructions to identify filter-removal direction and required access. Ask whether the cabinet door, a fixed rail or an adjacent feature obstructs the intended movement. A filter that can be fitted before the cabinet is closed may not be removable afterward.
Review service access separately with the appliance installer. Mark any cabinet panel intended to be removable and confirm what must stay clear around connections. Do not assume a panel is safely removable simply because it has visible screws, and do not provide instructions for opening electrical housings.
Release the cabinet against named decisions
Keep the approved appliance documents, coordinated section and site route review together. Identify who supplies the hood and accessories, who verifies the building conditions, who provides the cabinet openings and support, and who installs and commissions the appliance. Record any unresolved interface before releasing the affected cabinet.
If the hood, cooktop or operating mode changes, reopen the affected decisions. A substitute may alter the cabinet opening, outlet position, mounting or filter access even if its advertised width is unchanged. Use the wider appliance-to-cabinet coordination guide for document control, while keeping the hood's air route and cooking-area conditions explicit.
Sources reviewed on 7 September 2026. The current instructions for the exact appliances and the responsible local installation review control. No universal hood clearance or duct size is asserted.
Related guide: Who we are, our minimum order and lead time: VSME company facts.
We use cookies to offer you a better browsing experience, analyze site traffic and personalize content. By using this site, you agree to our use of cookies. Privacy Policy