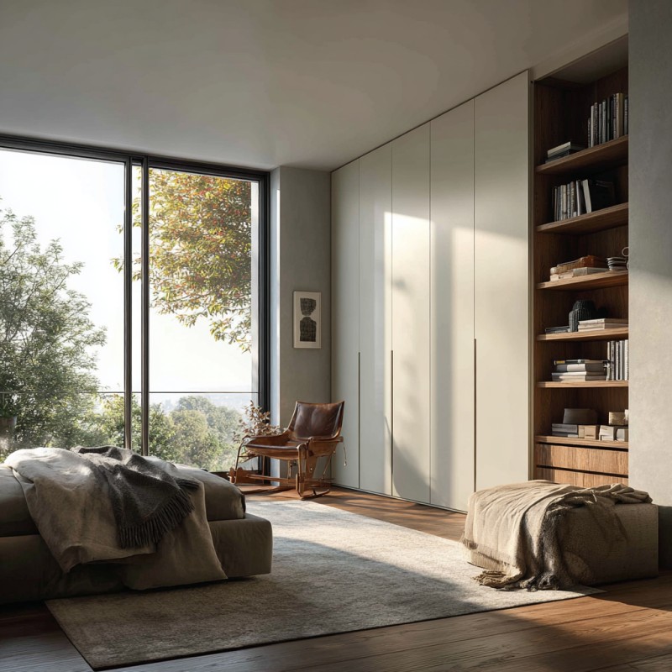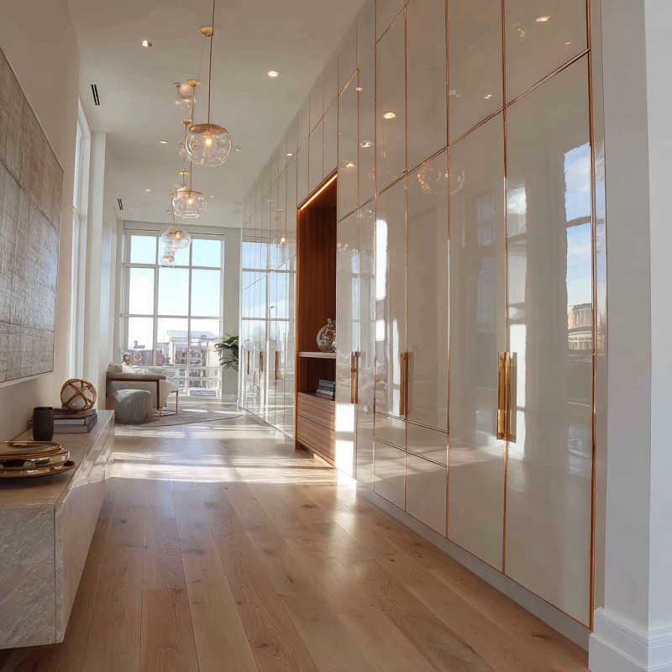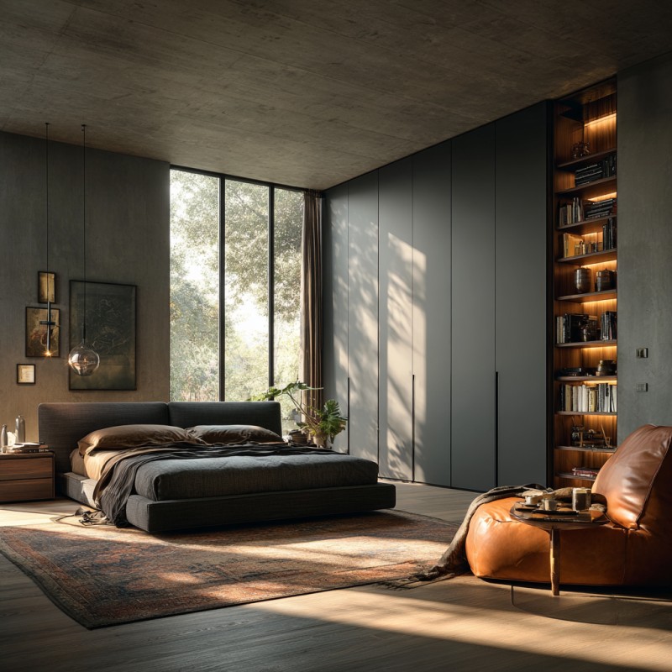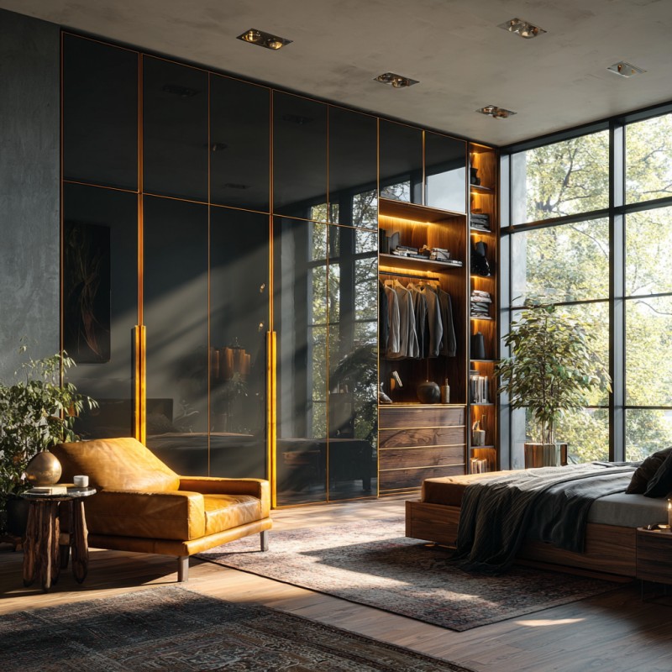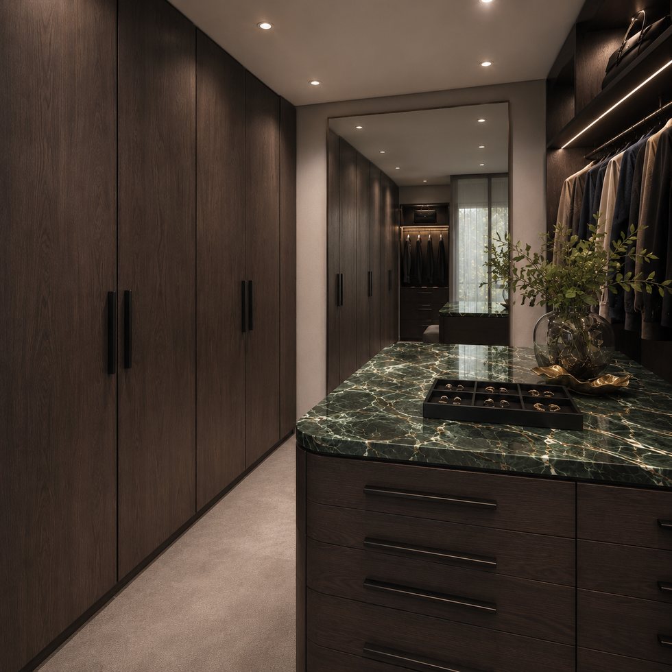
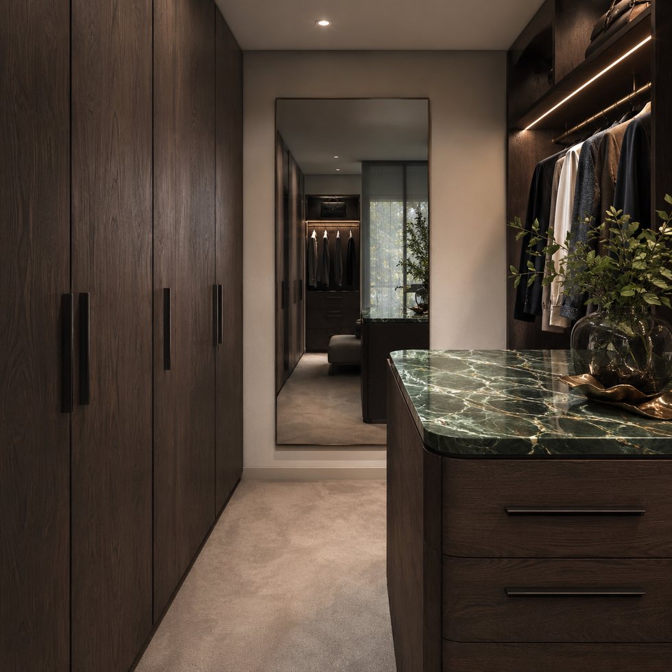
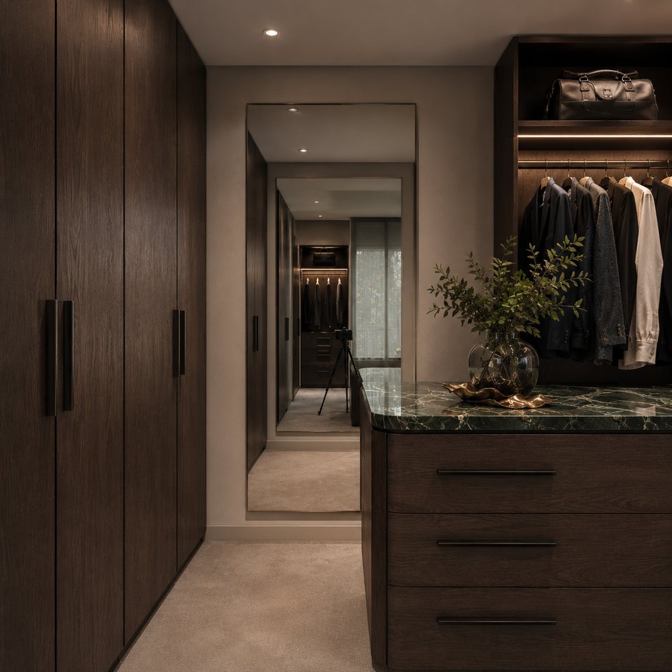
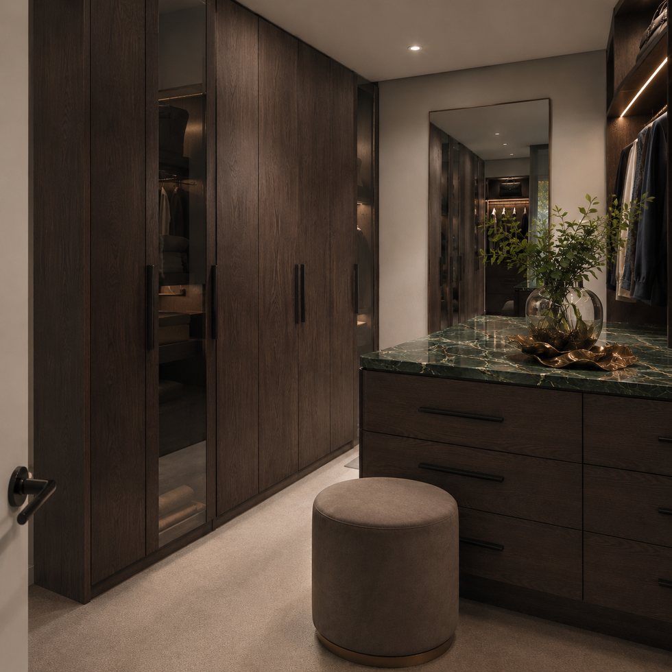
This wardrobe concept uses a corridor view to create contrast: long dark-toned full-height doors frame the passage, a green veined-look island top anchors the foreground, and an illuminated clothing bay appears at the far end. The composition is restrained but dramatic, making the island and end display area do most of the visual work. This custom walk-in closet wardrobe is a useful reference for buyers planning a long dressing-room zone that needs both concealed storage and a focused open section. The observed finishes are visual directions only; panel surfaces, top selections, lighting, and internal fittings should be treated as customizable or project-specified options.
The corridor arrangement is effective because it makes the storage wall read as a calm architectural plane instead of a series of unrelated cabinets. The darker visual surface recedes around the passage, while the open end bay creates a destination. This can suit a room where the closet connects a bedroom to a bath, a private dressing corridor, or a long rectangular enclosure. Buyers can adapt the number of tall doors, add open bays at one or both ends, or divide the run into his-and-hers zones. The primary planning issue is maintaining a comfortable passage while preserving enough usable internal depth.
Industrial Hub: Operating in Foshan, VSME provides project buyers with direct manufacturer support for customized interior products.
Volume Execution: With a 14,000㎡ manufacturing site, 200+ employees, 230,000 finished product capacity and a 35-day working day process for confirmed project orders, VSME BRINGS YOU drawing communication, production coordination and export packing support.
|
|
|
| Product Type | custom walk-in closet wardrobe based on project images, drawings and site dimensions |
| Visible Finish | Image-based finish reference with project-confirmed color, texture, board system and surface direction |
| Structure Options | hanging zones, drawers, open shelves, glass display areas, island storage and lighting positions |
| Customization | Comprehensive OEM support for project-specific product planning |
1. Coordinated project appearance:
The island gives this layout a strong center without requiring a large open room. Its deep green veined-look top visually separates it from the surrounding doors and can become a place for daily selection, accessories, or folded garments. The island body can be changed into drawers, open cubbies, trays, or a combination of functions based on the buyer's storage priorities. Because the image does not confirm the top material, any final surface should be selected through the project finish schedule. The key inspiration is contrast and a contained work surface, not a fixed stone, color, or specification.
2. Flexible customization range:
The custom walk-in closet wardrobe can be adjusted by width, height, finish, cabinet structure, lighting route, storage detail, packing method and installation accessory requirements.
3. Manufacturer communication support:
Long vertical pulls reinforce the full-height rhythm and help the door wall feel orderly from the bedroom end of the space. Their position and length should be coordinated with door splits, internal access, and the user's preferred opening movement. Buyers may prefer a more handle-free face, shorter pulls, a different metallic tone, or a mix of open and concealed sections. The visual result depends on alignment across the full run, especially where tall doors meet an end display bay. Approval drawings can identify the intended horizontal and vertical datum lines before an order moves into final confirmation.
1. Better image-to-production communication:
Instead of treating a reference image as a fixed standard item, VSME uses the image to identify visible style and then confirms drawings, dimensions, finish direction and production details before manufacturing.
2. More complete project coordination:
This product can be connected with full-house customization products, helping buyers keep a consistent appearance across different rooms.
3. Export-ready quality control:
Project details can be checked before packing, reducing communication mistakes and transport risk for overseas orders.
VSME custom interior products are prepared for villa, apartment, hotel, showroom, distributor and contractor projects in overseas markets. Each order can be adapted for different room sizes, finish preferences and installation conditions.
Functioning as a project quality controller, VSME checks the confirmed finish direction, structure details, panel edges, cabinet modules and visible surfaces before packing so the finished product can match the approved production plan more closely.
For procurement, this custom walk-in closet wardrobe should be planned from the aisle outward. Start with the room length, the required walk path, the likely island footprint, and the clearances needed for door use. Then place the tallest storage functions along the side walls and reserve the open end bay for the garments or accessories that merit display. This sequence can prevent the common mistake of choosing a large island first and leaving too little usable circulation. VSME can use a plan, elevation, and storage list to help translate the concept into modular cabinet sections. Protective packing can be planned around product size, panel surfaces, cabinet parts and hardware accessories so this custom walk-in closet wardrobe is better prepared for safer international shipment.





Address
No.132, Building B, Feipeng LightingCity, Lecong Town, Shunde District,Foshan City, Guangdong Province, China