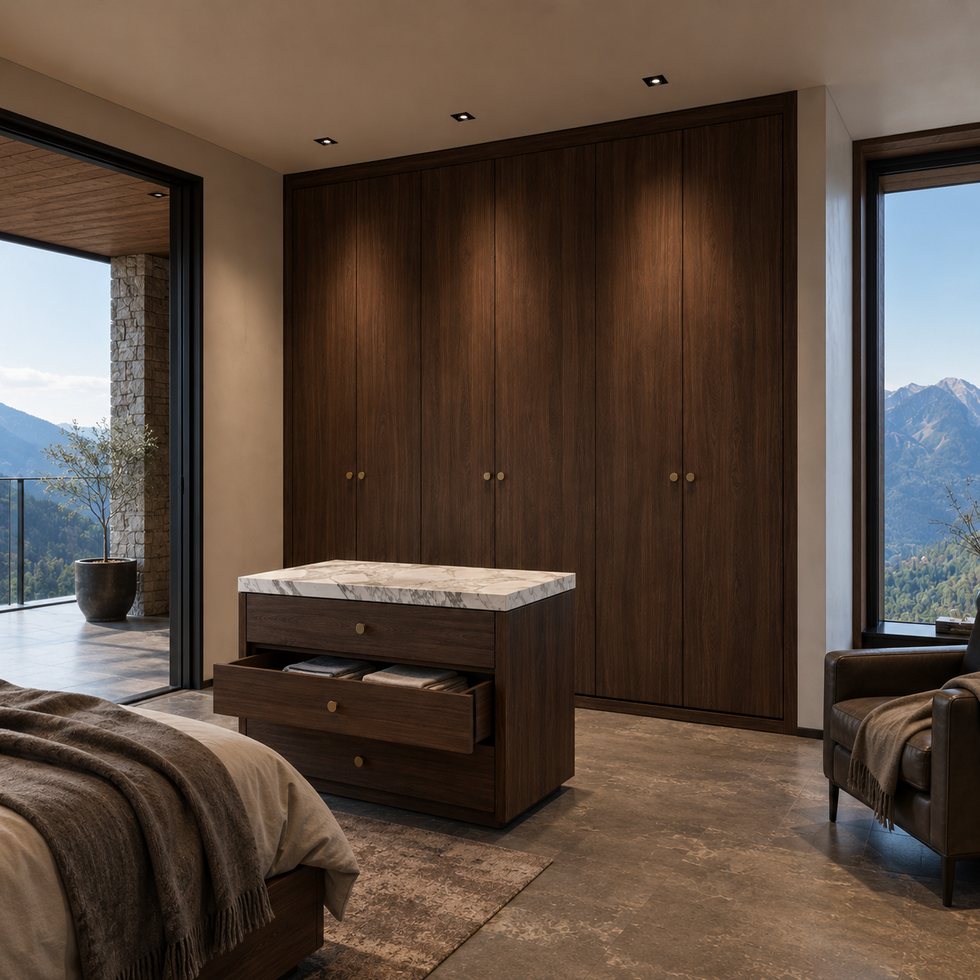
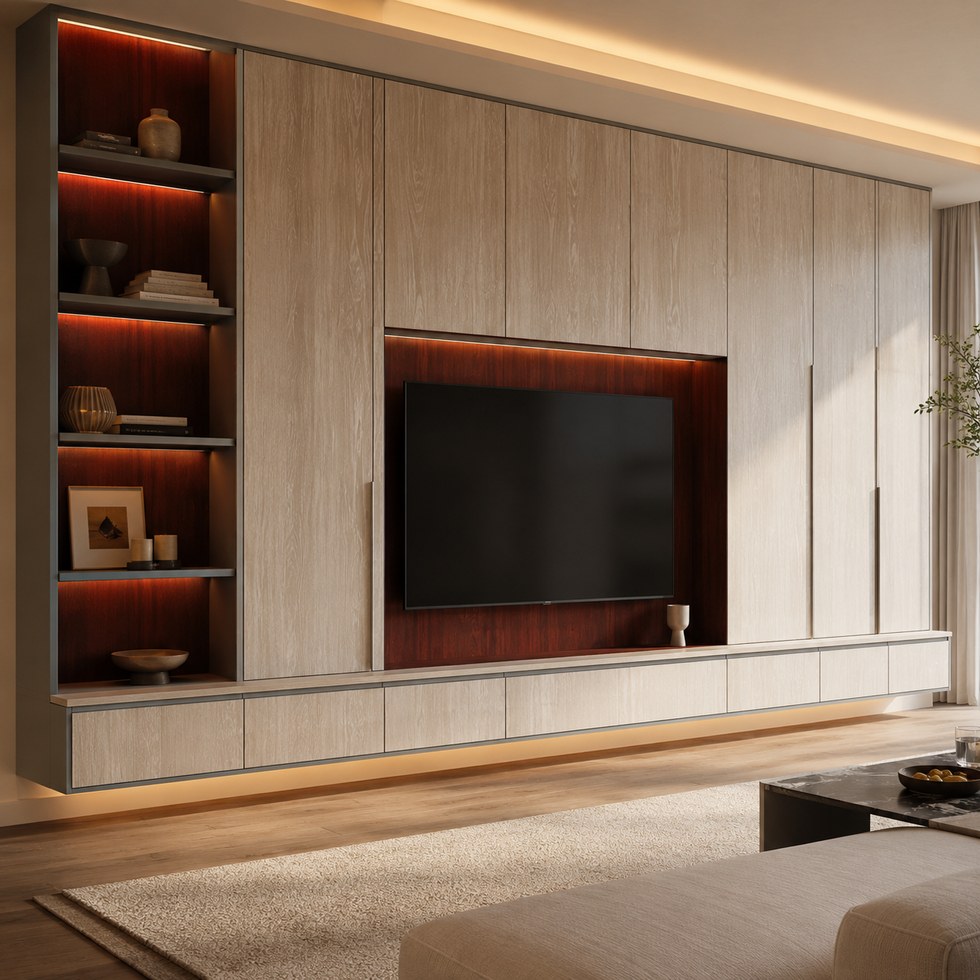
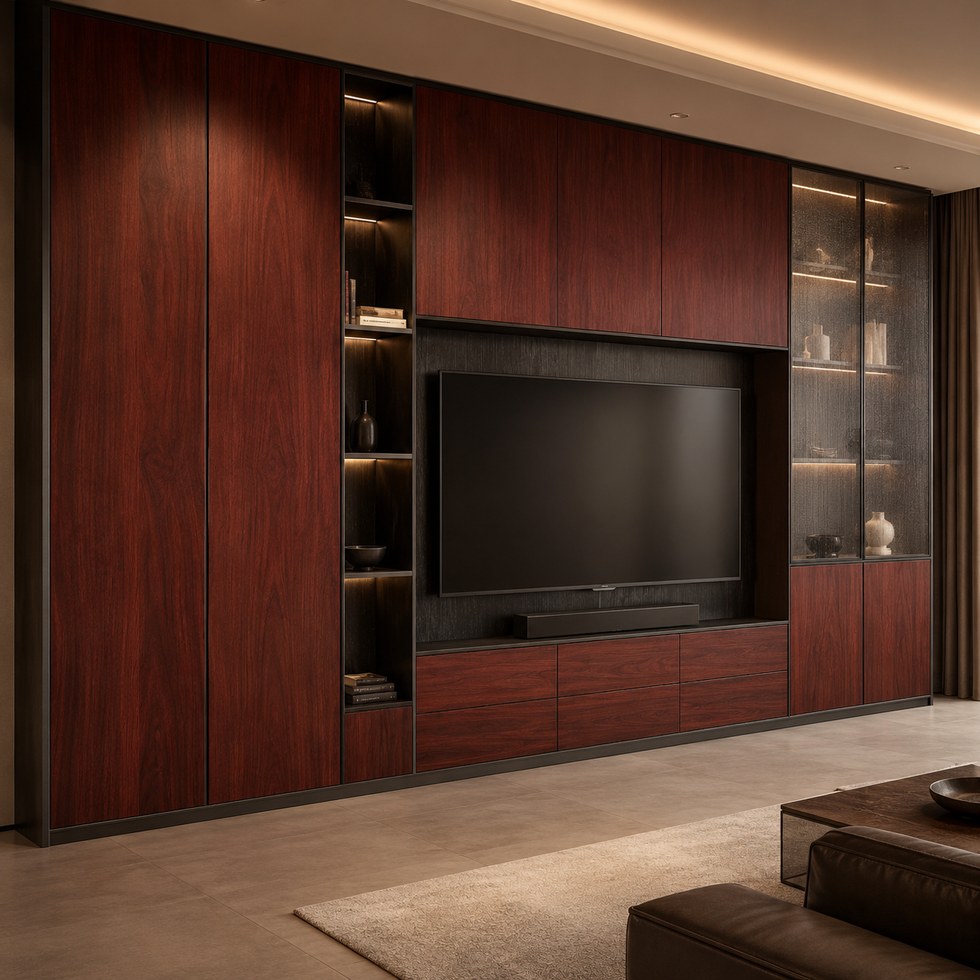
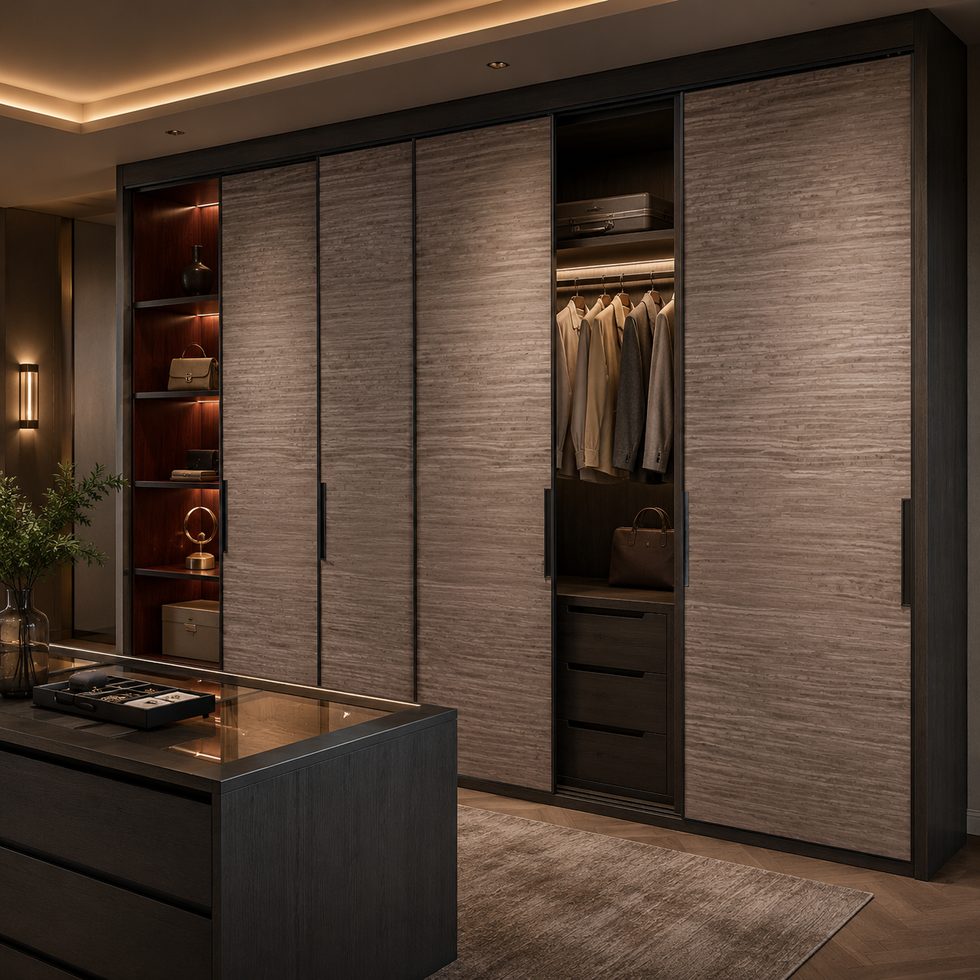
Good fluted wall panel maintenance is designed into the elevation before installation. Identify the real surface and texture, map touch and soil exposure, choose a cleaning direction, then place accessible joints and replacement boundaries where a damaged area can stop.

Texture gives a wall depth, rhythm and changing shadow, but it also multiplies edges and recesses. Dust can collect differently on horizontal shoulders and deep grooves; fingerprints concentrate near doors and switches; cleaning tools need room to follow the pattern. A continuous elevation becomes difficult to maintain when every module is permanently bonded and the only spare reference is a rendering.
“Wood-look fluted panel” can describe veneer, decorative laminate, melamine-faced board, lacquer, solid wood, wrapped profile or another assembly. Record face material, finish or texture code, substrate, edge treatment, coating orientation and manufacturer technical sheet. The rule for one surface must not be copied to another merely because both look brown or ribbed.
The current ANSI/AWI 0642-2024 scope covers several distinct interior panel families, including solid wood, veneer on core, decorative laminate, solid surface and solid phenolic. Its supplemental guidance directs design professionals to examine product technical data for project-appropriate performance. That is the correct starting point for care advice.
Divide the wall into real maintenance conditions: entrance dust, hand-contact height, switch and handle zones, dining splashes, wet-room adjacency, sunlight, floor-cleaning edge, furniture impact and high-level surfaces reached only with access equipment. Mark the cleaning frequency and the party responsible for each zone. A low plinth beside a mop route is not the same condition as a decorative slat above eye level.
Use risk to locate material transitions. A delicate deeply textured finish may remain appropriate in a protected upper field while a more accessible, replaceable or smoother panel handles repeated contact below. This is not an argument for one universal material; it is a reason to make the expected use visible before the pattern is fixed.
EGGER's cleaning and care leaflet applies to named decorative-surface families and explicitly includes textured surfaces. Formica's laminate maintenance guidance notes that deep textures are harder to clean than smooth or lightly textured finishes and gives laminate-specific tool and cleaner boundaries. Neither document authorizes the same cleaner for veneer, lacquer, metal or an unknown coating.
Make a maintenance sample with the actual finish, groove depth, edge and joint. Apply representative dust or soil only under an agreed test method, clean in the intended direction and inspect under project lighting. Record the approved cloth or brush type, cleaner, dilution if applicable, rinse/dry step and prohibited actions. Store the result with the panel code rather than in an unlinked housekeeping email.
A repairable elevation needs intentional stopping points: module joints, door lines, reveals, corners, material transitions or removable trims. ANSI/AWI's wood-paneling structural requirements call for space to accommodate panel movement, consistent construction, secure joints and preserved integrity at cutouts. Its installation requirements combine sufficient fastening with movement accommodation.
Decide which joints are visible by design, which are concealed by removable trim and which are permanent. Show the removal direction, first accessible fastener, sequence around switches or doors and the maximum area disturbed by replacing one module. A glued continuous skin may achieve a clean first-day photograph while turning a small future repair into demolition across the elevation.
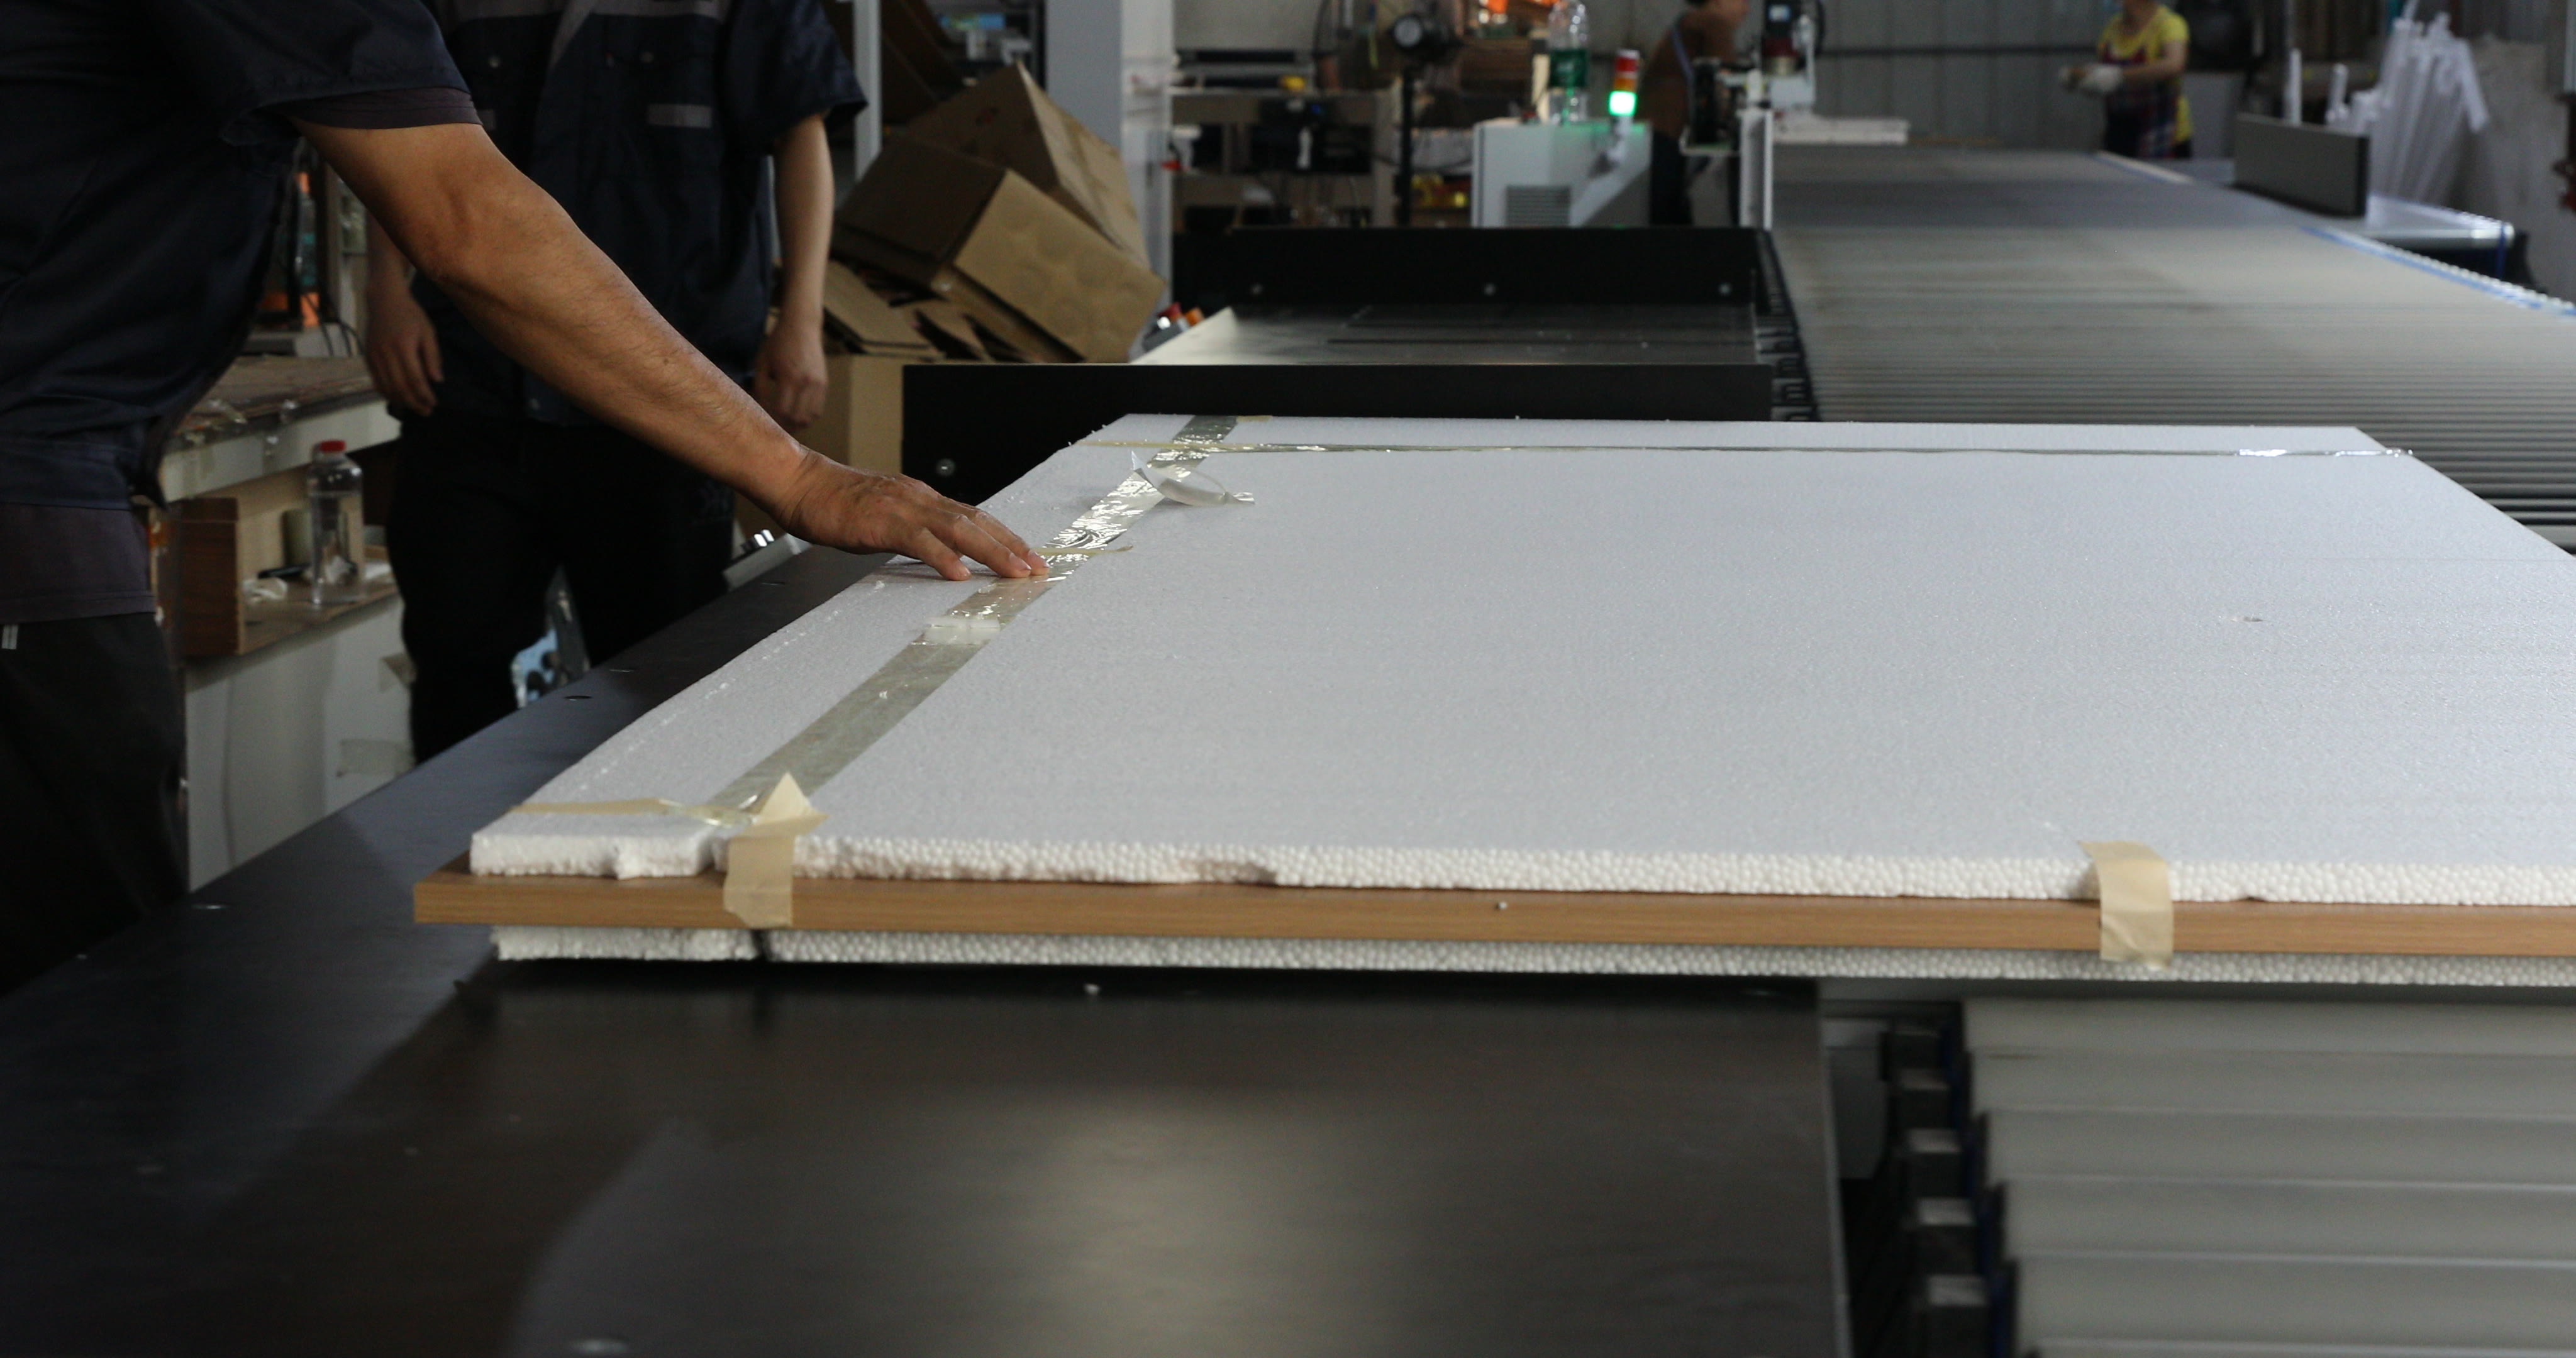
A spare panel is useful only when its identity and matching limits are known. Record supplier, product code, batch or production reference where available, colour and sheen sample, texture orientation, module dimensions, machining file, edge treatment, joint detail and storage conditions. Photograph the approved sample and installed elevation under controlled light without claiming that a camera replaces physical matching.
Natural veneer and production-batch surfaces may change in colour or appearance over time. Define whether a local replacement is expected to match exactly, blend within an approved range or trigger replacement to the next designed joint. ANSI/AWI's aesthetic requirements treat exposed surfaces, edges and joints as visible acceptance conditions; the project should decide how those conditions are judged after repair.
| Field | What the drawing or handover must record |
|---|---|
| 1. Surface identity | Face, finish, substrate, edge, manufacturer and technical sheet |
| 2. Texture | Direction, groove depth or profile and inaccessible recesses |
| 3. Exposure | Touch, dust, splash, sunlight, floor cleaning and impact zones |
| 4. Cleaning method | Approved tool, cleaner, direction, rinse/dry step and prohibitions |
| 5. Joint and access | Visible or concealed joint, first fastener and removal sequence |
| 6. Repair module | Replaceable boundary, affected neighbours and acceptance rule |
| 7. Spare reference | Code, batch, sample, machining file, quantity and storage location |
Use the VSME wall paneling range to define the product family and visual direction. Coordinate pattern starts, corners, doors, sockets and site tolerances through the separate fluted wall-panel junction guide; those installation decisions should become the maintenance boundaries used here.
At handover, remove construction dust with the approved method, inspect grooves, edges and joints, and confirm that planned access points still work after adjacent finishes are complete. Label spares and store the maintenance-zone map with the room and elevation ID. A generic care leaflet belongs beside, not instead of, the project-specific surface and joint record.
When damage appears, first classify it: removable soil, surface abrasion, chipped edge, joint movement, moisture entry, impact or substrate failure. Cleaning cannot repair structural or finish damage, and filler should not conceal an unresolved movement or moisture cause. Preserve the original URL and knowledge record for this published guide; future improvements should update the guidance in place, never delete the indexed page.
Send VSME the wall elevation, exact surface reference, texture direction, high-contact zones, desired joint layout and maintenance brief. Ask for the module map, cleaning sample and spare-reference schedule before installation.
Related guide: Who we are, our minimum order and lead time: VSME company facts.