Fluted wall panel installation details should be approved as one continuous pattern, not as a collection of flat rectangles. Establish a control line, calculate the true module, then draw where every rib, groove and joint meets corners, sockets, skirting, ceilings and hidden-door reveals before factory cutting.
The centre of the wall is usually the easy part. The visible failure appears at the last 80 mm beside a door, where an outlet cuts half a rib, or where a concealed door opens and exposes an unfinished edge. A good sample cannot answer those questions because it has no room geometry.

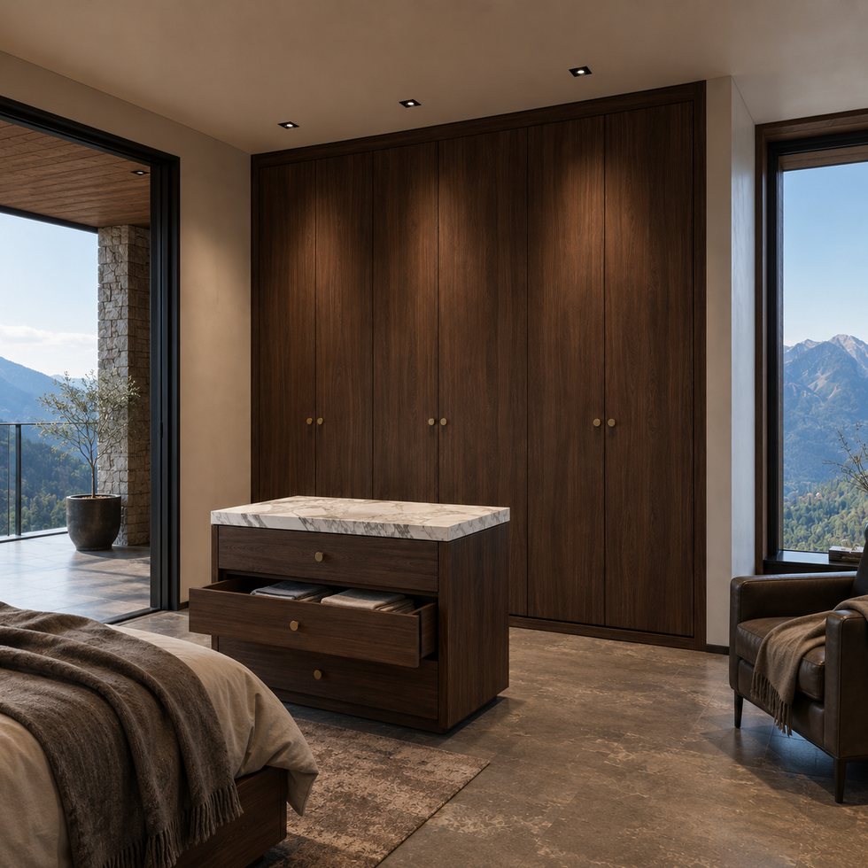
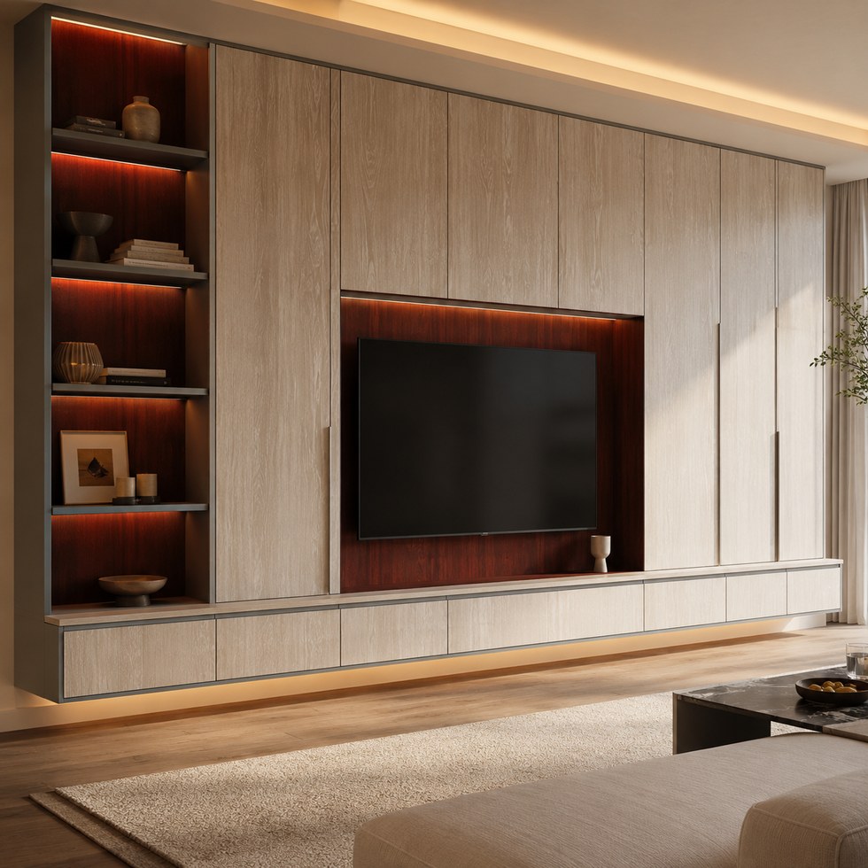
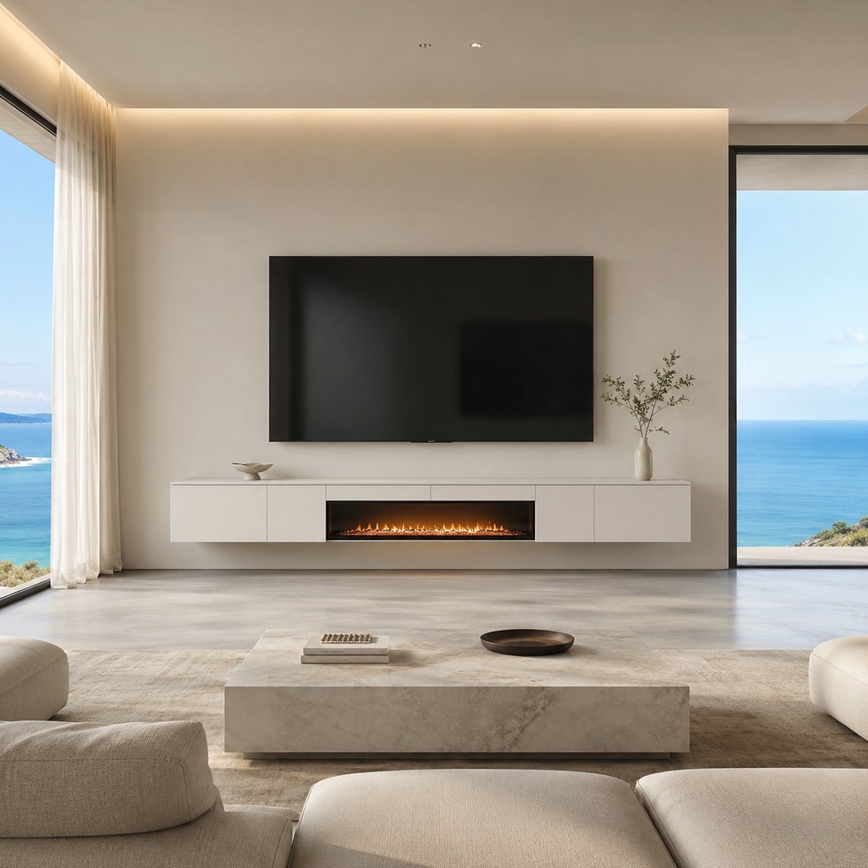
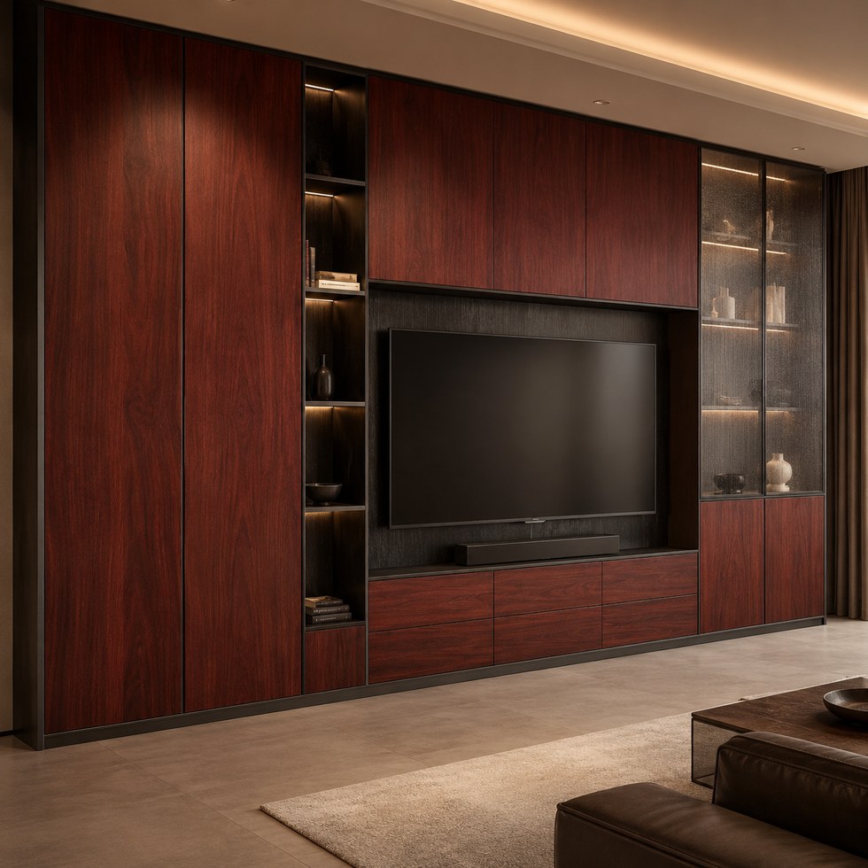
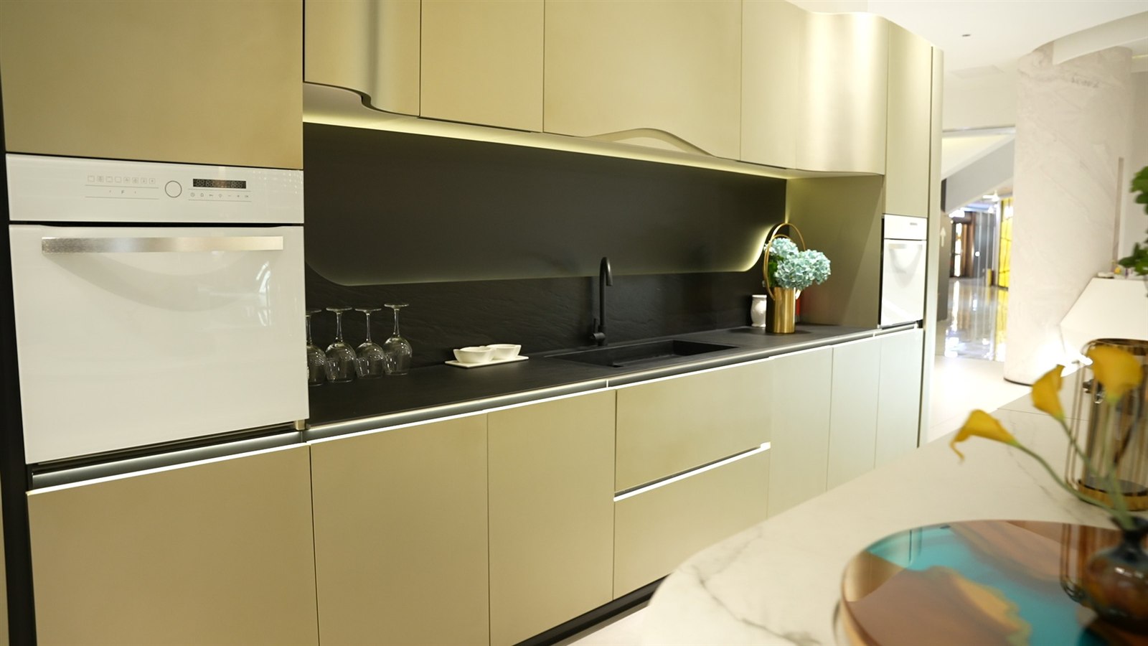
VSME product visual. It shows how vertical fluting can sit beside larger panel fields; the exact substrate, joint, cutout and fire-performance solution still requires project confirmation.
Measure the finished wall at the floor, middle and ceiling, and survey the position of every fixed return. Record which surface is the datum. Then calculate the installed module: one full rib-and-groove repeat, including the joint condition between panels. The nominal panel width is not always the visible repeat.
Test at least three starting positions on the elevation. Compare what remains at both ends and at dominant features such as a fireplace, television niche or doorway. Choose the layout that produces deliberate terminations. A narrow closing strip is acceptable only when it is documented as a scribe, shadow gap or trim condition rather than left as an improvised offcut.
ANSI/AWI 0642–2024 addresses quality, fit and matching for interior wood paneling, but its scope separates installation, in-wall blocking or backing and anchorage design. That distinction is useful for a purchase package: the factory can own the cut panel and matching schedule while the designer and contractor own the surveyed substrate, backing and site attachment unless the contract says otherwise.
Do not write “install by others” as the entire interface. Name the party who verifies wall flatness, moisture conditions, fixing zones, fire requirements and concealed services. Attach the accepted substrate and fixing method to the same revision as the panel cutting list.
At the floor, decide whether fluting stops above a skirting board, runs behind it or meets a recessed metal trim. At the ceiling, distinguish a fixed shadow gap from an allowance that may close after installation. Inside and outside corners need a drawn finish: mitre, return, corner profile, contrasting reveal or an oversized field-fit part.
Movement allowances depend on the actual panel construction and manufacturer. ANSI/AWI 0620–2024 requires wall-panel installation to consider panel movement, suitable substrates, manufacturer instructions and expansion joints. It also calls for radiused inside corners at cutouts to reduce splitting risk. A current MASISA fluted-panel guide gives a level-wall check, support-batten advice, an elastic adhesive and a perimeter gap for its own system. Those values are not a universal rule for every MDF, veneer, WPC or solid-wood panel.
Plot the finished faceplate, box depth, cable zone and required access—not only a centre point. Move the faceplate to a full groove or a planned flat insert where the electrical designer permits. If it must interrupt the fluting, show the exact rib cut and edge finish on an enlarged detail.
Before drilling or fixing, the site team must locate concealed services. Queensland's Electrical Safety Office guidance warns that cutting holes or driving screws and nails into walls can damage concealed cable insulation and may cause electric shock or fire. The cabinet or panel drawing does not replace the electrician's survey, isolation and local-code responsibility.
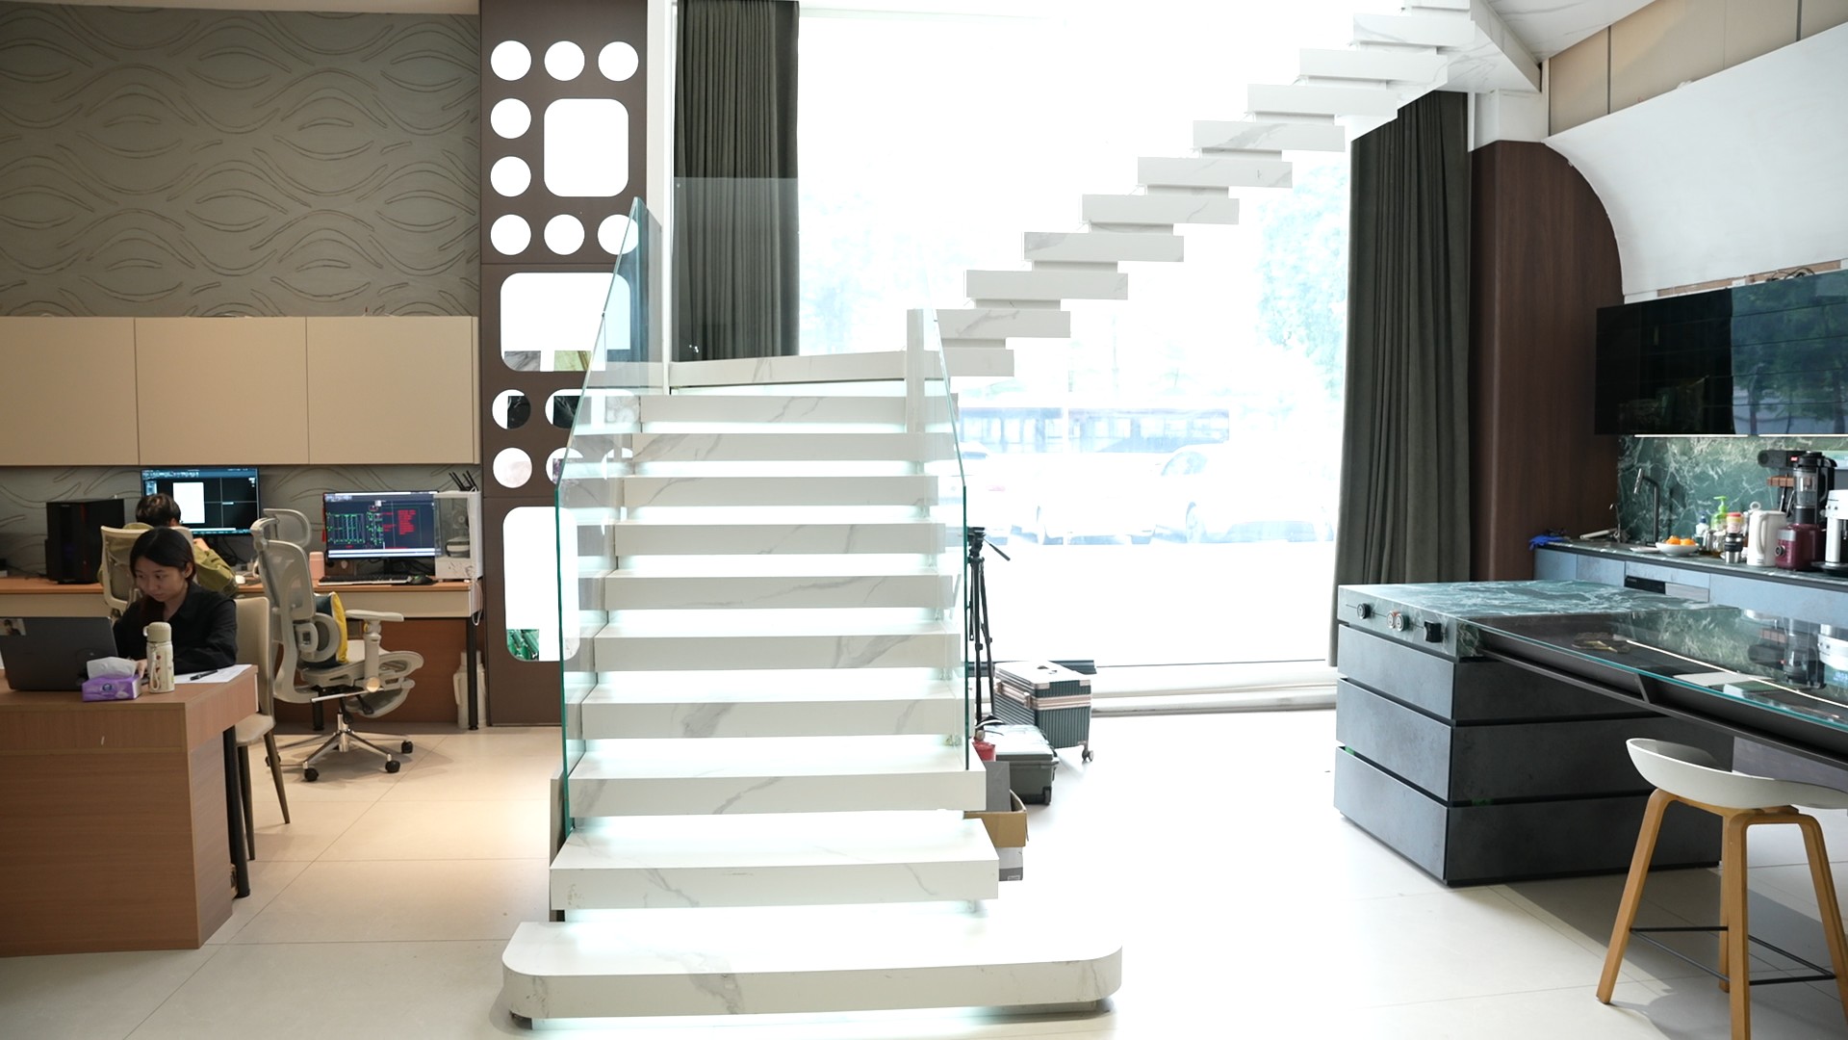
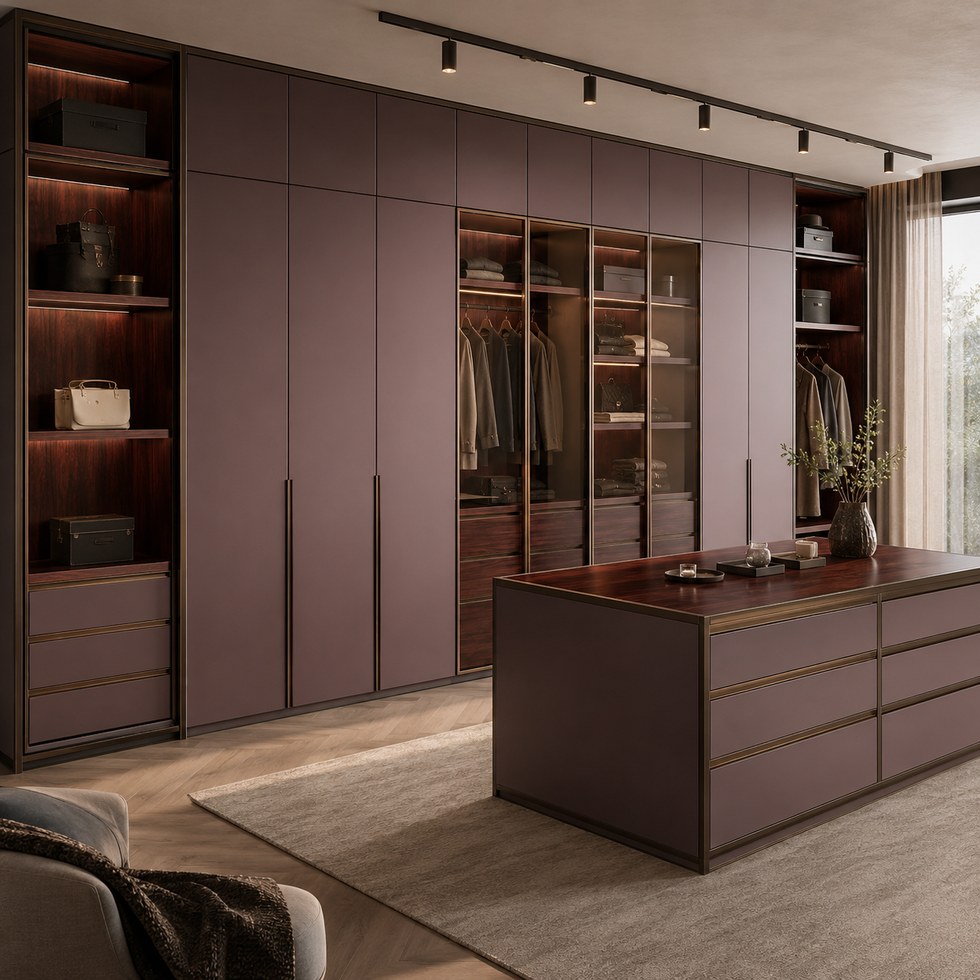
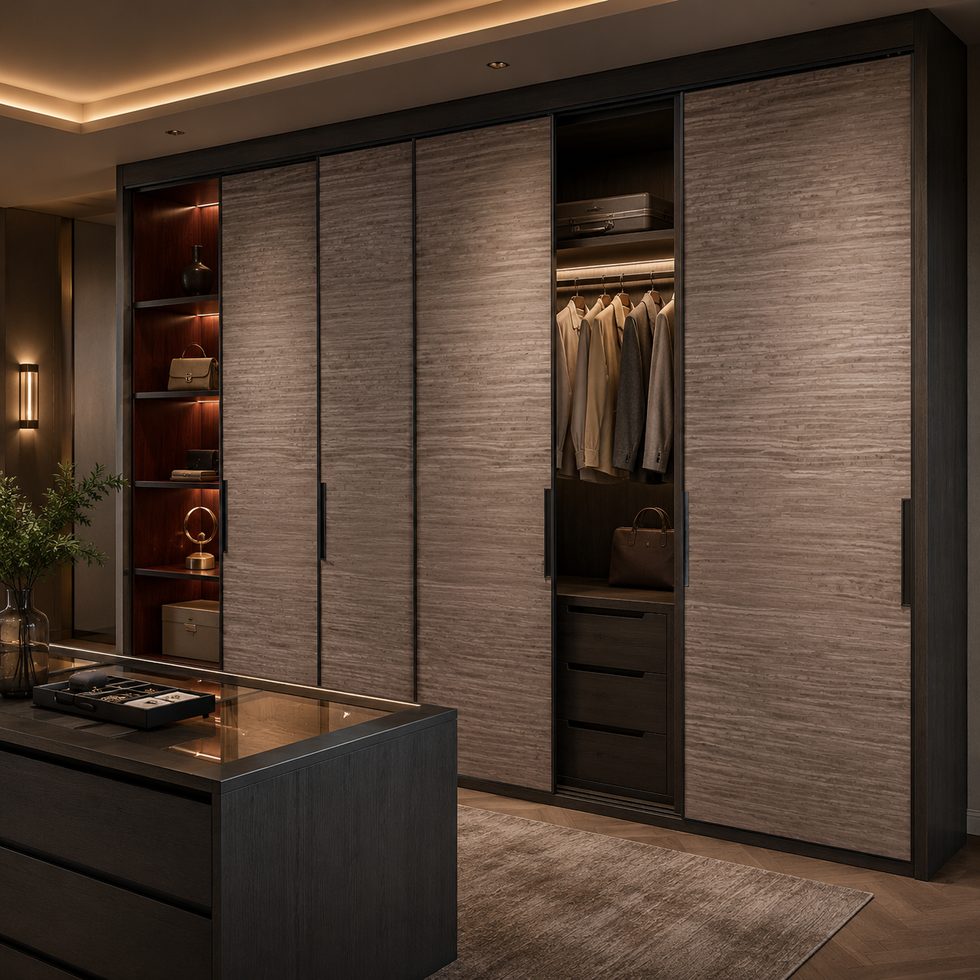
VSME showroom frame. It illustrates that patterned surfacing meets mirrors, cabinets, floor lines and other structures; it is not a survey record or installation detail for a customer's wall.
A hidden door must preserve the pattern in the closed position and still have enough reveal, hinge movement and edge protection to open. Put the door leaf, frame, pivot or hinge axis, latch, floor clearance and maximum opening angle on the same enlarged detail. Decide whether the first rib belongs to the fixed panel or the moving leaf.
Test four states: closed, partly open, fully open and removable for service. Check for rib collision at the hinge side, exposed raw edges at the latch side and a head gap that changes after floor finishes. “Invisible” is an aesthetic aim, not permission to erase the operational gaps.
A colour chip or fluted profile does not prove the performance of the full wall build-up. England's current Approved Document B treats wall and ceiling linings within a jurisdiction-specific fire-safety framework. The project team must verify the applicable classification, substrate, fixing and cavity conditions for the chosen building and country.
Request the selected panel's composition, thickness, finish, backing and available test documents. Do not transfer a certificate from a visually similar product, and do not describe an untested decorative sample as approval for the installed assembly.
Link each row to a marked-up elevation and one enlarged detail. Red means the panel cutting list is held; amber means a named party and date exist; green means the supporting drawing or product document is attached.
| Junction | Decision to freeze | Evidence |
|---|---|---|
| Start and end | Control line, full module count and closing condition | Dimensioned elevation |
| Floor and ceiling | Skirting, shadow gap, movement and finish build-up | Section detail |
| Corners | Mitre, return, trim, reveal or field-fit allowance | Corner sample and drawing |
| Sockets and controls | Faceplate position, cutout, cable zone and edge finish | Electrical coordination detail |
| Hidden door | Pattern ownership, reveals, hinge axis and open-state clearance | Four-state door detail |
The factory can label panels by elevation and sequence, protect machined edges and compare the cut list with the approved junction schedule. It cannot correct an unsurveyed wall or relocate a live service on site. Packing labels should preserve the installation order so that matched panels are not mixed between rooms.
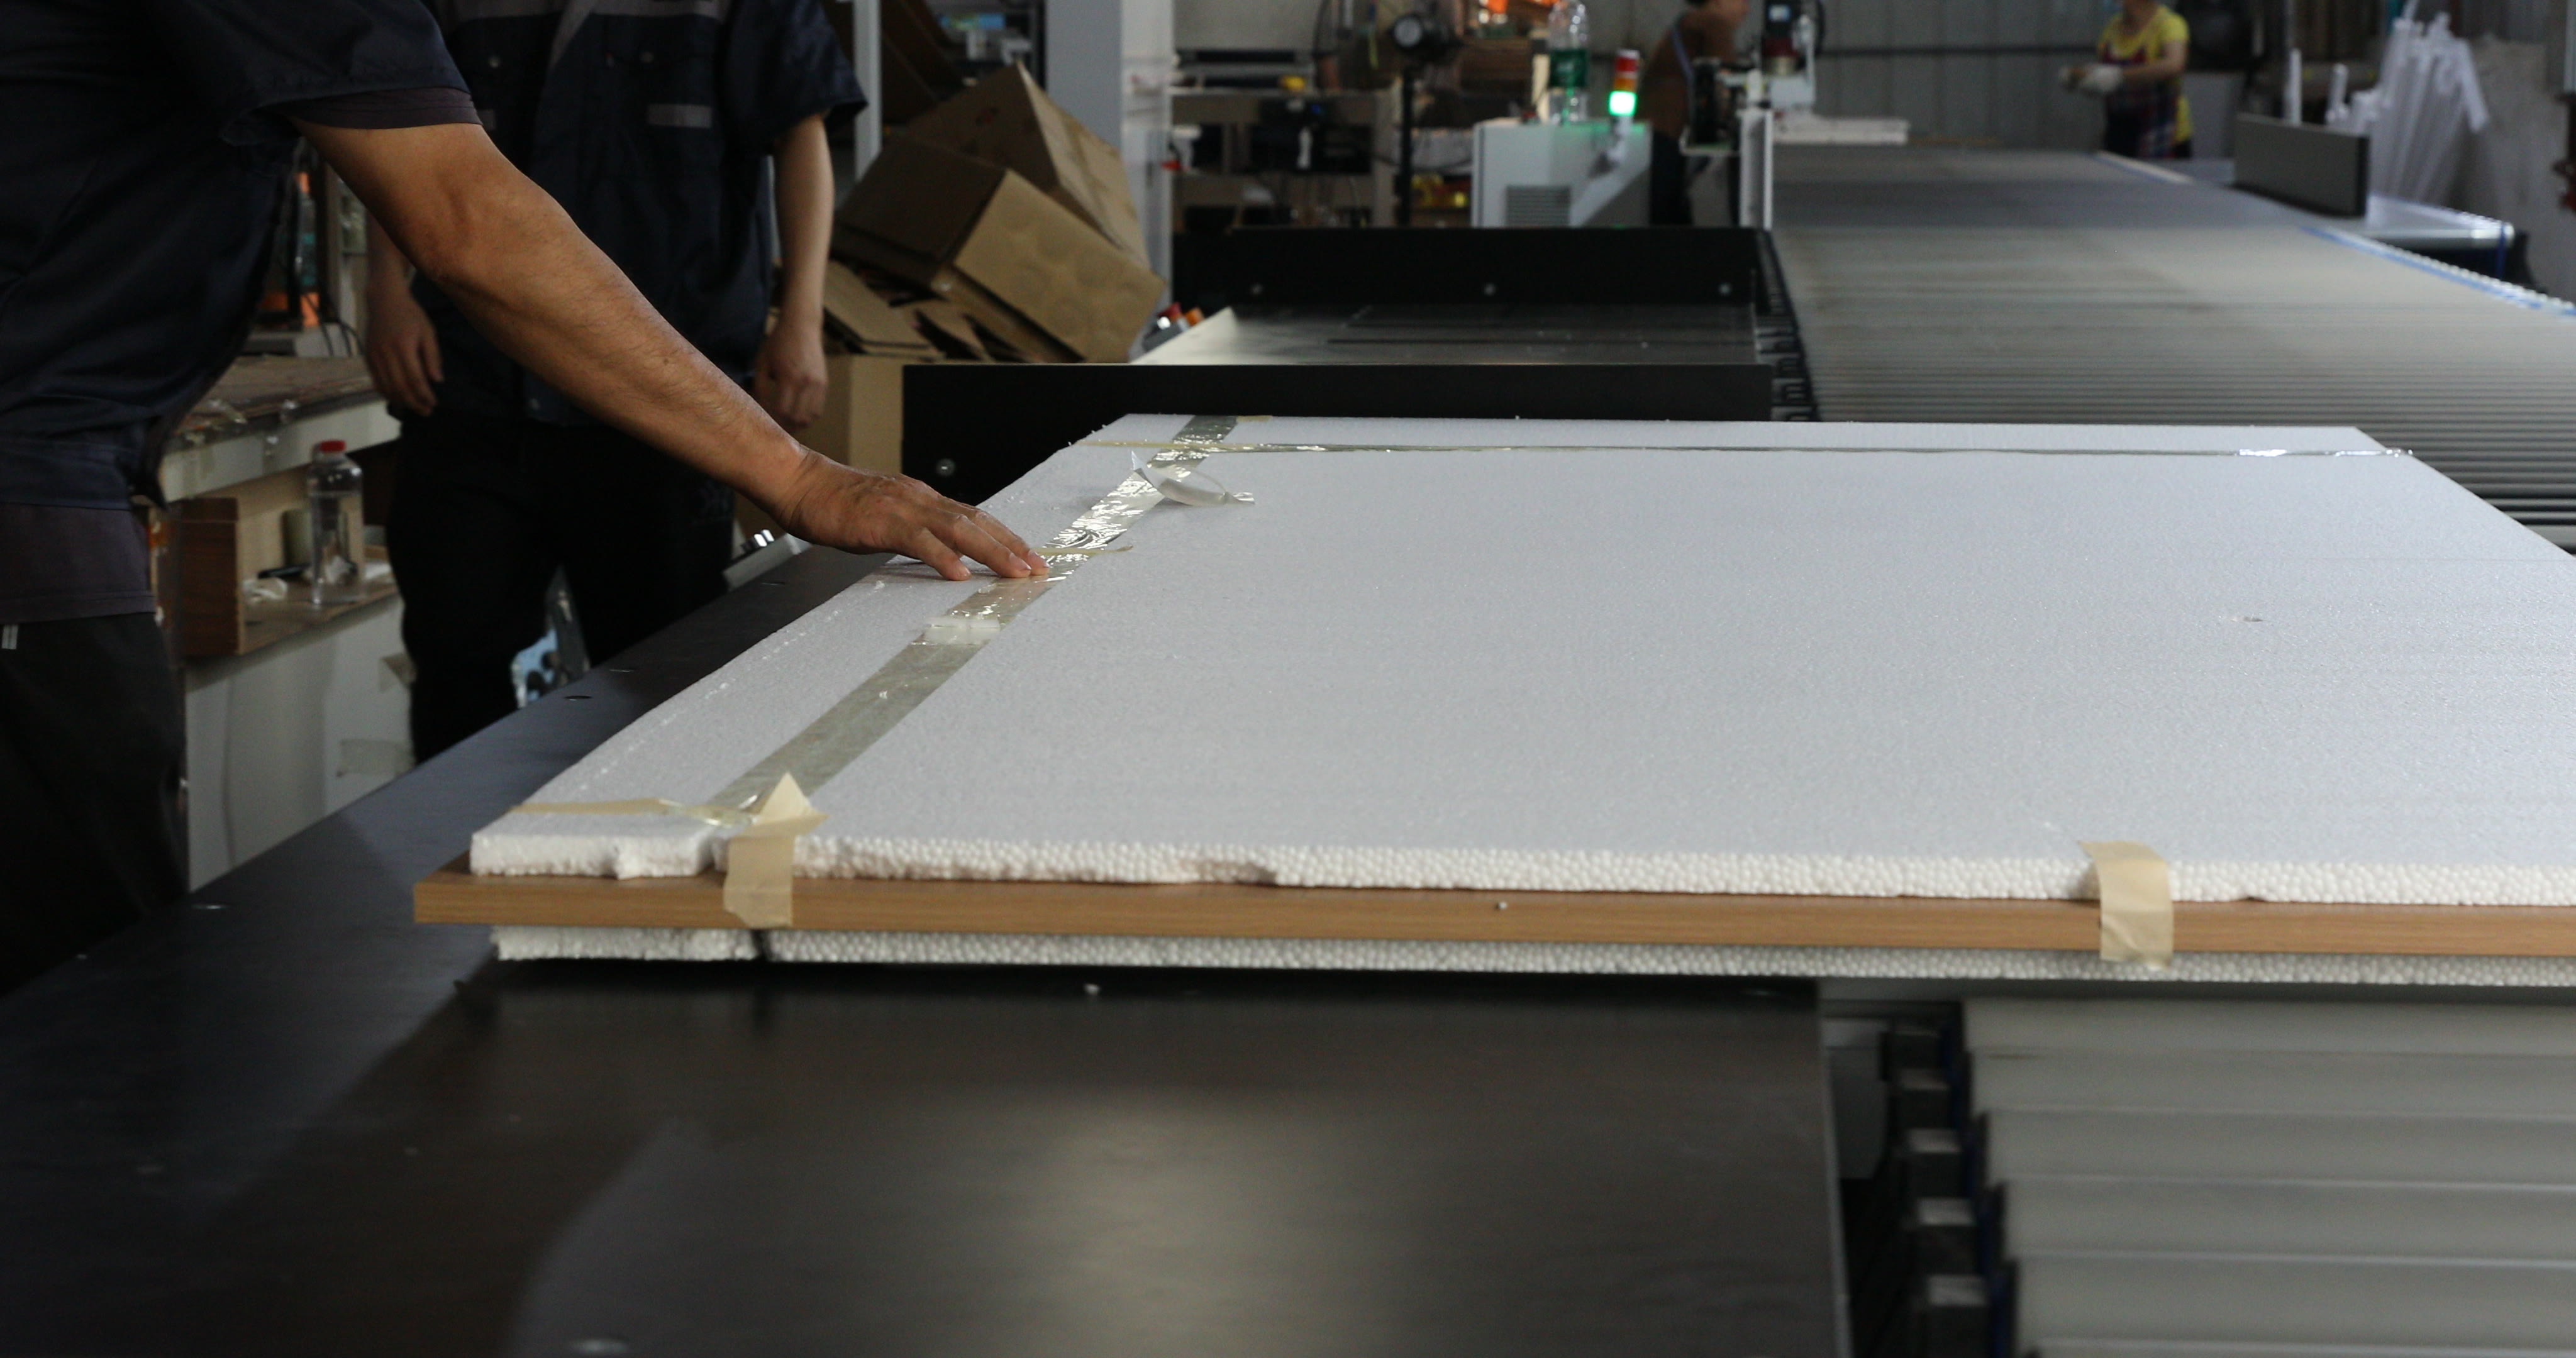
VSME factory frame showing general panel edge protection. It does not prove the material, joint layout or finished installation of the wall-panel visual above.
Use the VSME wall paneling range to define the visible product family and the hidden door range when a moving leaf is part of the panel field. The quotation package should carry the survey, module layout, junction details and responsibility matrix with those references.
Send the finished wall survey, selected panel data, module layout, corner details, socket schedule, floor and ceiling build-ups and hidden-door four-state drawing with the wall-panel enquiry.
Related guide: Who we are, our minimum order and lead time: VSME company facts.