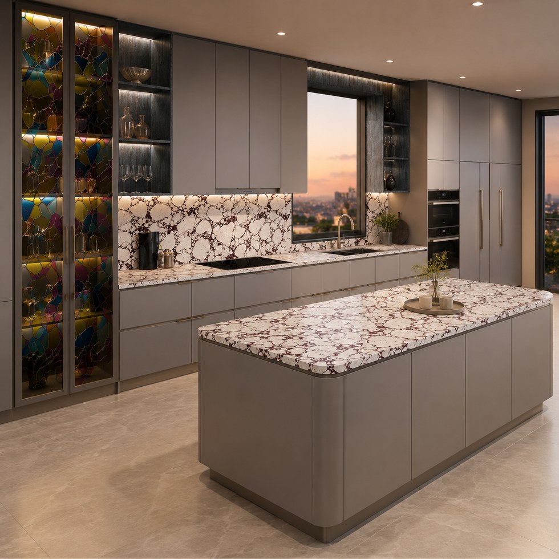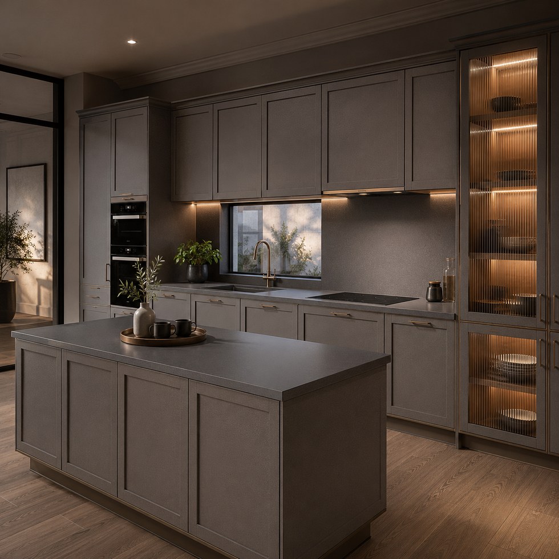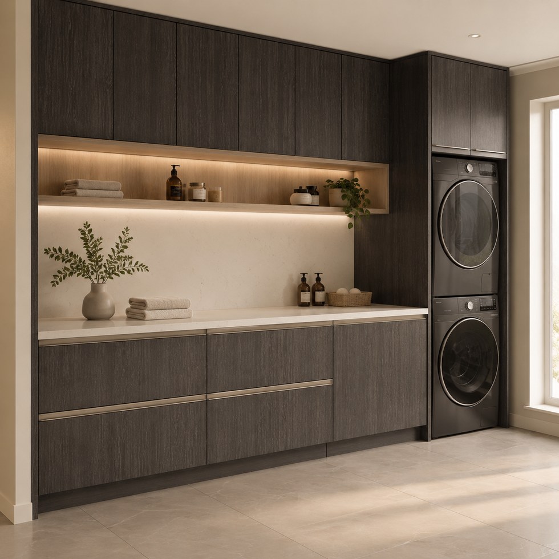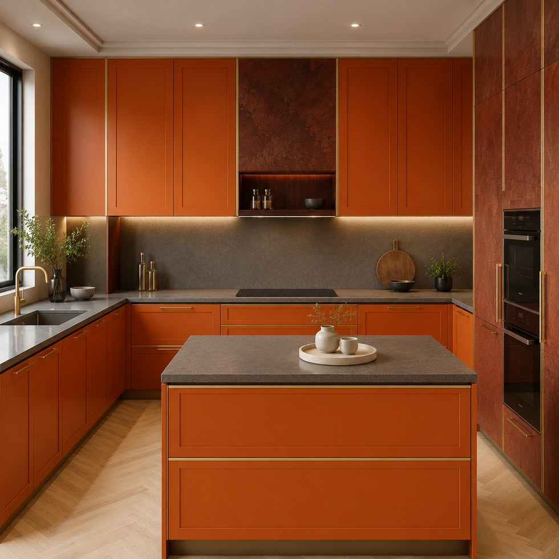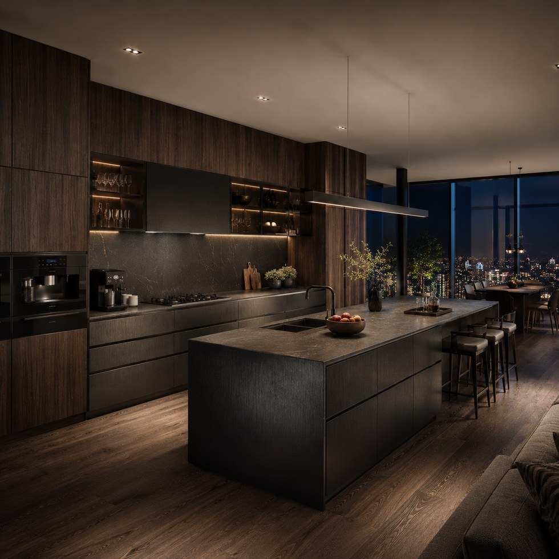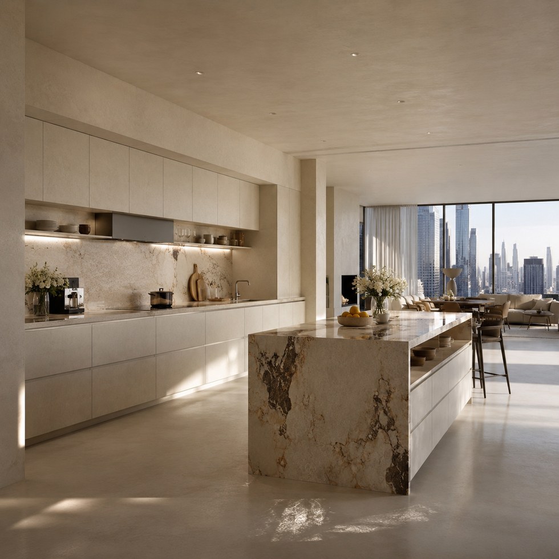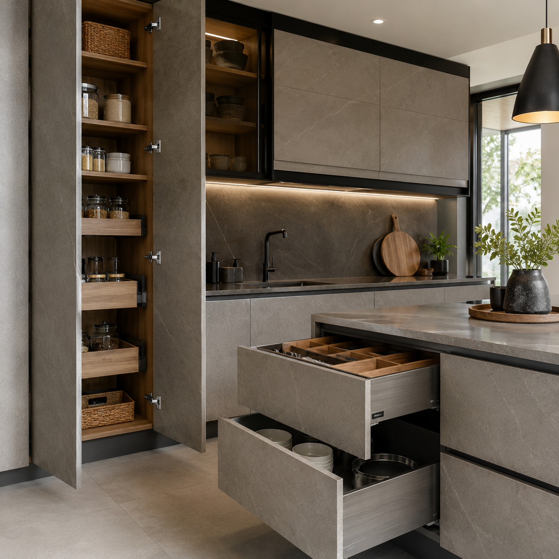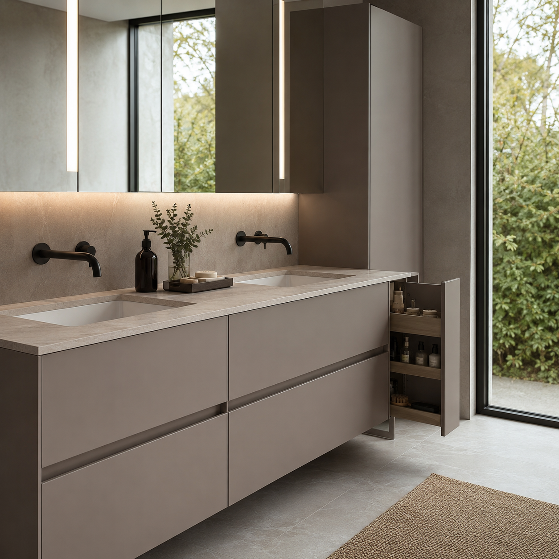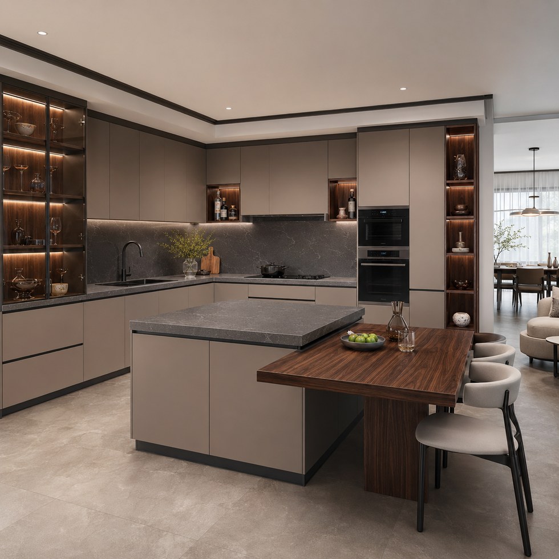
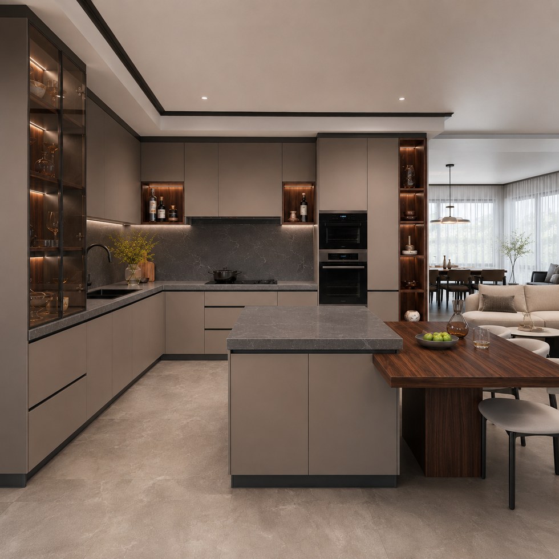
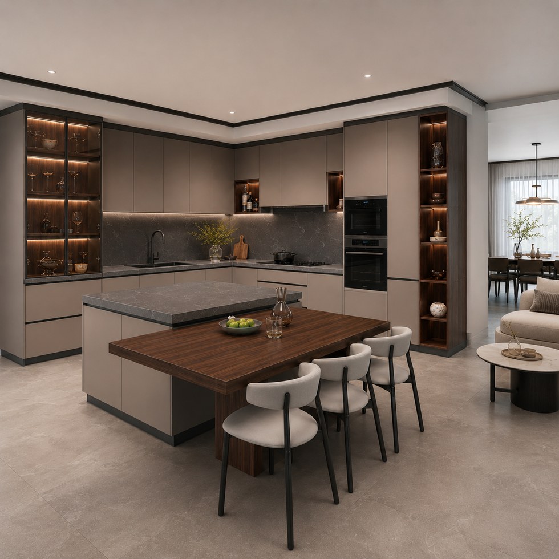
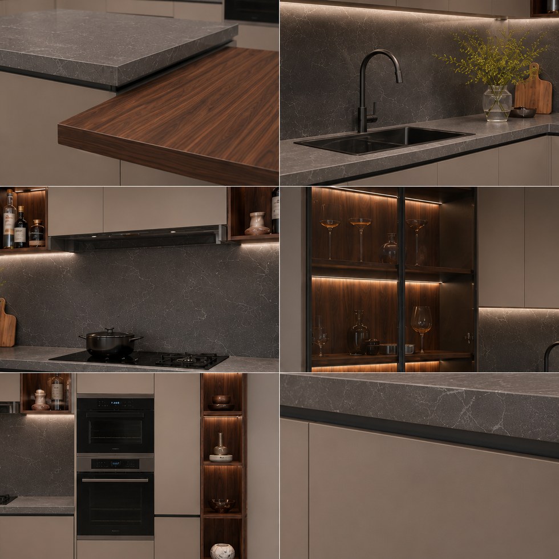
Taupe Kitchen Cabinets with Island Dining Extension presents a coordinated taupe kitchen cabinets direction based on one consistent four-view product set, with flat-panel storage, a stone-look island, attached wood dining extension and illuminated glass display cabinets. Exact dimensions, substrates, finishes, hardware and installation details remain subject to approved drawings and samples.
This kitchen combines a clean L-shaped cabinet run with a rectangular preparation island and an attached dark wood dining surface. The smooth taupe fronts, dark gray stone-look worktops and slim dark details create a restrained contemporary appearance suitable for an open residential interior.
| Product Type | custom kitchen cabinet system based on approved images, drawings and site dimensions |
| Visible Finish | Image-based finish direction; exact color, substrate and surface system require approved samples |
| Visible Structure | visible cabinet modules, worktop or island planning, storage zones and appliance relationships |
| Customization | Project-specific dimensions, configuration, finish, accessories and installation details |
The perimeter cabinetry provides preparation, washing, cooking and appliance zones within a compact working arrangement. The central island adds additional work surface and closed storage, while the attached wood dining top creates an informal seating area without requiring a separate table.
Warm internal lighting highlights the glass display sections and open niches. Linear task lighting beneath the wall cabinets brightens the sink, cooktop and countertop areas while softening the contrast between the taupe cabinetry and darker stone-look surfaces.
This design is suitable for modern homes, apartments and open-plan kitchen projects requiring integrated appliance storage, a multifunctional island and a connected dining area.
For this taupe kitchen cabinets, buyers can provide room dimensions, drawings, finish preferences, accessory requirements and destination information. VSME can then coordinate the confirmed configuration, quotation inputs, component labeling and protective export packing without treating any visually uncertain material or dimension as a fixed specification.
This taupe kitchen cabinets combines image-confirmed design direction with project-specific cabinet planning. Dimensions, finish samples, internal divisions, accessory choices and installation details are reviewed against drawings before production.
Unlike fixed-size ready-made furniture, this taupe kitchen cabinets can be coordinated around room dimensions, visible layout, storage priorities and installation conditions. Final scope remains subject to approved drawings and specifications.
VSME supports villa, apartment, hotel, showroom, distributor, builder and contractor product programs for overseas markets through drawing communication and project coordination.
VSME checks confirmed finish direction, structure details, panel edges, cabinet modules and visible surfaces against the approved production plan before packing.
Protective export packing can be planned around product size, panel surfaces, cabinet parts and accessories after the final product configuration and destination requirements are confirmed.
VSME operates a 14,000 sqm manufacturing site with 200+ employees and a 230,000 finished-product capacity benchmark, supporting drawing communication, production coordination, quality inspection and export packing for custom interior projects.





Address
No.132, Building B, Feipeng LightingCity, Lecong Town, Shunde District,Foshan City, Guangdong Province, China