Custom kitchen cabinet drawings are not a substitute for the local countertop fabricator's final site measurement. Before booking a stone or quartz template, establish a stable installed cabinet layout, resolve the fixtures and edge details, and confirm the fabricator's own readiness requirements. The useful handover is not “the cabinets have arrived”; it is “this installed arrangement is ready to become the fabrication reference.”
Give each drawing and measurement a different job
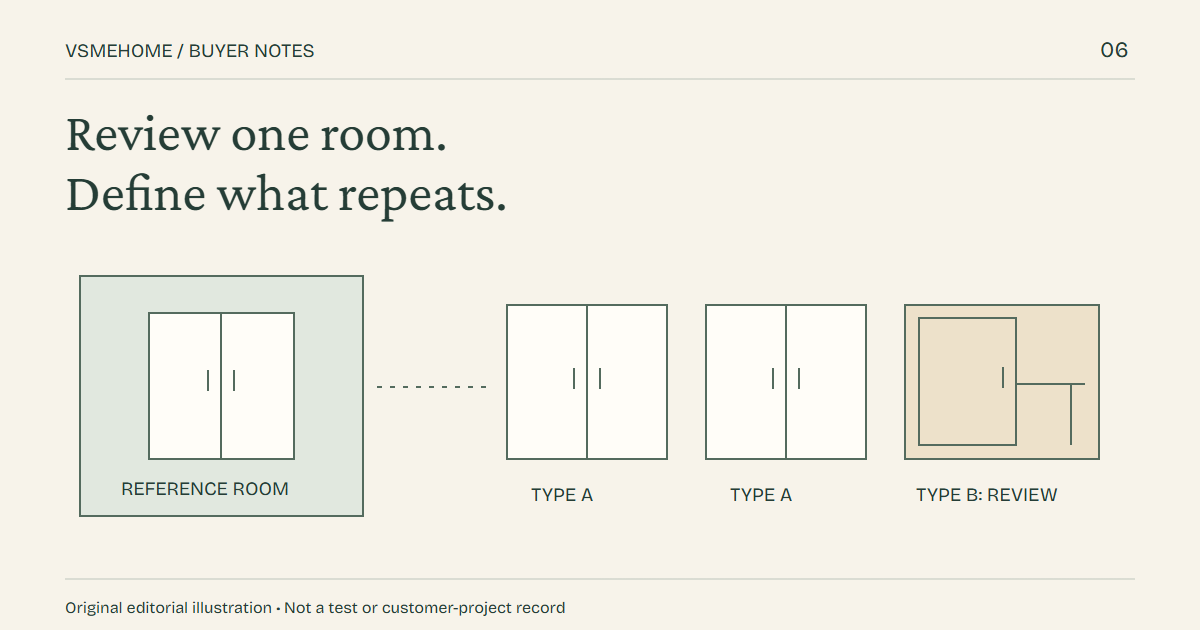
The approved cabinet drawing describes the intended modules and interfaces. The installer establishes their actual positions in the room. The countertop template records the arrangement that the fabricator will use to make the surface. Keep those three records connected, but do not assume that approving the first completes the other two.
For example, an imported cabinet package may match its manufacturing drawings while a site installer still has to adjust the island position or fit a finished end panel. This is a hypothetical coordination issue, not a reported VSME defect. If the stone is measured before that work is resolved, the team may be measuring an arrangement that will change.
Make the supporting layout a stable reference
Cambria's installation FAQ calls for cabinets to be permanently installed in a common plane for accurate measurement, with sinks, faucet fixtures and appliances available. It also directs customers to the purchase agreement to establish responsibility for verifying cutouts. This is useful manufacturer guidance, not a universal numerical levelling tolerance.
Walk the installed kitchen with the cabinet installer before the appointment. Identify anything that could still alter the measured perimeter: an unsecured island, an unfinished support panel, a filler awaiting fitting, or a wall finish that will change the rear boundary. Ask the fabricator which of these prevents measurement and which, if any, can be accommodated through an explicitly agreed detail.
Keep surface support separate from visual alignment. A level-looking cabinet run does not, by itself, approve an overhang, heavy sink or special span. The selected surface system and responsible fabricator must resolve the support arrangement and its installation sequence. Do not copy a support spacing or shim allowance from a different material's guide.
Agree what “sink ready” means for this job
GerrityStone's pre-template checklist distinguishes permanently positioned farmhouse or heavy cast-iron sinks from other customer-supplied sinks and accessories that must be available. It also asks for the vertical surfaces meeting the stone to be installed. These are that fabricator's requirements; confirm the selected local shop's instructions rather than treating every sink as an identical appointment condition.
Prepare the exact sink, tap and countertop accessory references, including anything requiring a hole. Ask whether the actual items, approved digital files or both are needed, and whether any item must travel to the workshop. A product's overall size does not establish its cutout, reveal or fixing clearance.
Use the appliance coordination guide to keep model information controlled. For the cabinet space below a basin, the separate sink, cutout and drawer coordination guide explains why the top opening and hidden connections must be reviewed together. Neither replaces the local countertop template.
Send an authorised decision-maker, not only a key holder
The person attending should be able to confirm the exposed edges, overhang intentions, sink position, drilled accessories and any unresolved junctions. Bring the final cabinet drawing and record where site conditions differ. Ask the fabricator how seams, pattern layout and structural constraints will be reviewed; a customer's preferred seam is not automatically a fabrication approval.
DC Distribution describes a template-stage detail sheet that carries project decisions into its fabrication and installation process. Its guidance also warns against moving cabinetry after the template. The practical lesson is to gather the agreed decisions into the fabricator's controlled record instead of assuming that separate messages will all reach the workshop.
For your project, keep an open-item list beside that record. Each unresolved item should identify its owner, the affected surface area and whether fabrication can proceed. A full-height backsplash may need its own measurement sequence; ask the fabricator to state that sequence instead of assuming the first countertop visit releases every vertical piece.
Protect the measured arrangement until installation
After the template, tell the other trades which cabinet positions and interfaces are now controlled. If an appliance, sink, end panel or island location must change, notify the fabricator before work continues. Request a recorded decision on remeasurement and fabrication impact rather than assuming a small change is harmless.
Template readiness and installation-day readiness are separate handovers. Confirm delivery access, protection, clearance of the work area and later plumbing or appliance connections with the responsible trades. Do not treat a completed template as permission for unqualified service work.
For a VSME kitchen-cabinet enquiry using a locally fabricated top, send the cabinet layout, surface choice and local fabricator's requirements. State who owns cabinet installation, field measurement, support review and final connections. That division of work should be agreed for the project, not inferred from a rendering or a cabinet-only quotation.
Source guidance reviewed on 7 September 2026. Fabricator procedures vary; the selected material's current requirements and the project agreement control. No universal tolerance or VSME countertop-installation service is asserted.
We use cookies to offer you a better browsing experience, analyze site traffic and personalize content. By using this site, you agree to our use of cookies. Privacy Policy