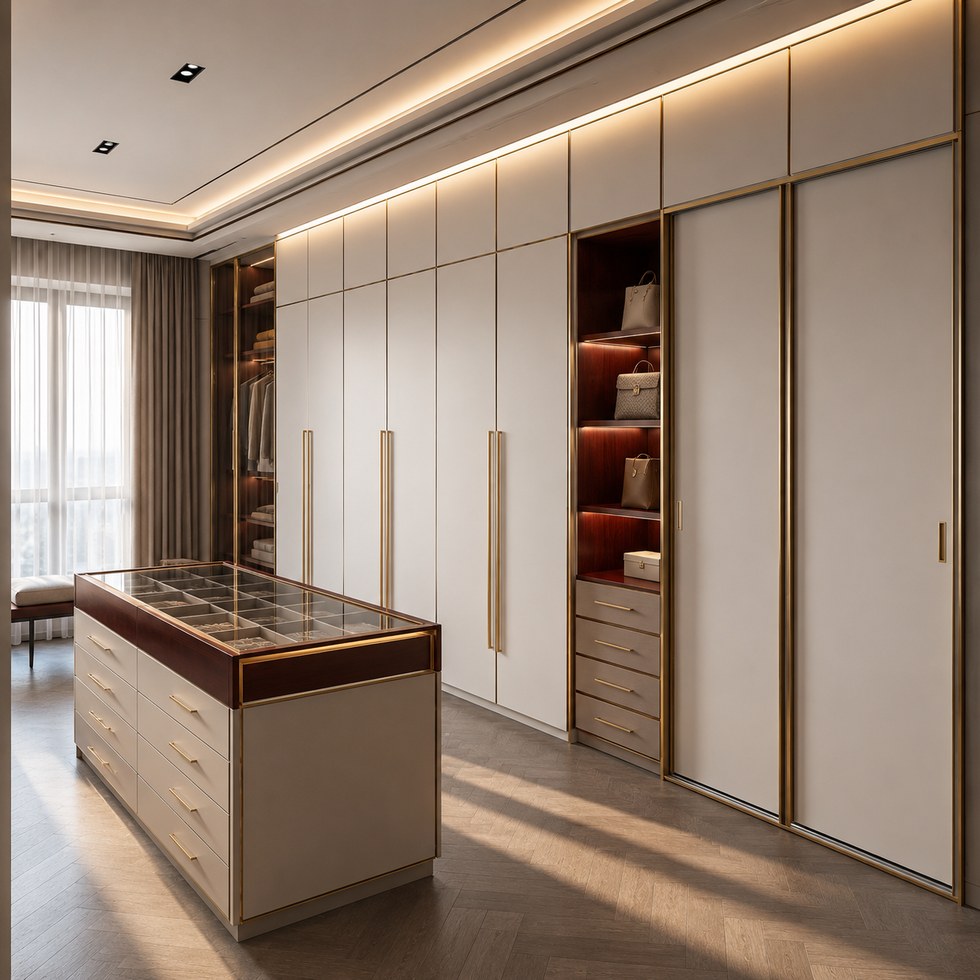
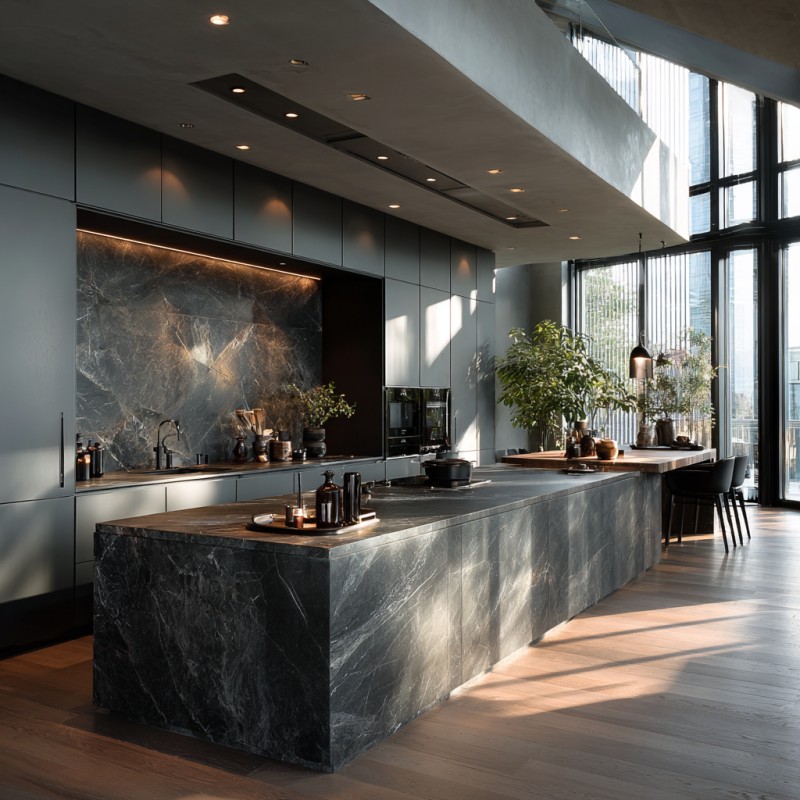
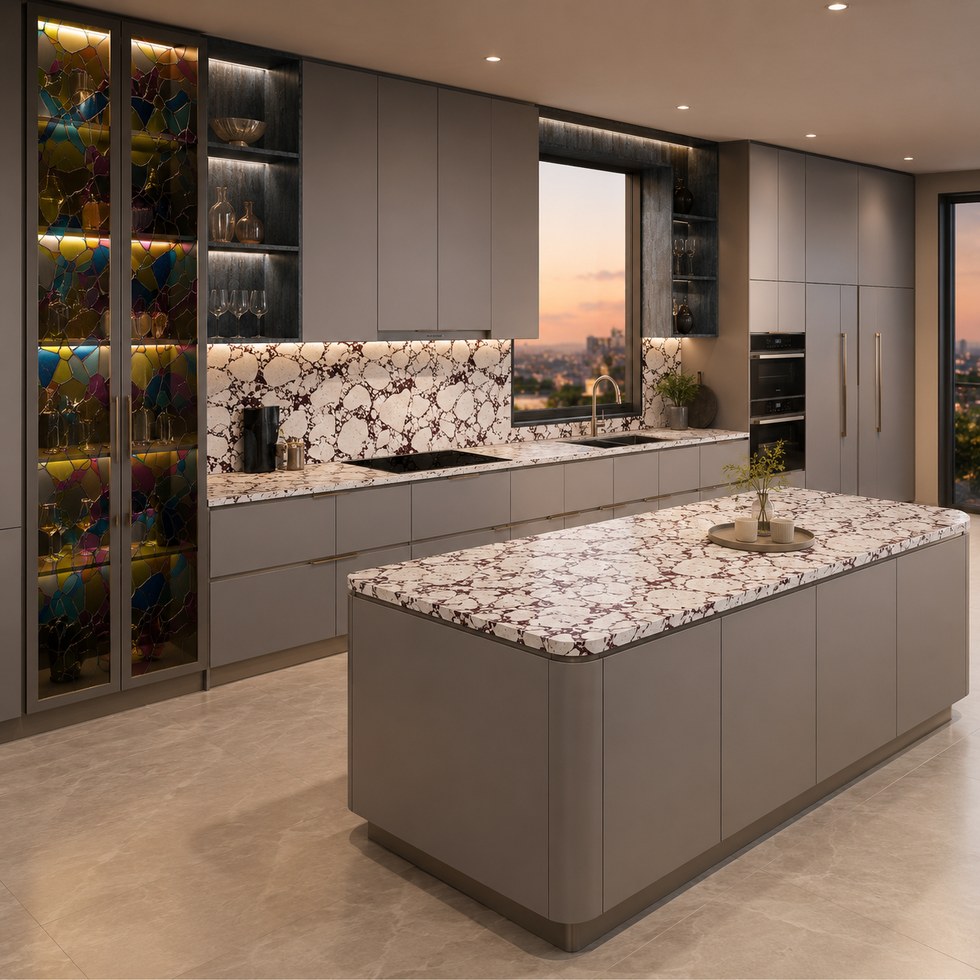
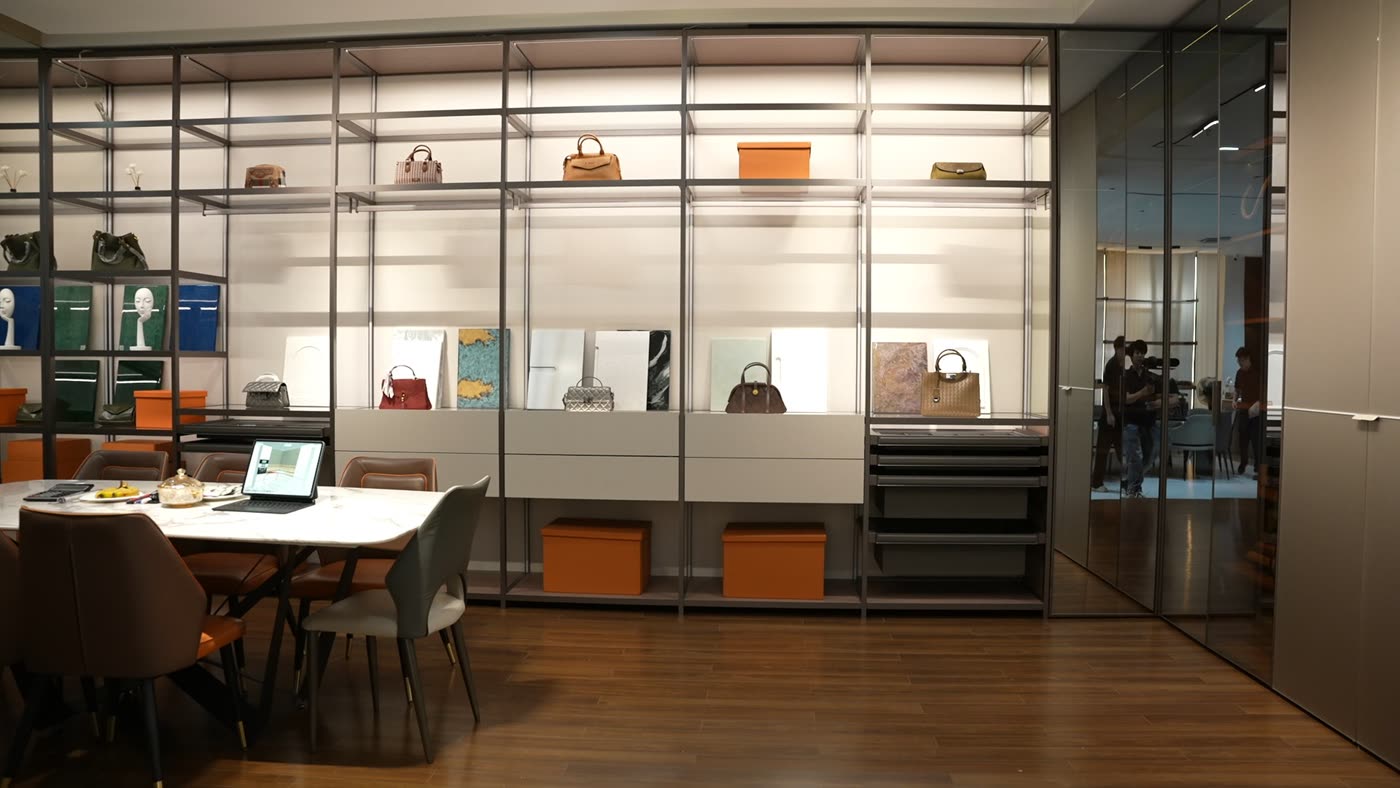
Approve a hotel cabinetry mock-up by trying the room, not only photographing it. Before repeating a wardrobe, kitchenette or minibar cabinet across guestrooms, check how its moving parts interact with nearby furniture, equipment and the people who use or service it. Then state which room types the review actually covers. An attractive first room is a useful reference, but it does not automatically approve every mirrored layout, appliance change or later production unit.
What a first-room review can establish
A finish sample answers a narrow appearance question. A cabinet prototype allows a closer look at construction and operation. A furnished mock-up room adds relationships: whether a drawer can be used beside the bed, whether luggage obstructs a wardrobe, and whether the selected minibar can be accessed as intended. These are different review scopes, even when the project calls all three a “sample.”
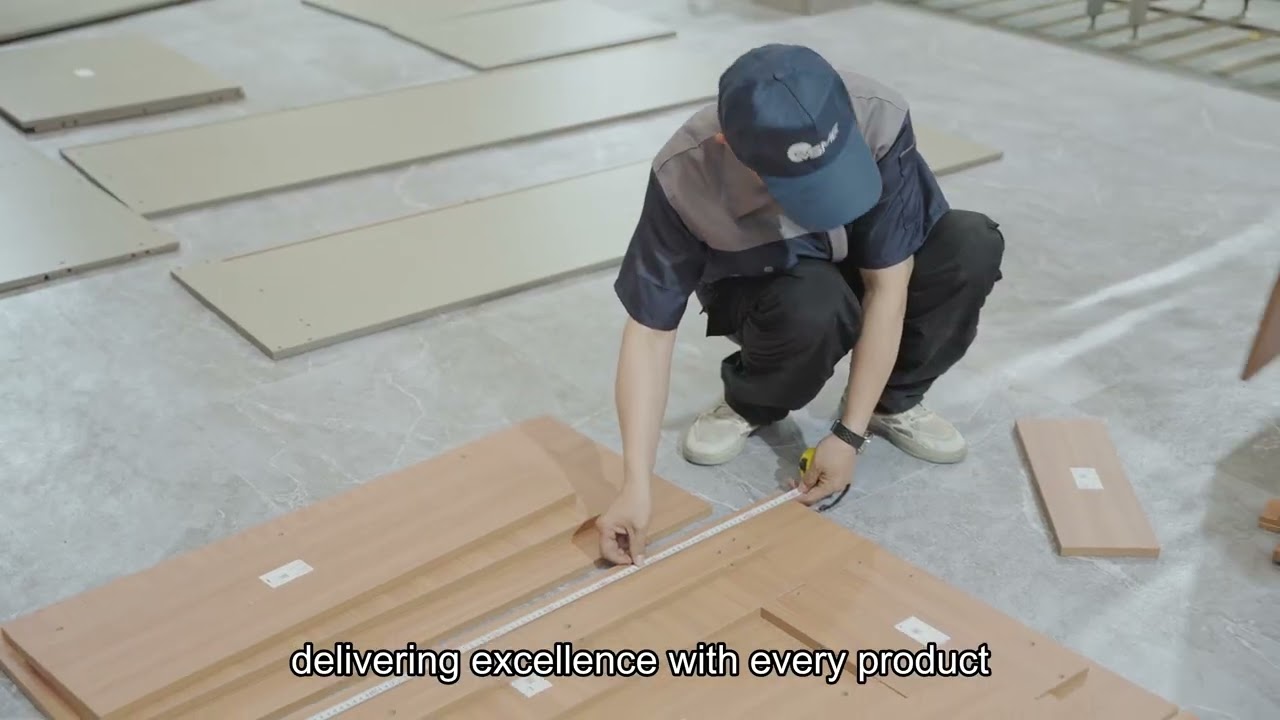
Published manufacturer processes support making that distinction. Hongye's FAQ describes confirming drawings and samples before shipment. Senyuan's process overview places client prototype approval before full production and separately describes inspection before packing. These are the suppliers' own process statements, not independent evidence that a particular hotel passed inspection. Their commercial terms and capabilities are not VSME policies.
Start with a room-type schedule. Mark which types share the same cabinet construction, which are mirrored, and which change appliances, wall returns or adjacent furniture. Select a representative arrangement for the agreed review, then list the differences that remain outside it. A suite with a kitchenette and a standard bedroom with a minibar should not be treated as identical because their door finish matches.
Include the actual equipment intended for the check where available. If an appliance, bed or wall finish is represented by a temporary substitute, label that limitation. A cardboard outline can help a layout discussion; it cannot demonstrate the access, opening movement or service requirements of an unprovided appliance. Record what must be checked again with the selected item.
Walk through use, cleaning and servicing
Invite the project representatives responsible for design, installation and hotel operations to review the tasks relevant to their roles. Use the agreed drawings, equipment instructions and project requirements as the reference. The following is an editorial review aid, not a prescribed test standard or substitute for professional compliance review.
Review sequence
Try in the mock-up
Capture the unresolved point
Guest arrival
Place representative luggage at its intended location and use the adjacent storage.
Which door, drawer or route is obstructed, and by which item?
Daily storage
Open the wardrobe and neighbouring cabinet fronts through their intended movement, using the selected handles.
Do moving parts meet each other or surrounding furniture? Identify the exact combination.
Kitchenette or minibar use
Review the selected appliance with its installation requirements and normal access needs.
Is the equipment model confirmed, or does the interface remain provisional?
Housekeeping
Ask the operations representative to demonstrate intended access for routine cleaning.
Which surface or removable item cannot be reached as planned? Do not improvise chemicals or disassembly.
Maintenance
Have the responsible installer or service specialist explain the planned access route.
Does access require moving an unrelated fixed item or an unapproved alteration?
Do not energise equipment, load-test fittings or remove fixed parts merely to complete this checklist. Use qualified personnel and the relevant instructions where a review needs such work. Accessibility, electrical, fire and structural requirements need their own project-specific assessment; a room walk-through does not certify them.
Separate a local adjustment from a repeatable design issue
A loose adjustment in the sample room and a clash built into the drawing need different responses. Describe the observed behaviour before deciding its cause. For example, “the wardrobe handle touches the adjacent wall before the intended opening is reached” is more actionable than “the wardrobe is wrong.” Ask whether the proposed correction changes the cabinet, the installation position or another trade's work.
For each unresolved item, identify the affected room types and the demonstration needed to close it. If a change alters a handle position, check the resulting movement again rather than accepting only a new close-up photograph. If the cause remains uncertain, leave the affected scope open. This avoids turning a cosmetic touch-up into implied approval of a functional problem.
Do not let one approval silently cover different rooms
Consider a hypothetical project with room types A and B. Type B mirrors the wardrobe and places a desk beside it. A successful opening check in type A does not demonstrate the desk interface in type B. The review record can accept the common finish while retaining a separate check for B's movement and adjacency. This is a planning example, not a VSME customer case.
State the release boundary in ordinary language: which items and variants are accepted, which observations remain open, and who is authorised under the project agreement to close them. Do not invent a new contractual status without agreement. Keep the corrected physical reference identifiable, and connect later inspection to that reference. Approval of a prototype is not proof that all manufactured units match it.
Questions before arranging a review
Can a factory mock-up replace a site room?
It can answer the questions represented in that setup. Actual walls, site services and surrounding installed items may remain outside it. Define the factory review's limits and retain the necessary site checks rather than declaring the two interchangeable.
Can we approve from a video?
A recorded walkthrough can support a defined review, particularly when it shows the full action and identifies the item. It cannot establish an unshown measurement or hidden connection. Request the missing evidence and agree which decisions need another form of inspection.
What should we send VSME first?
Share the room types, cabinet scope, selected equipment and the physical questions you want resolved through the VSME contact page. Ask which sample or review arrangement is available for that specific quotation. This guide does not promise a full hotel furniture package, an on-site service or a free mock-up.
We use cookies to offer you a better browsing experience, analyze site traffic and personalize content. By using this site, you agree to our use of cookies. Privacy Policy