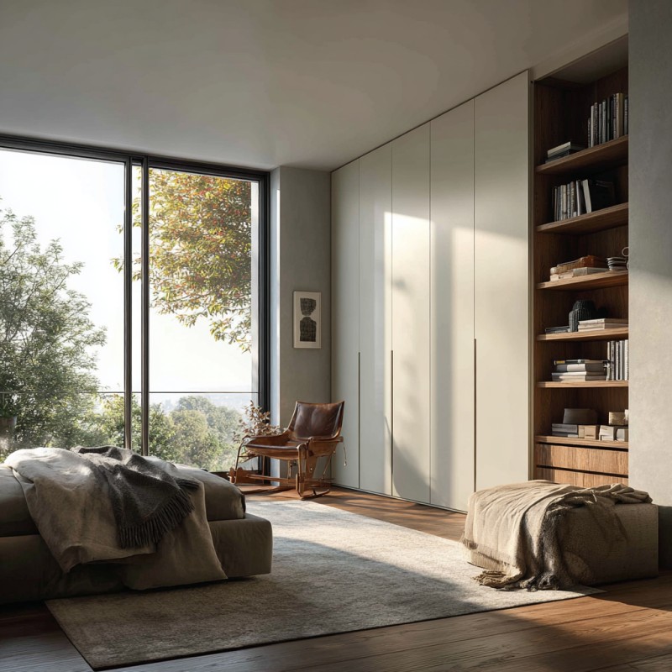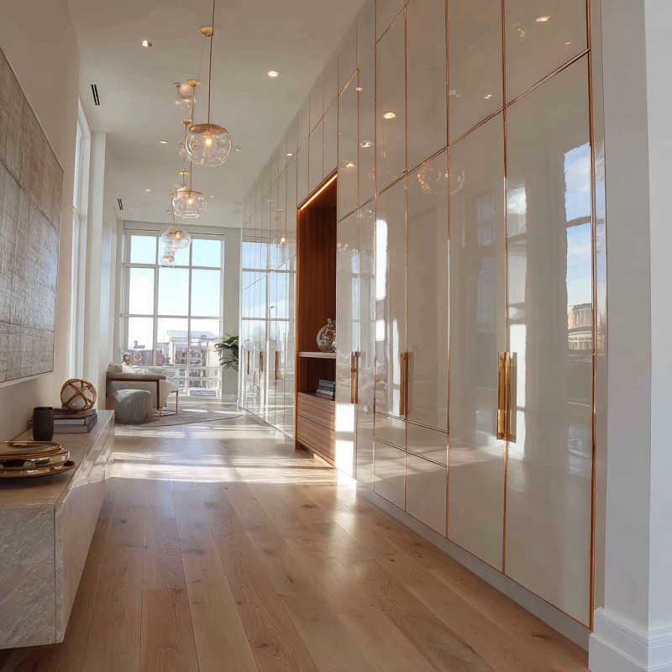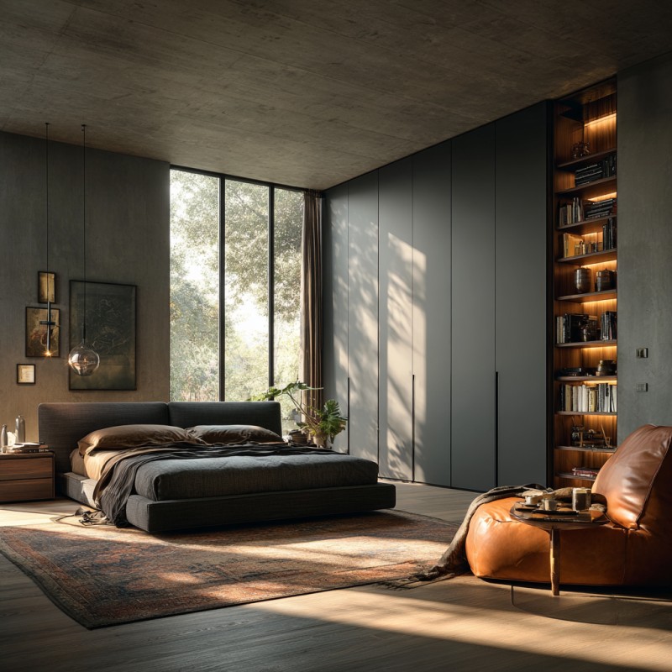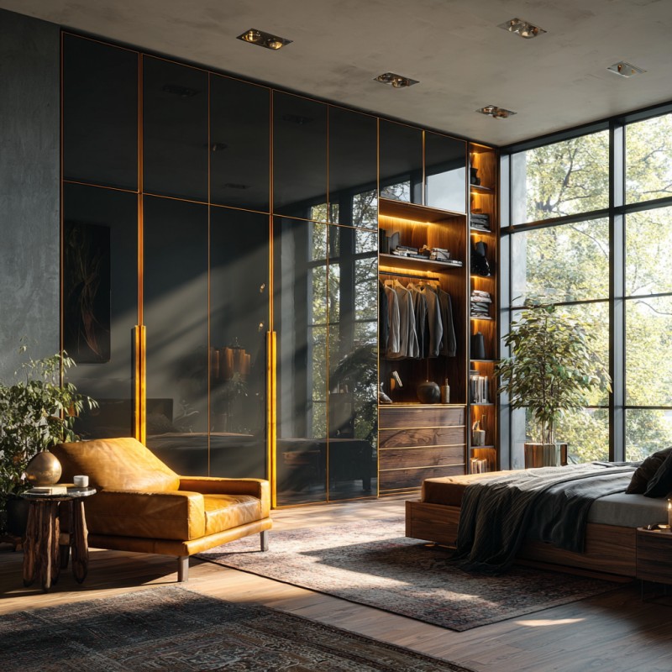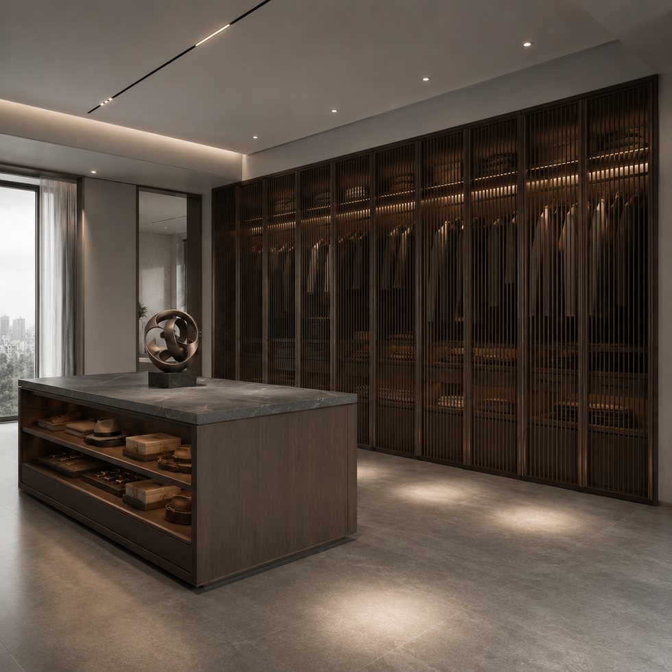
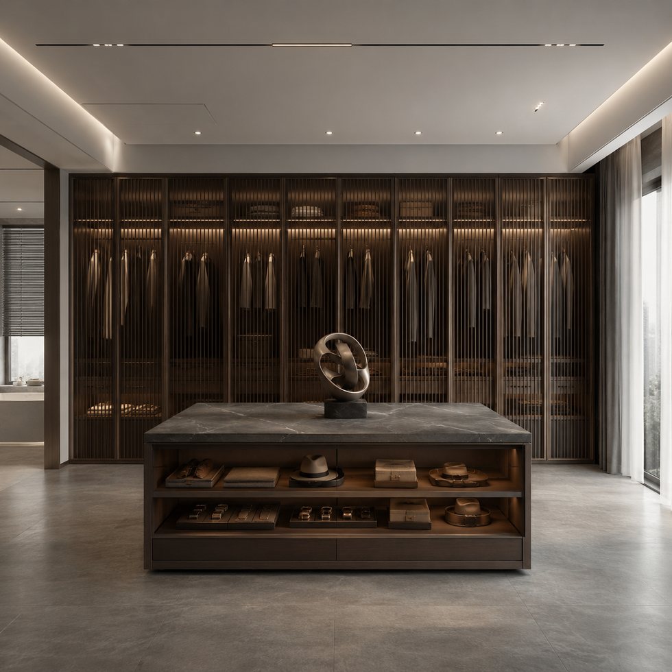
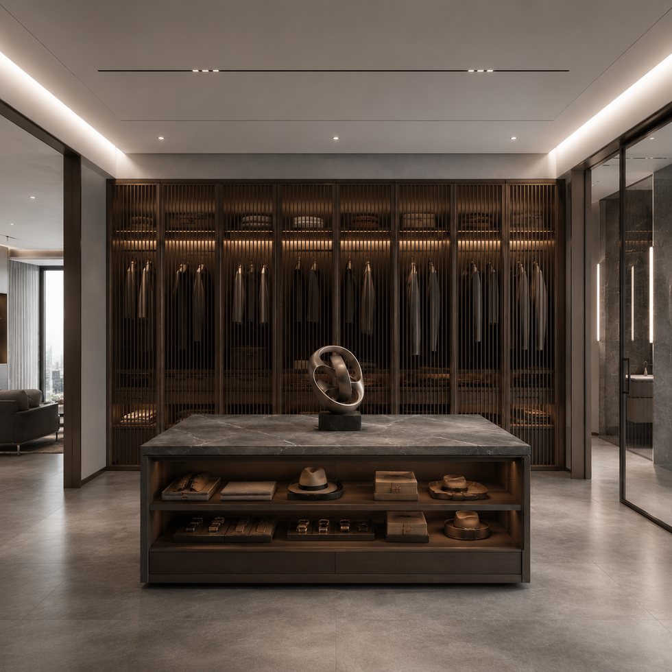
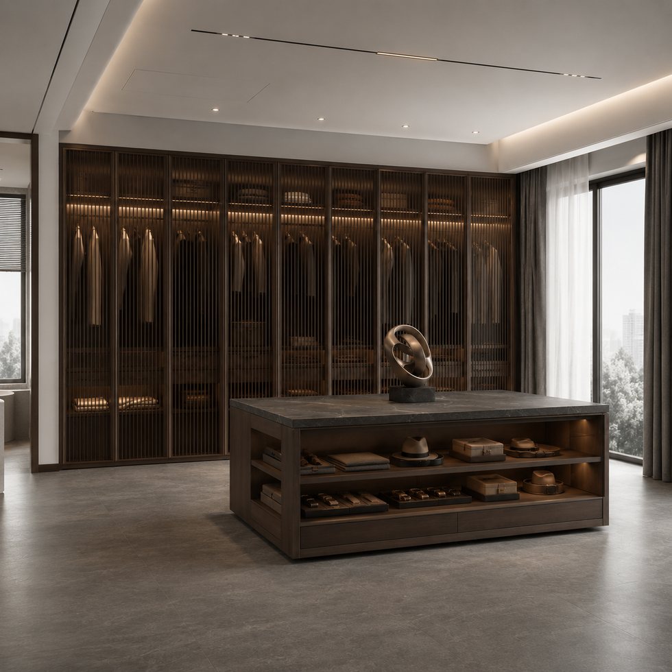
This custom walk-in closet wardrobe takes the image as a starting point for a smoked display dressing room rather than as a fixed off-the-shelf cabinet. The buyer value is in a dark, full-wall transparent wardrobe system paired with a central island that introduces open shelves and a worktop-like surface. In this direction, the wardrobe is not only a place to hide garments; it helps shape the room, organize daily routines and give the interior a recognizable focal plane. For an order inquiry, VSME can use the visual reference together with a floor plan, elevations and storage list to turn the concept into project-specific modules. That approach avoids promising a standard size, a fixed internal fitting, or an unverified finish when the image only communicates the intended atmosphere.
The main image visibly combines long dark transparent door wall, warm internal vertical lighting, dense hanging storage rhythm, central island with open shelves, and low-contrast dark luxury palette. The most persuasive element is the long sequence of illuminated tall compartments behind dark reflective-looking doors. Instead of relying on a single large decorative surface, the design builds interest through a controlled sequence of closed areas, lit recesses and framed openings. That can help a buyer present a premium wardrobe solution that still looks organized in a bedroom. Compared with a uniform opaque cabinet wall, this concept offers more opportunity to create a curated display, while compared with an all-transparent system, it preserves calmer areas for everyday storage. Any apparent finish or trim should be treated as a visual reference until samples and the project schedule are confirmed.
Industrial Hub: Operating in Foshan, VSME provides project buyers with direct manufacturer support for customized interior products.
Volume Execution: With a 14,000㎡ manufacturing site, 200+ employees, 230,000 finished product capacity and a 35-day working day process for confirmed project orders, VSME BRINGS YOU drawing communication, production coordination and export packing support.
|
|
|
| Product Type | custom walk-in closet wardrobe based on project images, drawings and site dimensions |
| Visible Finish | Image-based finish reference with project-confirmed color, texture, board system and surface direction |
| Structure Options | hanging zones, drawers, open shelves, glass display areas, island storage and lighting positions |
| Customization | Comprehensive OEM support for project-specific product planning |
1. Coordinated project appearance:
For this gallery-led direction, technical planning begins by deciding how much of the wardrobe should act as display and how much should stay visually quiet. Room dimensions, ceiling conditions, adjacent openings and electrical points guide that decision, followed by the buyer’s mix of long hanging, short hanging, drawers, shelves and accessory zones. Here, separate hanging categories, folded storage and accessories into named zones in the drawing package; island shelves and top surface can be configured for packing, styling or display depending on the buyer brief. The team may then coordinate transparent areas, internal lighting positions, side returns, door operation and shelf visibility with the room elevation. No standard module width, surface construction, fixed hardware set or delivery date is implied by the photo. Those project-specific options should be documented on drawings and a confirmation list before the visual composition is released for production communication.
2. Flexible customization range:
The custom walk-in closet wardrobe can be adjusted by width, height, finish, cabinet structure, lighting route, storage detail, packing method and installation accessory requirements.
3. Manufacturer communication support:
For private dressing rooms, luxury residences and hospitality suite wardrobes with dedicated floor area, this concept can be used as a reference for a built-in bedroom wall, a dedicated walk-in area or a dressing-room feature. When comparing a custom walk-in closet wardrobe with a more basic cabinet run, the difference is not simply color or decoration. It is the way the storage is planned around sightlines, room mood and the buyer’s intended use. The boutique display atmosphere created by repetition, visibility and controlled lighting. The visible materials read as the dark transparent-looking door fronts, warm-lit interiors and island worktop-like surface, but the actual materials, colors and surface combinations should remain customizable or project-specified until a sample and order confirmation are approved. The image can also guide future lifestyle or detail photography, without representing a completed client project or a guaranteed installed result.
1. Better image-to-production communication:
Instead of treating a reference image as a fixed standard item, VSME uses the image to identify visible style and then confirms drawings, dimensions, finish direction and production details before manufacturing.
2. More complete project coordination:
This product can be connected with full-house customization products, helping buyers keep a consistent appearance across different rooms.
3. Export-ready quality control:
Project details can be checked before packing, reducing communication mistakes and transport risk for overseas orders.
VSME custom interior products are prepared for villa, apartment, hotel, showroom, distributor and contractor projects in overseas markets. Each order can be adapted for different room sizes, finish preferences and installation conditions.
Functioning as a project quality controller, VSME checks the confirmed finish direction, structure details, panel edges, cabinet modules and visible surfaces before packing so the finished product can match the approved production plan more closely.
A practical customization route starts with a buyer brief and the main image, followed by plan and elevation review. VSME can then coordinate a proposal covering the facade direction, internal zoning, visible feature areas and any lighting or accessory requirements. The buyer checks the drawing against the site, selects project-specified options, and confirms any samples or finish references before production communication proceeds. This matters especially around the central open-shelf island, because it is the detail most likely to affect the final visual identity. Changes to dimensions, room conditions, opening direction or storage priorities should be recorded before order confirmation, not solved after packing. The result is a clearer quotation process and fewer assumptions between design intent and production. Protective packing can be planned around product size, panel surfaces, cabinet parts and hardware accessories so this custom walk-in closet wardrobe is better prepared for safer international shipment.





Address
No.132, Building B, Feipeng LightingCity, Lecong Town, Shunde District,Foshan City, Guangdong Province, China