News

Bathroom Vanity Sink Coordination: Freeze the Cutout, Drain and Drawer

2026-07-29 0 Leave me a message

When you choose a bathroom vanity, the decisions that shape everyday living happen right beneath the countertop. Exterior colors and finishes catch the eye first, but long-term comfort depends on how easily the sink wipes down, how well your tapware lines up, and how much usable drawer storage survives around the plumbing.

Double-basin floating bathroom vanity with wide storage drawers
Floating double-basin vanities combine sleek lines with generous counter space, but drawer depths and cutouts must be planned around the exact basin profiles and plumbing lines underneath.

Many vanities look immaculate in display photos with empty cabinets. In a functioning bathroom, however, that cabinet must share its interior with a basin bowl, drain tailpiece, waste trap, water supply stops, and drawer runner mechanisms. Understanding how these parts interact lets you plan the right balance between counter styling, cleaning convenience, and everyday storage.

1. Comparing Basin Styles: Cleaning, Counter Space, and Cabinet Volume

Your sink choice sets the tone for both daily maintenance and the volume left inside the upper cabinet:

  • Undermount Basins: Mounted beneath the countertop cutout, this design creates a seamless transition that lets you wipe water and stray soap directly into the bowl. Because the bowl sits entirely below the stone surface, its total depth and drain drop directly into the upper cabinet area. Depending on the bowl's depth and your cabinet height, the top drawer usually needs a central cutout or a reduced box depth.
  • Vessel (Above-Counter) Basins: The sink body rests above the counter, requiring only a drain tail and mounting hole through the countertop. While this keeps more of the bowl's bulk above the counter, the waste pipe and trap still pass through the cabinet interior. Everyday cleaning involves wiping around the base where the vessel meets the stone, and the faucet spout height and reach need to be matched to the vessel rim.
  • Integrated Sintered Stone or Porcelain Tops: Fabricating the sink and countertop from the same material creates a clean, cohesive look with minimal visible seams. The usable space beneath depends on the specific sink depth and whether the waste outlet is centered or set toward the rear. Sharing the exact sink specifications early ensures drawer boxes are built to clear the basin base.

2. Protecting Drawer Storage: Planning Around Your Specific Waste Route

Losing top-drawer storage is a common frustration, but how much space is needed depends entirely on the specific sink, trap, and drawer configuration you select:

  • Trap Selection Matters: Standard P-traps drop vertically from the waste outlet before turning toward the wall, which often splits the upper drawer box in two. Low-profile or offset waste fittings route horizontal runs closer to the underside of the sink or toward the rear wall, reducing the cutout depth needed, though they still require clearance based on their exact dimensions.
  • Drawer Box Heights and Zoning: Many homeowners choose a split configuration for double-drawer units: a shallower top drawer fitted with a U-shaped cutout for toothbrushes, cosmetics, and smaller toiletries, paired with a deeper, full-depth bottom drawer that easily accommodates upright bottles and folded towels.
  • Offset and Asymmetric Layouts: For single-basin vanities with more counter width, positioning the sink to one side allows one column of completely unobstructed, full-depth drawers alongside the plumbing compartment.

3. Matching the Vanity to Your Bathroom Rough-In Plumbing

Before confirming your vanity design, review how plumbing services enter the room:
  • Wall Rough-In: Hot and cold stop valves and the waste outlet emerge from the rear wall. This is the natural setup for floating bathroom vanities, keeping all pipework hidden behind cabinet drawers. Verifying the height of these wall outlets prevents stop valves from clashing with drawer backs or runner tracks.
  • Floor Rough-In: When water supplies or waste lines rise through the floor—common in concrete slabs or ground-floor renovations—pipes enter through the base of the cabinet. A floor-standing vanity with an internal service void behind lower drawers or a dedicated chase helps conceal the risers cleanly.
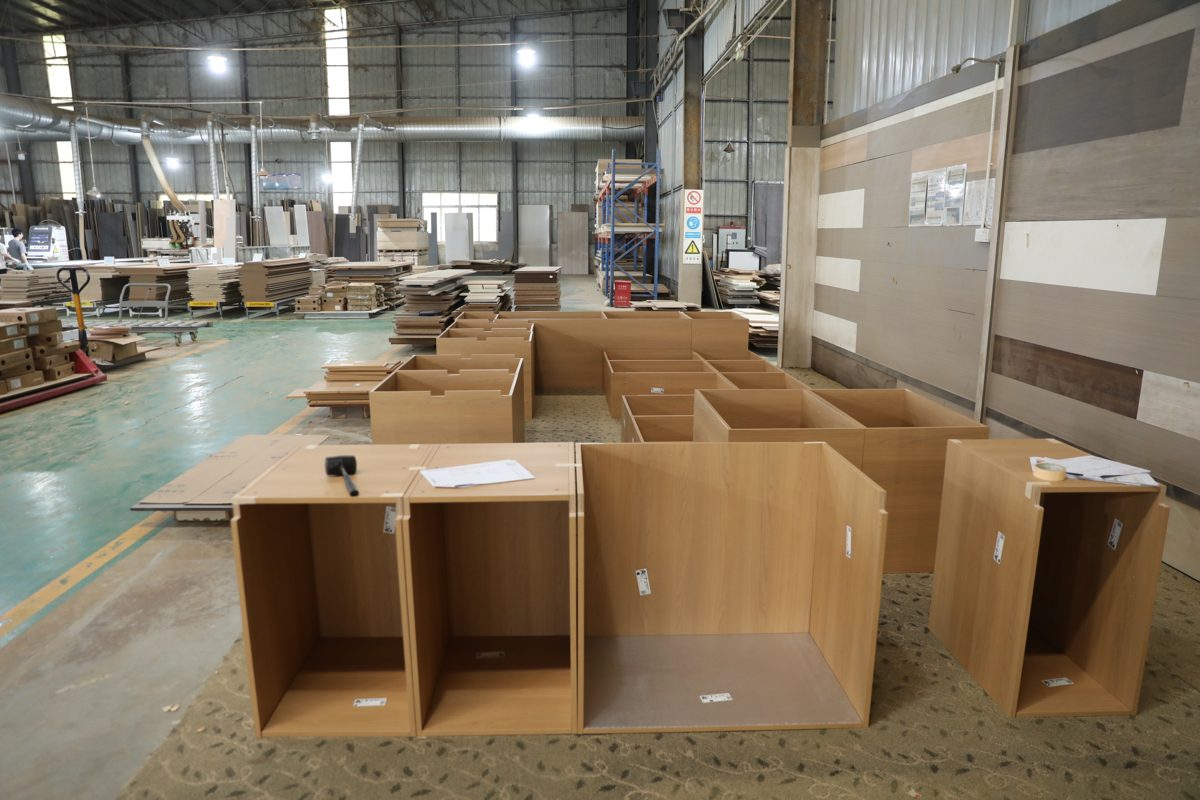
Bathroom vanity cabinetry preassembly and drawer clearance check
Reviewing service cutouts, runner clearances, and drawer box depths on technical drawings helps ensure the vanity fits your plumbing layout smoothly.

4. Items to Coordinate Together Before Production

When cabinetry, stone countertops, and plumbing fixtures are selected from different sources, small oversights can create site adjustments. Finalize the following details together before stone cutting and drawer assembly:

Item Details to Confirm Impact on Cabinetry & Countertop
Basin & Cutout Dimensions Exact model, overall depth, bowl profile, and waste hole location Determines countertop cutout shape and internal drawer box clearance.
Faucet & Tap Holes Deck-mount (single or 3-hole) vs. wall-mount; spout projection and handle rotation Ensures spout aligns over the basin and handles do not hit the wall or splashback.
Pop-up Waste Assembly Slotted (with overflow) or unslotted (without overflow) Must match the sink's overflow design to ensure proper sealing and drainage.
Waste Trap Style Standard tubular P-trap, bottle trap, or compact offset fitting Dictates the depth and width of any drawer cutout needed directly under the sink.
Wall Rough-In Positions Height and centerlines of waste outlet and hot/cold stop taps Aligns rear cabinet cutouts and drawer back panels with your wall services.

Getting the Details Right Before Ordering

A custom vanity should make your bathroom feel calm, uncluttered, and practical. Whether you are ordering a single vanity or combining it with custom kitchen cabinetry and wardrobes into one whole-home package, agreeing on the basin, tapware, and plumbing paths early avoids surprises and keeps the design true to how you live.

Planning a bathroom vanity or whole-home joinery order? Send us your room layout, basin selections, and rough-in plumbing heights via our contact page. We will prepare detailed drawings showing drawer depths, cutouts, and clearances tailored to your chosen fittings.

Related guide: If you are furnishing several rooms, see how a whole-house cabinetry order works.

Related News
Leave me a message
X
We use cookies to offer you a better browsing experience, analyze site traffic and personalize content. By using this site, you agree to our use of cookies. Privacy Policy
RejectAccept