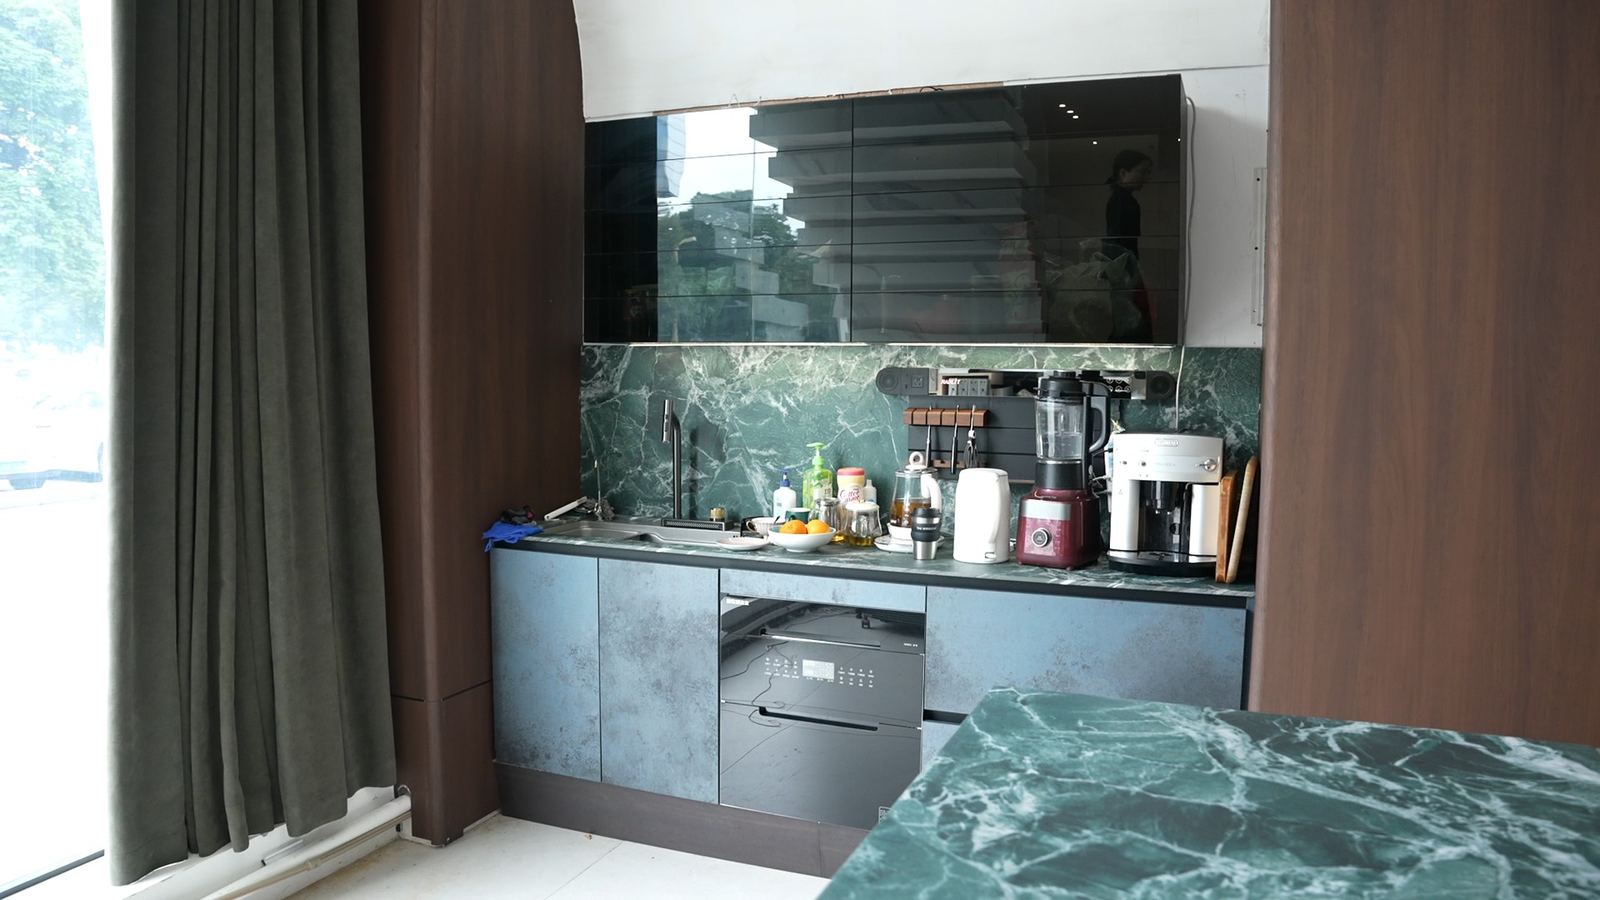
Two quotations can describe the same kitchen and still price different work. One may list an 18 mm cabinet panel without identifying its face, back, edge or emissions evidence. Another may promise a ‘premium plywood cabinet’ while leaving thickness, veneer construction and wet-zone details open. Both may include soft-close hardware, yet only one may include island end panels, worktop support or appliance fillers. The lower total is not necessarily the lower price for the same package.
A kitchen cabinet RFQ becomes comparable when every bidder receives the same room conditions, interfaces, components, responsibilities, destination-market requirements and acceptance records. Keep unresolved items visible as a priced allowance, a stated exclusion or a question assigned to a named party. Buyers still defining the range can first review the custom kitchen cabinet overview.
What must be fixed before a firm quotation?
The brief does not need to close every design question before supplier input begins. It does need to show which decisions are fixed, which remain provisional and who will close each gap. This table is a quotation-readiness check, not a universal specification. The “typical owner” column is illustrative and must be adjusted to the project’s contract and responsibility structure.
Question
Required output
Typical owner
Which room and drawing revision are being priced?
Room list, issued plan and scope statement
Buyer or project lead
Which finished surfaces, appliances and services control cabinet dimensions?
Verified survey, appliance schedule and service plan
Local surveyor, designer or contractor
What is each cabinet component made and finished from?
Component and finish schedule with sample references
Designer and supplier, approved by buyer
How must doors, drawers and accessories behave?
Hardware schedule linked to cabinet IDs
Designer or cabinet supplier
Which destination-market documents are required?
Requirement, evidence, timing and responsibility matrix
Importer or project compliance adviser
How will the work be released, inspected and handed over?
Approval, inspection and handover list
Buyer and supplier
Worked example: one island, three different scopes
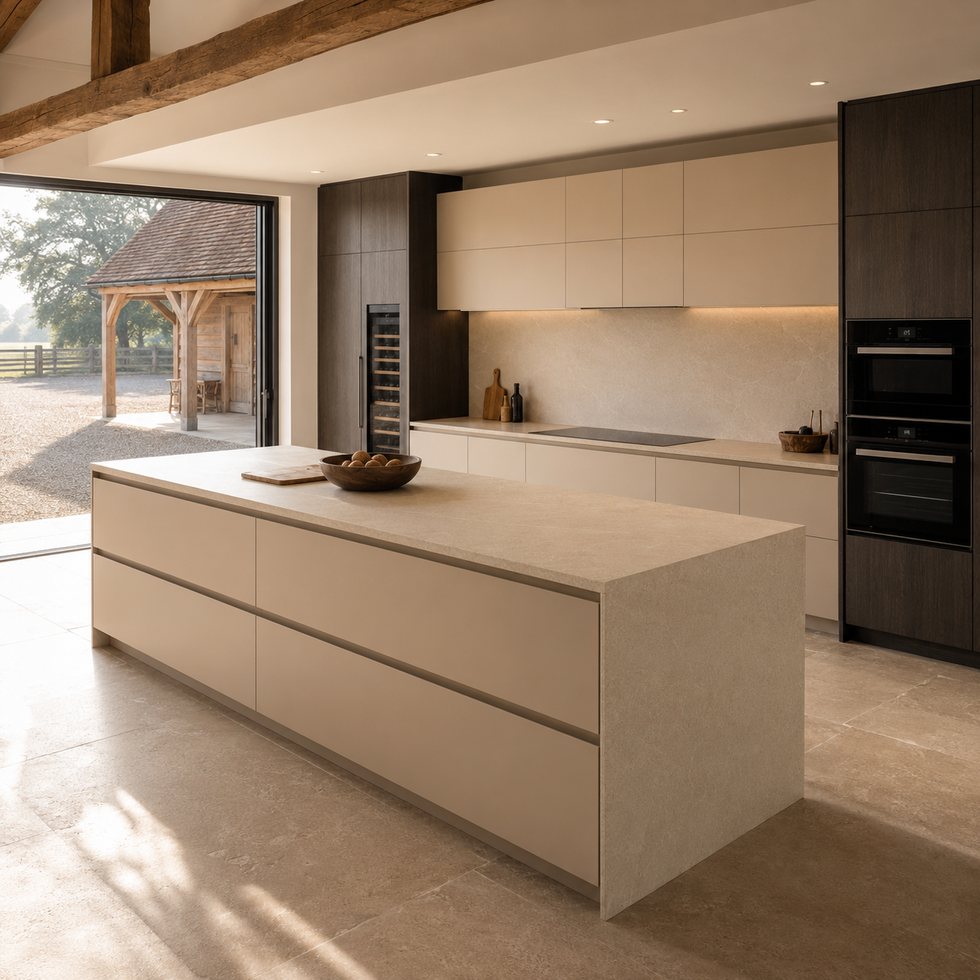
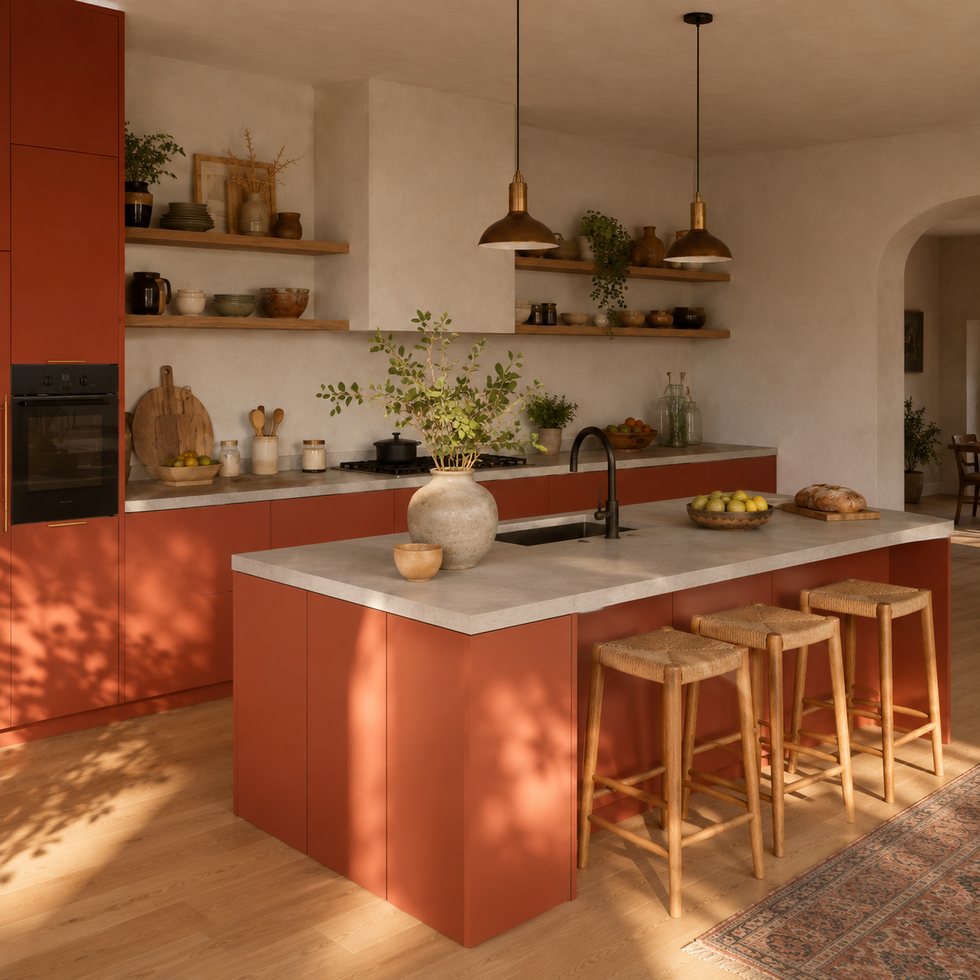
Consider a hypothetical 2,800 × 1,000 mm island shown in a rendering with three stools. One supplier may read the image as three standard base cabinets with decorative end panels. Another may include a service void, reinforced worktop support, a recessed seating rail and floor fixing. A third may exclude the stone, structural support and site scribing. The rendering is identical; the priced work is not.
Scope items that change the package: finished size, cabinet IDs, worktop supplier, overhang, support responsibility, service routes, seating clearance, end-panel construction, floor condition, fixing method, shipment in one piece or sections, and ownership of site variation. Each answer can affect cost, packing, installation sequence or appearance.
Make drawings and room interfaces unambiguous
Start with the project location, room ID, issued drawing revision, ceiling height, finished wall and floor conditions, and the party responsible for field measurement. Reference images can be useful when their purpose is annotated: one may control the door profile, another the colour family and another the handle proportion. An inspiration image cannot silently approve construction details it does not show.
Give every visible surface a finish code: door face, door back, exposed end, cabinet interior, plinth, filler, open shelf and trim. Replace “warm white” or “natural oak” with a physical approval sample or agreed colour reference, a sheen expectation and viewing condition. Patterned materials also need a grain direction and matching decision.
Record finished wall-to-wall dimensions, floor-level variation, corner angles, service points, worktop thickness, splashback build-up, ventilation needs and appliance model numbers. Mark who verified each input and when. An interface sheet then resolves questions a nominal module size cannot answer: refrigerator ventilation, scribable fillers, support across appliance gaps and the boundary between cabinet adjustment and site correction.
Specify components and behaviour, not material nicknames
“Plywood cabinet”, “MDF door” and “lacquer finish” are not component specifications. For each relevant part, name the substrate and nominal thickness, face and back treatment, edge treatment, joint approach, back-panel installation, shelf support, plinth construction and wet-zone detail. Separate cabinet boxes, doors, drawer fronts, exposed panels and worktop-support parts.
Painted and lacquered parts need a substrate, edge preparation, colour and sheen reference, sample size and appearance criteria. Veneer needs a species or visual grade, cut, grain direction, matching approach and treatment of natural variation. Avoid “waterproof” unless an identified assembly and test method support the claim; a resistant surface does not automatically protect every joint, cutout or prolonged leak.
Hardware descriptions work best when model information is paired with behaviour: door opening angle, hinge overlay, soft-close action, drawer extension, stored-load assumption, internal clearance, lift-up conflict zones and later adjustment access. Link cabinet IDs to hinge, runner, lift-system and accessory codes, and define how an approved equivalent will be assessed.
Keep destination-market evidence in scope
The destination belongs on page one because it changes the evidence a buyer may request. China’s official catalogue identifies GB/T 45545-2025 as a current recommended coordinating-sizes standard, GB/T 39390-2023 as a current recommended custom-furniture quality inspection and evaluation standard, and GB 18580-2025 as a mandatory formaldehyde-emission standard current from June 1, 2026. Catalogue status identifies the reference; it does not prove that a particular panel or finished cabinet complies.
For the United States, the EPA includes cabinets and furniture among products using composite wood addressed by the TSCA Title VI framework. In the European Union, Regulation (EU) 2023/1464 applies a 0.062 mg/m³ formaldehyde limit to furniture and wood-based articles from August 6, 2026 under specified conditions and exemptions. These narrow facts explain why the market must be named; the separate TSCA briefing covers rule context in more detail.
The public ANSI/KCMA A161.1-2022 document defines a North American performance and construction standard for kitchen and vanity cabinets. It is not proof that an unspecified product is certified. Request the edition, certified product scope and supporting record; see the separate KCMA testing overview for the test categories.
Approve a traceable release package
A colour chip can approve hue without approving edge quality. A door sample can approve profile and finish without approving a corner solution. A first-article cabinet can expose drilling, hardware, back-panel and assembly issues. Record what each sample approves, its code and revision, who signed it, and whether production may begin before approval.
Translate subjective phrases into observable checks: approved reference, lighting, viewing distance, tolerance source, sample quantity and treatment of nonconforming items. Then connect those checks to release and handover records. Depending on scope, the package may include approved drawings, finish samples, a hardware schedule, panel declarations, applicable test or certification records, inspection results, packing lists by cabinet ID, installation guidance and agreed spare parts. Fix the applicable list before the shipment or payment milestone, not after a dispute.
Kitchen cabinet RFQ checklist by component
Component
Information needed for comparable pricing
Cabinet boxes
Substrate, nominal thickness, face and back, edge treatment, joints, back-panel construction and wet-zone detail
Doors and drawer fronts
Substrate, profile, finish code, sheen, back treatment, edge detail, grain direction and approval sample
Dimensions, finish, removable or fixed construction, ventilation openings and allowance for site variation
Shelves and drawers
Internal dimensions, material, edge, adjustment, stored-load assumption and required clearances
Hardware and accessories
Cabinet-linked model or performance, opening geometry, soft-close action, extension, access and equivalent-review rule
Appliance interfaces
Final model numbers, cutouts, ventilation, door conflicts, service points, fillers and support ownership
Island and worktop support
Overhang, support system, service void, fixing, end panels, assembly split and worktop-supplier boundary
Lighting and services
Channel, driver and cable locations, switching responsibility, access panels and trade coordination
Packing and handover
Cabinet IDs, protection, labels, hardware packs, spare parts, approved records and installation information
Across all components, keep destination, room IDs, issued revision and unresolved commercial scope visible. An open item belongs in an allowance, exclusion or assigned question—not inside an unexplained fixed total.
Can another reviewer price the same scope?
Give the RFQ to a colleague who did not prepare it. Can they identify the cabinet construction, finish references, hardware behaviour, interface responsibilities, market evidence and release records without asking what the author “meant”? If they must guess, each supplier will probably make a different assumption.
The strongest brief is not the longest. It makes consequential choices visible, assigns unresolved decisions and gives important promises a verification route. To begin an RFQ discussion with VSME, send the room plan, appliance schedule, finish references, destination market and expected delivery scope.
We use cookies to offer you a better browsing experience, analyze site traffic and personalize content. By using this site, you agree to our use of cookies. Privacy Policy