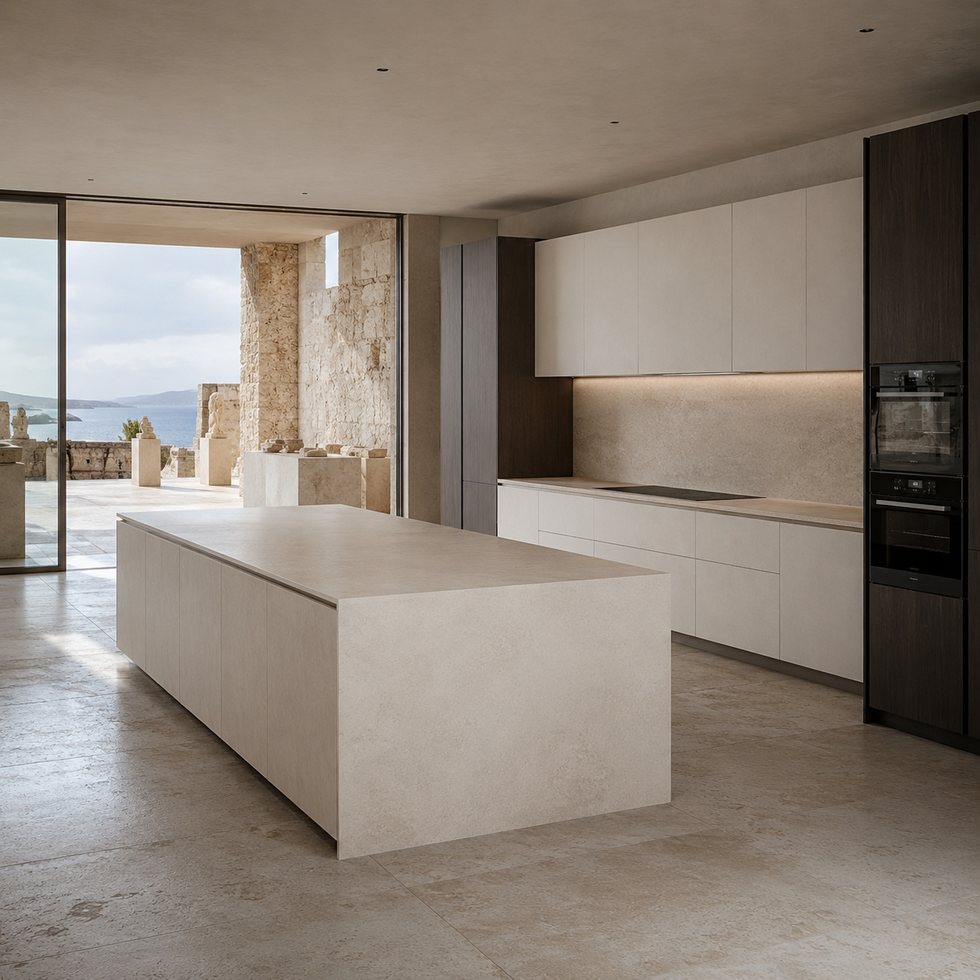
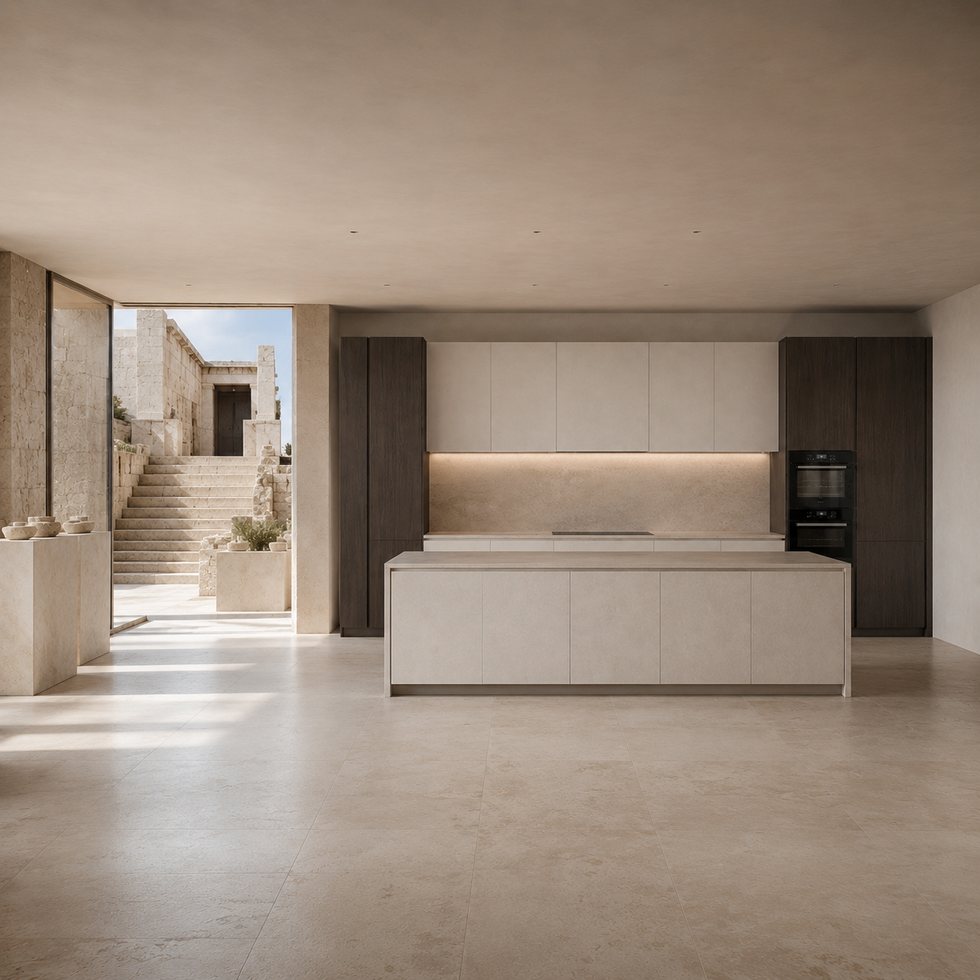
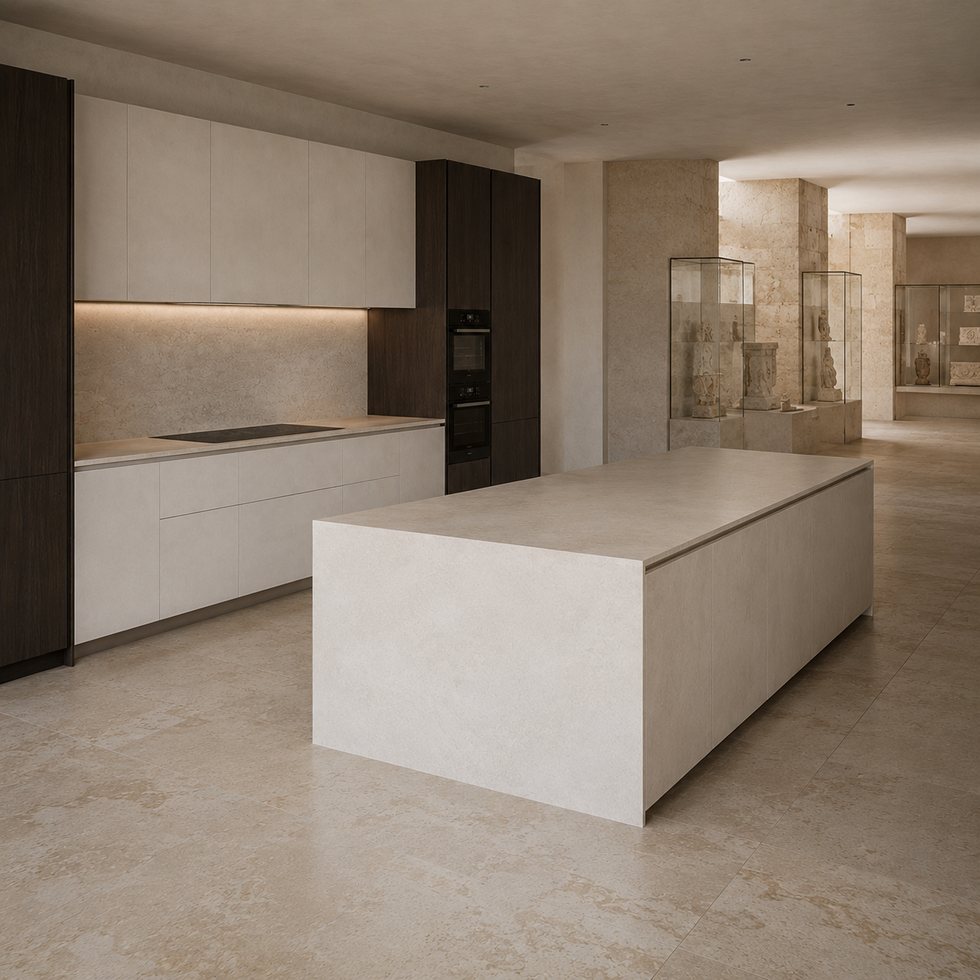
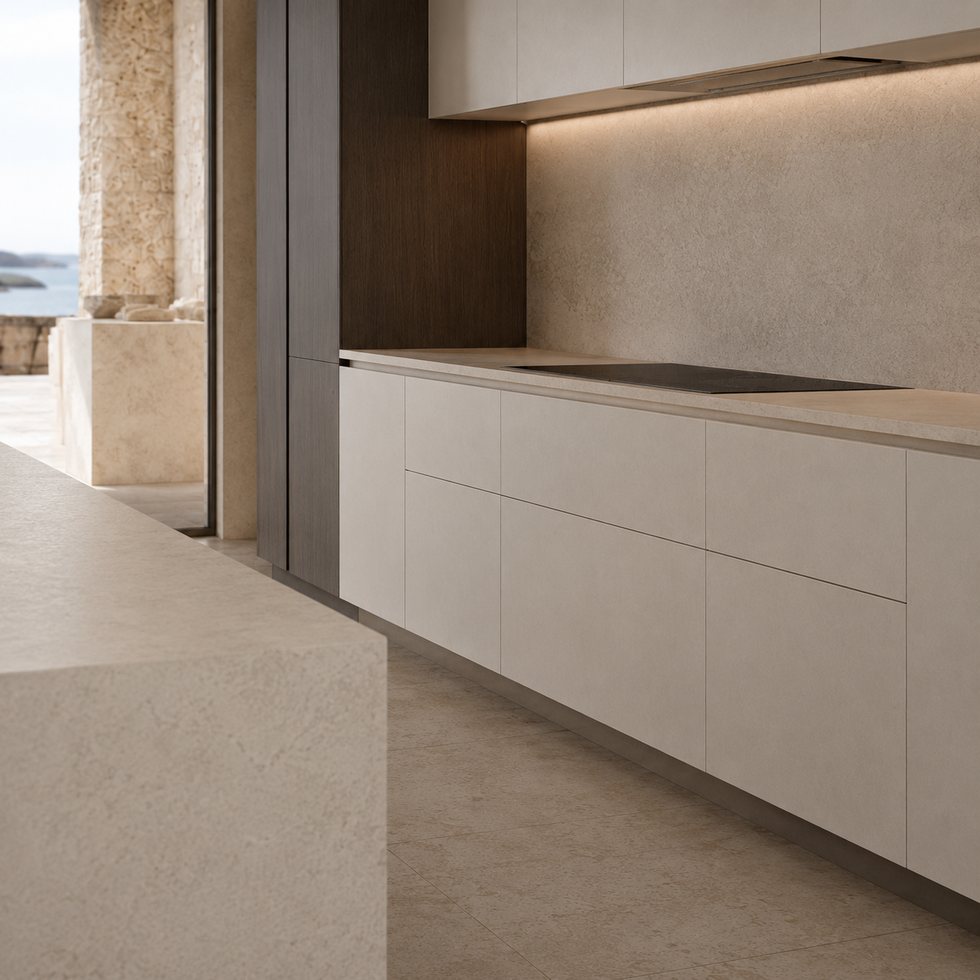
This calm, architectural scheme positions custom kitchen cabinets as a low, quiet island in front of soft neutral wall storage and a darker tall appliance zone. The room has a broad, restrained character: the island is a simple rectangular block, the cabinet wall stays light and linear, and the taller volume is pushed toward one side. That visual balance can be useful for buyers who want a kitchen to sit comfortably within a minimal interior without excessive decorative detail. The image supports observations about layout, color relationship, and visible cabinet geometry only. It does not verify exact materials, sizes, lighting products, cabinet interiors, or any fixed appliance configuration.
The island appears deliberately low and compact relative to the open room around it, leaving generous visual space toward the glazing and adjacent living areas. Behind it, the wall cabinets provide a long horizontal service line, while the dark tall zone acts as a vertical endpoint. This arrangement allows the buyer to develop the kitchen as a sequence rather than a single continuous cabinet wall. The island can be configured for drawers, doors, seating, preparation, or project-specified sink and cooktop functions after the plan is measured. The final layout should confirm whether the island needs power or plumbing and whether the tall cabinet zone affects any door, window, or circulation path.
Industrial Hub: Operating in Foshan, VSME provides project buyers with direct manufacturer support for customized interior products.
Volume Execution: With a 14,000㎡ manufacturing site, 200+ employees, 230,000 finished product capacity and a 35-day working day process for confirmed project orders, VSME BRINGS YOU drawing communication, production coordination and export packing support.
|
|
|
| Product Type | custom kitchen cabinet system based on project images, drawings and site dimensions |
| Visible Finish | Image-based finish reference with project-confirmed color, texture, board system and surface direction |
| Structure Options | cabinet modules, island or worktop planning, tall units, storage zones and appliance openings |
| Customization | Comprehensive OEM support for project-specific product planning |
1. Coordinated project appearance:
The visible design depends on proportions more than on surface decoration. Light broad faces, restrained lines, and a dark vertical anchor make the kitchen feel integrated with the architecture. Those appearances should not be translated directly into named materials. Instead, a buyer can request sample options that preserve the same neutral palette, matte or reflective preference, and panel relationship. The cabinet elevation should also show the full height of every tall unit, the termination at adjacent walls, and all visible end panels. When the design is this minimal, unplanned filler pieces, uneven gaps, or inconsistent panel thickness can disrupt the visual effect more noticeably than in a more detailed kitchen.
2. Flexible customization range:
The custom kitchen cabinets can be adjusted by width, height, finish, cabinet structure, lighting route, storage detail, packing method and installation accessory requirements.
3. Manufacturer communication support:
When custom kitchen cabinets are planned for a room with strong architectural sightlines, the first technical task is to preserve the apparent simplicity without compromising everyday use. The buyer can define appliance locations, food storage volume, cleaning zones, and cooking workflow before locking the long wall elevation. The darker tall zone may contain storage, appliances, or a mixture of both, but its internal arrangement must follow actual equipment data. The soft lighting line visible under the upper cabinets can be treated as an optional project detail. If selected, its driver position, wiring route, access point, and intended operating control should be clarified together with the cabinet drawings.
1. Better image-to-production communication:
Instead of treating a reference image as a fixed standard item, VSME uses the image to identify visible style and then confirms drawings, dimensions, finish direction and production details before manufacturing.
2. More complete project coordination:
This product can be connected with full-house customization products, helping buyers keep a consistent appearance across different rooms.
3. Export-ready quality control:
Project details can be checked before packing, reducing communication mistakes and transport risk for overseas orders.
VSME custom interior products are prepared for villa, apartment, hotel, showroom, distributor and contractor projects in overseas markets. Each order can be adapted for different room sizes, finish preferences and installation conditions.
Functioning as a project quality controller, VSME checks the confirmed finish direction, structure details, panel edges, cabinet modules and visible surfaces before packing so the finished product can match the approved production plan more closely.
This direction is well suited to villas, contemporary apartments, model homes, and designer-led projects where the kitchen is seen as part of a larger spatial composition. It can also support a hospitality residence or gallery-like showroom because the low island maintains an open view across the room. Standard cabinet packages often maximize visible storage by filling every wall; this reference takes the opposite approach, using fewer visual interruptions and more disciplined zoning. That choice must be matched to the project’s storage needs, so buyers should not reduce cabinet capacity blindly. A separate pantry, utility run, or concealed storage zone may be appropriate where the room must stay visually calm. Protective packing can be planned around product size, panel surfaces, cabinet parts and hardware accessories so this custom kitchen cabinets is better prepared for safer international shipment.





Address
No.132, Building B, Feipeng LightingCity, Lecong Town, Shunde District,Foshan City, Guangdong Province, China