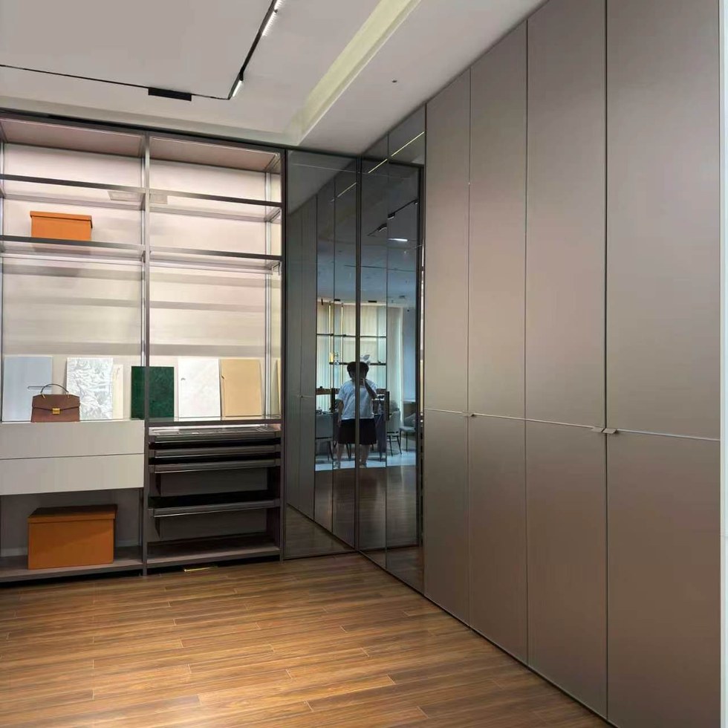
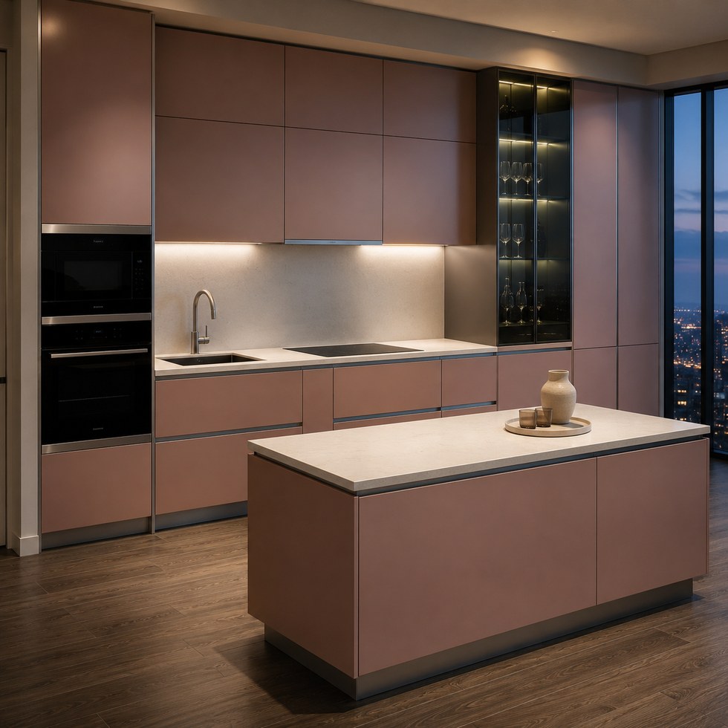
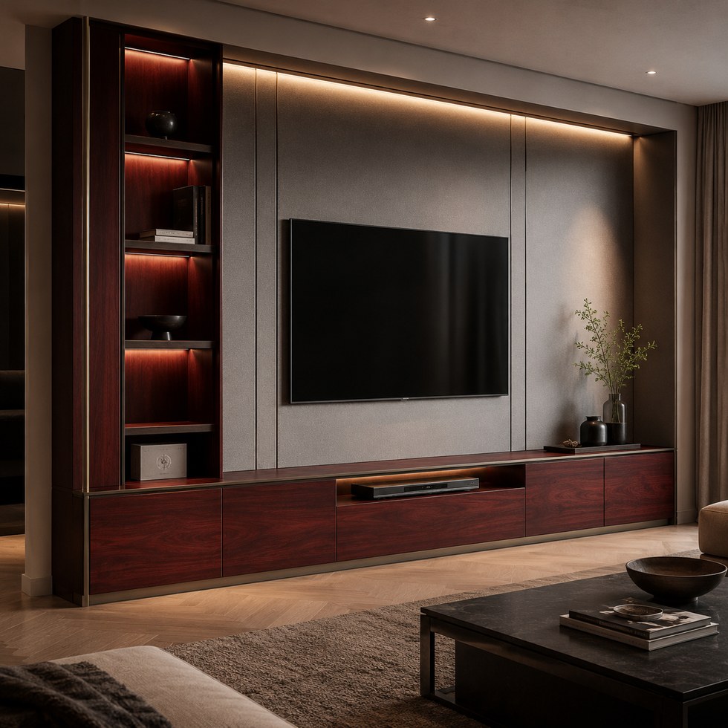
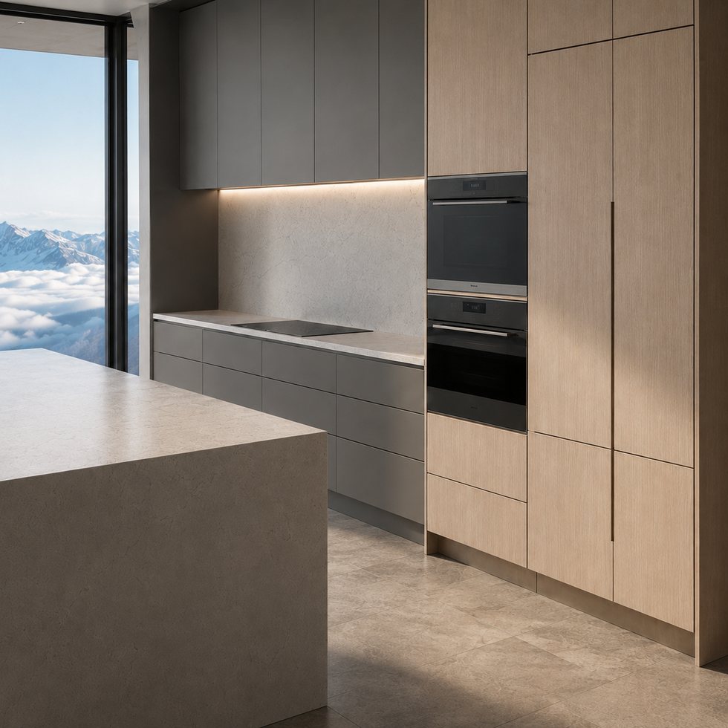
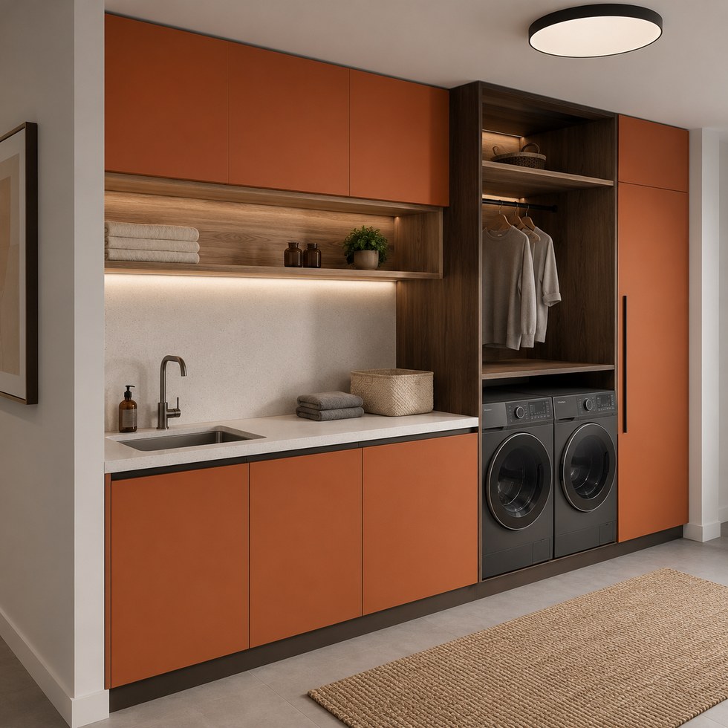
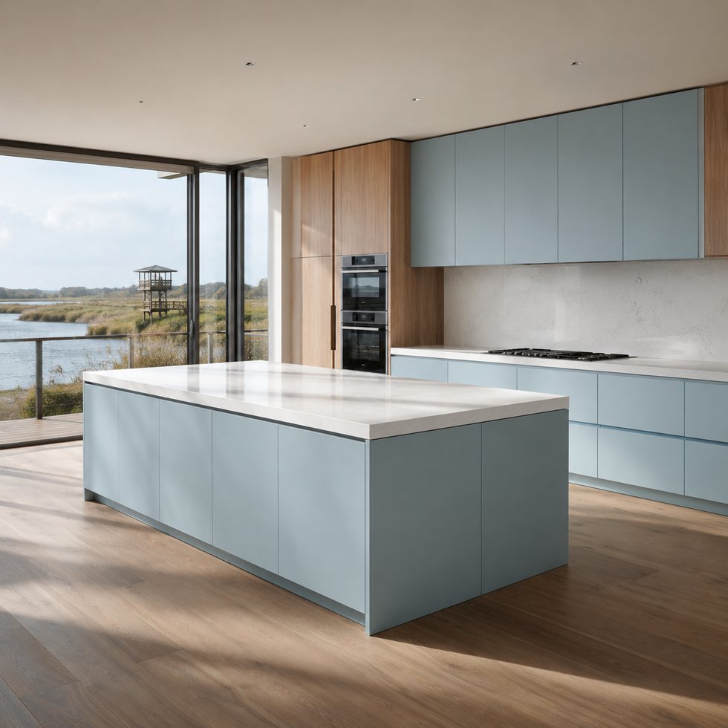
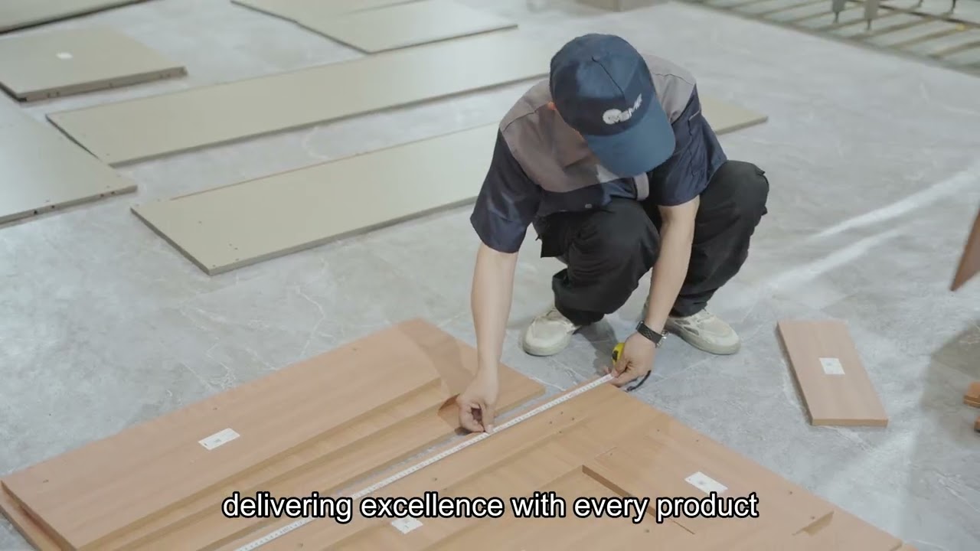
This VSME video is useful because it does not stop at a finished kitchen. In 55 seconds it moves from drawings and planning into panel processing, sanding, packing and loading. The sequence gives a buyer a simple way to discuss where information can be lost: every handover should retain the same room, cabinet, material and revision identity.
This page focuses on custom cabinet manufacturing process as shown in the individual video, then identifies the order details that still need written confirmation.
The clip runs for 55 seconds. It gives direct visual evidence of the following details:
design drawings and project planning before factory work.
panel processing and surface-preparation stages.
packing and loading as part of the same order workflow.
These observations are deliberately limited to what can be seen. They are useful for preparing questions, but they do not create a material, performance or delivery promise for a different order.
What should be confirmed for a real project
Before the design is priced or released to production, put the following items into the room brief, drawings or hardware schedule:
one approved drawing set released to the factory.
part labels that survive processing and finishing.
surface and drilling checks before parts are wrapped.
carton marks and packing lists organized by room or cabinet.
loading records matched to the final shipment list.
That record lets the buyer, designer and factory discuss the same physical scope. It also gives the inspection team clear points to photograph, measure or operate before protective packing begins.
What this short video does not confirm
A workflow video shows the sequence, not the lead time or capacity reserved for a particular order. Production dates and inspection milestones must be confirmed after drawings, materials and payment terms are agreed.
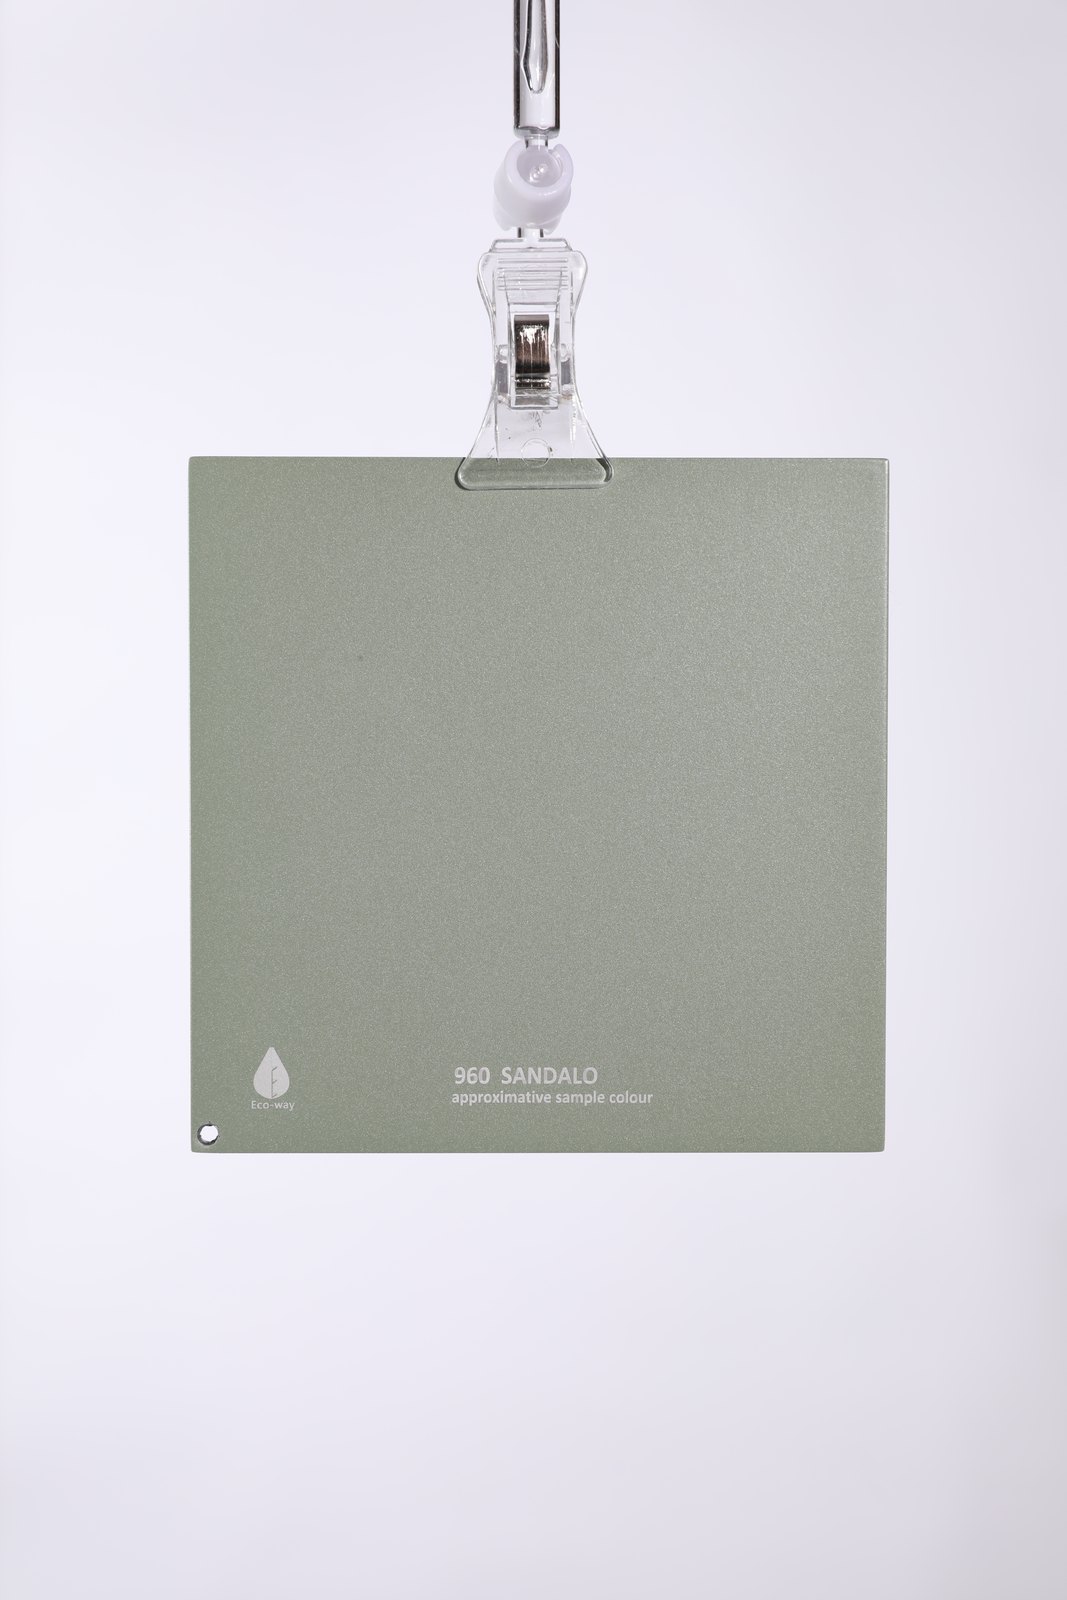
A screen image is also not a finish approval sample. Dimensions, construction, material codes, hardware, electrical parts, installation responsibility, packaging and transport terms should remain visible in the approved quotation and drawings.
See the related VSME product category for more product examples. Product images are design references; the order is developed around the buyer's own room and requirements.
Send VSME the room dimensions or plan, the required storage or equipment list, preferred finishes, project destination and requested delivery scope. The team can then prepare or review the layout, 3D effect drawings, CAD details, quotation and production handover for the specific order.
Related guide: Who we are, our minimum order and lead time: VSME company facts.
We use cookies to offer you a better browsing experience, analyze site traffic and personalize content. By using this site, you agree to our use of cookies. Privacy Policy