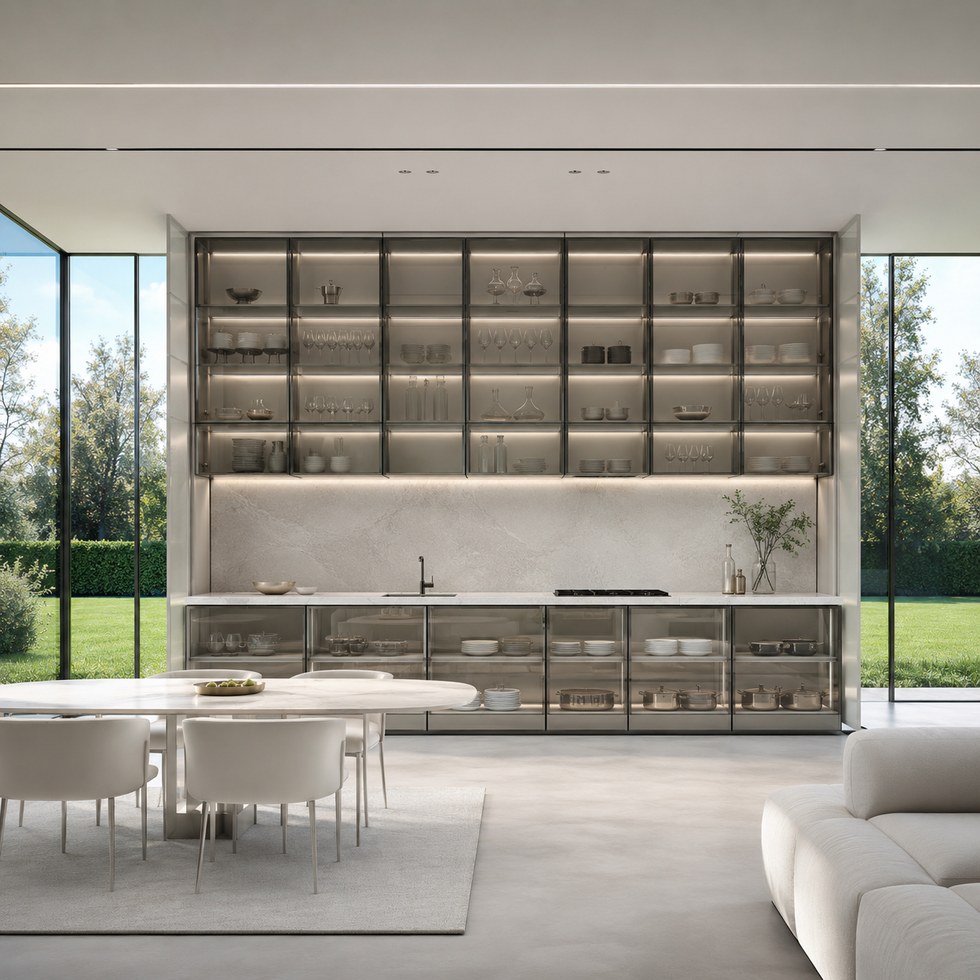
The 30-second kitchen clip pairs white PET fronts with dark worktops and a marble-look backsplash. The contrast makes the handleless layout easy to read, while the open shelf and warm lighting keep the tall cabinet run from feeling flat. For a quotation, however, PET must be described as a complete front construction rather than a color name.
This page focuses on white PET kitchen cabinets as shown in the individual video, then identifies the order details that still need written confirmation.
The clip runs for 30 seconds. It gives direct visual evidence of the following details:
flat white cabinet fronts with a handleless appearance.
an L-shaped layout with integrated tall storage and open display shelving.
dark worktop and backsplash surfaces balanced by warm linear lighting.
These observations are deliberately limited to what can be seen. They are useful for preparing questions, but they do not create a material, performance or delivery promise for a different order.
What should be confirmed for a real project
Before the design is priced or released to production, put the following items into the room brief, drawings or hardware schedule:
PET film or sheet specification, substrate and edge treatment.
matte or gloss appearance under the project's lighting.
finger-pull, profile or push-open method behind the handleless look.
worktop and backsplash material with joint and cutout scope.
open-shelf dimensions, lighting channel and driver access.
That record lets the buyer, designer and factory discuss the same physical scope. It also gives the inspection team clear points to photograph, measure or operate before protective packing begins.
What this short video does not confirm
The clip shows appearance and layout, not scratch, heat or chemical test results. Care requirements and performance claims should follow the selected material supplier's data and the approved sample.
A screen image is also not a finish approval sample. Dimensions, construction, material codes, hardware, electrical parts, installation responsibility, packaging and transport terms should remain visible in the approved quotation and drawings.
See the related VSME product category for more product examples. Product images are design references; the order is developed around the buyer's own room and requirements.
Send VSME the room dimensions or plan, the required storage or equipment list, preferred finishes, project destination and requested delivery scope. The team can then prepare or review the layout, 3D effect drawings, CAD details, quotation and production handover for the specific order.
We use cookies to offer you a better browsing experience, analyze site traffic and personalize content. By using this site, you agree to our use of cookies. Privacy Policy