When you start planning a kitchen remodel, many online cabinet retailers invites you to click a button marked “Free 3D Kitchen Design.” It sounds straightforward, but if you have never ordered cabinetry online, it is easy to wonder: what do you actually get back, what strings are attached, and can you use that free layout to make an informed buying decision without getting cornered into a sale?
For a homeowner renovating a single property, a supplier’s complimentary design service is one of the most useful planning tools available—if you know how to read the deliverables. Handled properly, it gives you a quick baseline for clearances, an itemized parts list, and an early reality check on your budget before you spend a single dollar on materials.
What Online Cabinet Suppliers Actually Deliver
Design support varies widely across the market. Compare whether a person reviews your measurements and discusses the choices with you. Published terms from established retailers illustrate the range of what you can expect:
Rapid Parts Lists and Quick Turnaround: Retailers such as RTA Cabinets Plus advertise a floor plan, 3D renders, and an itemized parts list delivered within one business day based on rough dimensions, with no purchase obligation or design deposit. Quoted prices on their site exclude freight, making it an efficient way to get a baseline cabinet count quickly.
Structured Consultations and Order Checking:Home Decorators Cabinetry (associated with Home Depot) offers designer support. Its page describes custom layouts, 3D renderings, budget tiers (such as published baseline estimates ranging from $3,500–$5,000 for a compact 10×10 layout up to $11,000+ for large U-shapes), and unlimited revisions, alongside low-cost finish samples ($5 door samples). For homeowners who need physical on-site assistance, they offer an in-home measurement service through a separate premium package.
Visuals and Revisions:Quik Cabinets states a 3-4 day turnaround for a spec sheet, floor plan, and 3D rendering with unlimited revisions, crediting sample door costs back if you place an order.
These services help suppliers prepare a proposal for their own cabinetry. Your goal as a buyer is to use their initial work to clarify your room layout, identify awkward corners, and verify how your budget behaves.
How to Compare Two "Free Designs" Fairly
If you submit the same room sketch to two different cabinet sellers, you will almost certainly receive two completely different prices. To evaluate them objectively, look past the flattering 3D lighting and check four practical details:
1. The Itemized Parts Count vs. The Open Shell
A functional kitchen requires far more than basic rectangular boxes. Look closely at the parts schedule attached to the render. Does the quote include decorative end panels to conceal raw cabinet sides? Are base fillers, tall refrigerator enclosure panels, toe-kick skins, and scribe moldings explicitly listed? A lower total may include a different set of parts; comparing the lists helps explain the difference.
2. Corner Solutions and Appliance Openings
Notice how each designer addresses tricky transition zones. Did one designer place a dead corner filler while the other incorporated a blind-corner pull-out or a lazy Susan? How did they treat the clearance between your refrigerator depth and adjacent cabinet doors? Comparing these design choices reveals whether the planner took the time to understand your workflow or simply dropped default modular cabinets into the available wall length.
3. Delivered Pricing vs. Warehouse Pricing
Some platforms quote flat-pack cabinet boxes excluding destination freight, while others calculate curb-side liftgate delivery at checkout. Ask what freight, unloading, and local delivery add to the quoted cabinet price. Always request the all-in delivered figure before evaluating affordability.
4. Revision Flexibility and Measurement Ownership
An online design team works strictly from the numbers you provide. If an intake form allows you to submit rough dimensions, that is helpful for an initial ballpark figure—but never purchase cabinets based on a provisional sketch. Check whether the supplier permits free revisions once your contractor or installer conducts final drywall-to-drywall checks, especially around plumbing rough-ins and range hood vent runs.
Where Online Modular Cabinets Hit Their Natural Limit
For a kitchen that fits the offered cabinet range, domestic RTA or semi-custom suppliers can be practical. Compare their actual delivery dates and replacement support.
However, many single-home renovators run into practical limitations when the project expands beyond a single kitchen wall:
Ceiling Height and Odd Niches: If your room has 9-foot ceilings or non-standard alcoves, ask each designer how the offered cabinet heights and finishing pieces will fit the space.
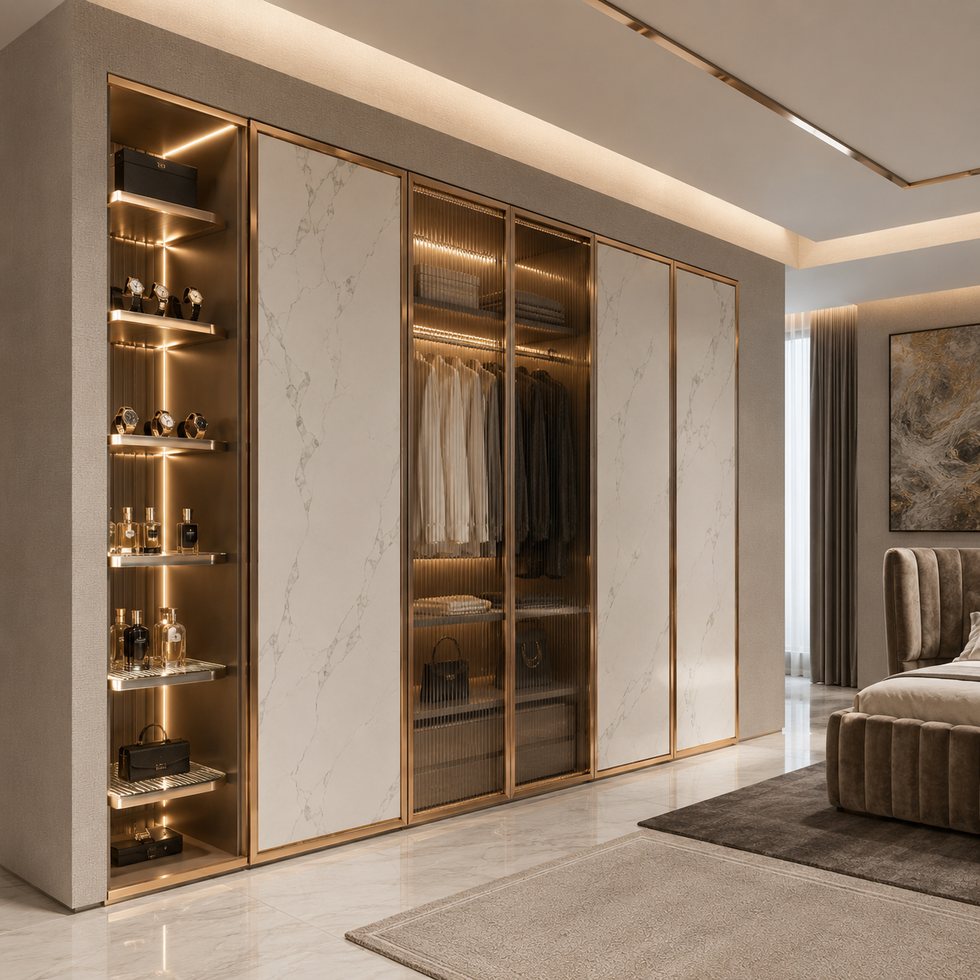
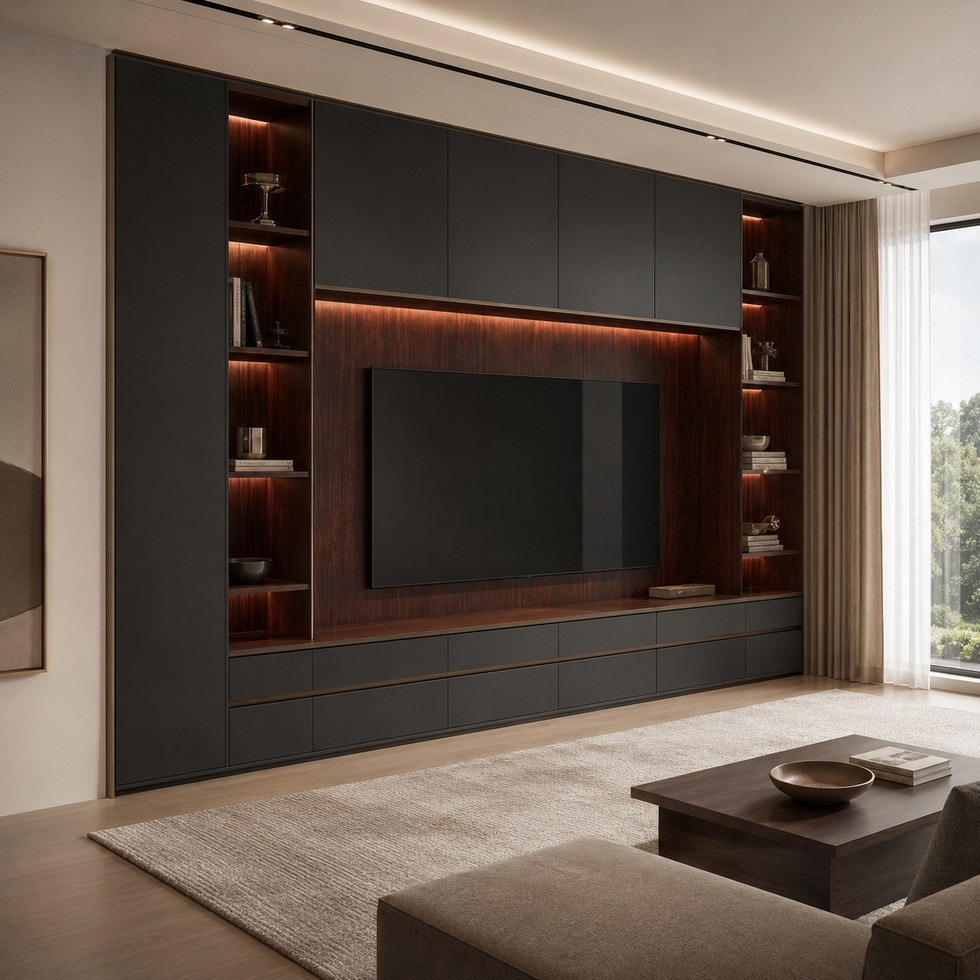
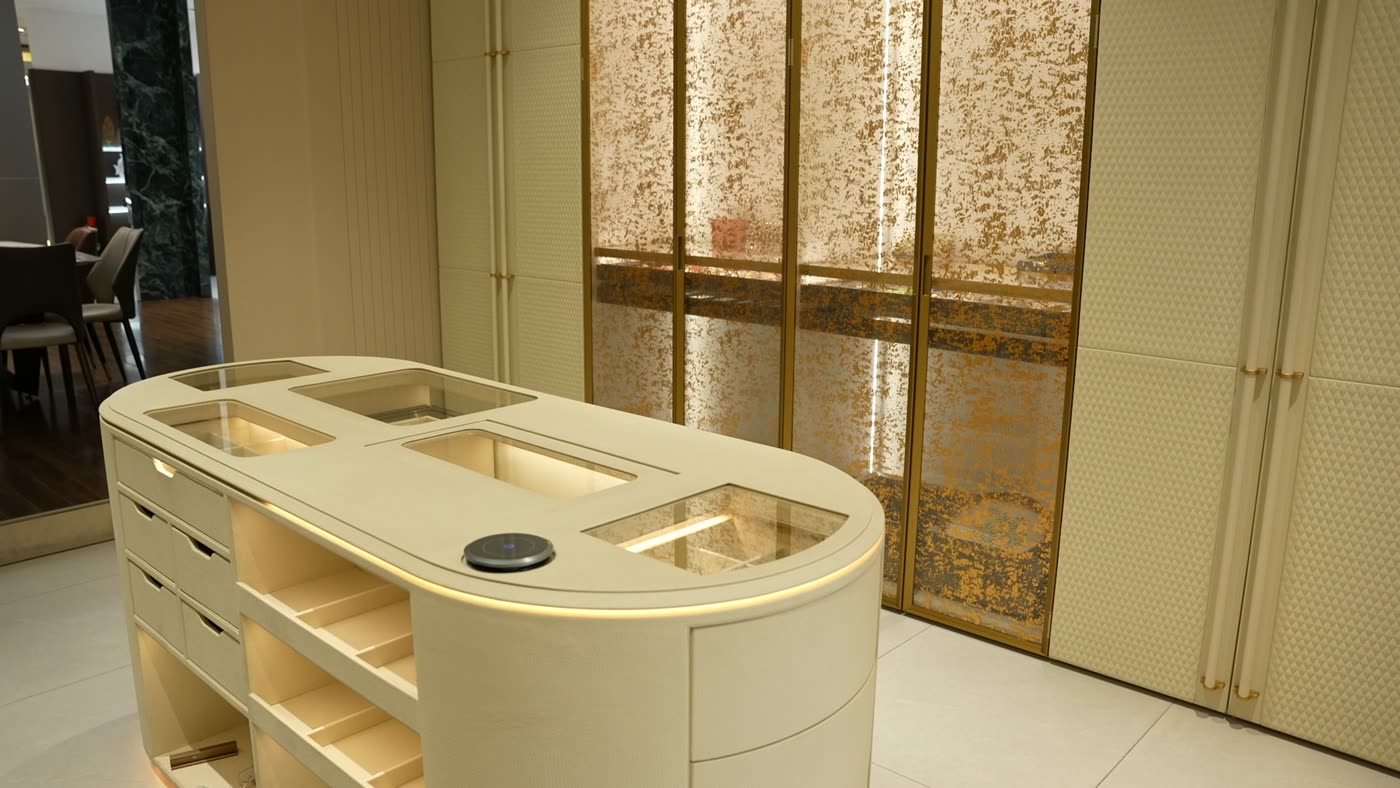
Multi-Room Finish Coordination: A kitchen rarely exists in isolation. Renovators often want the kitchen island fluting or wood grain to coordinate seamlessly with adjacent dining credenzas, hallway storage, living room wall panels, or bedroom walk-in closets. Compare finish samples across the rooms before deciding whether to buy them together or separately.
Custom Interior Features: Integrating dedicated LED channel profiles, pocket doors, concealed pantries, or floor-to-ceiling glass display fronts is challenging when limited to fixed factory catalog SKUs.
Connecting Kitchen Planning to Whole-Home Custom Sourcing
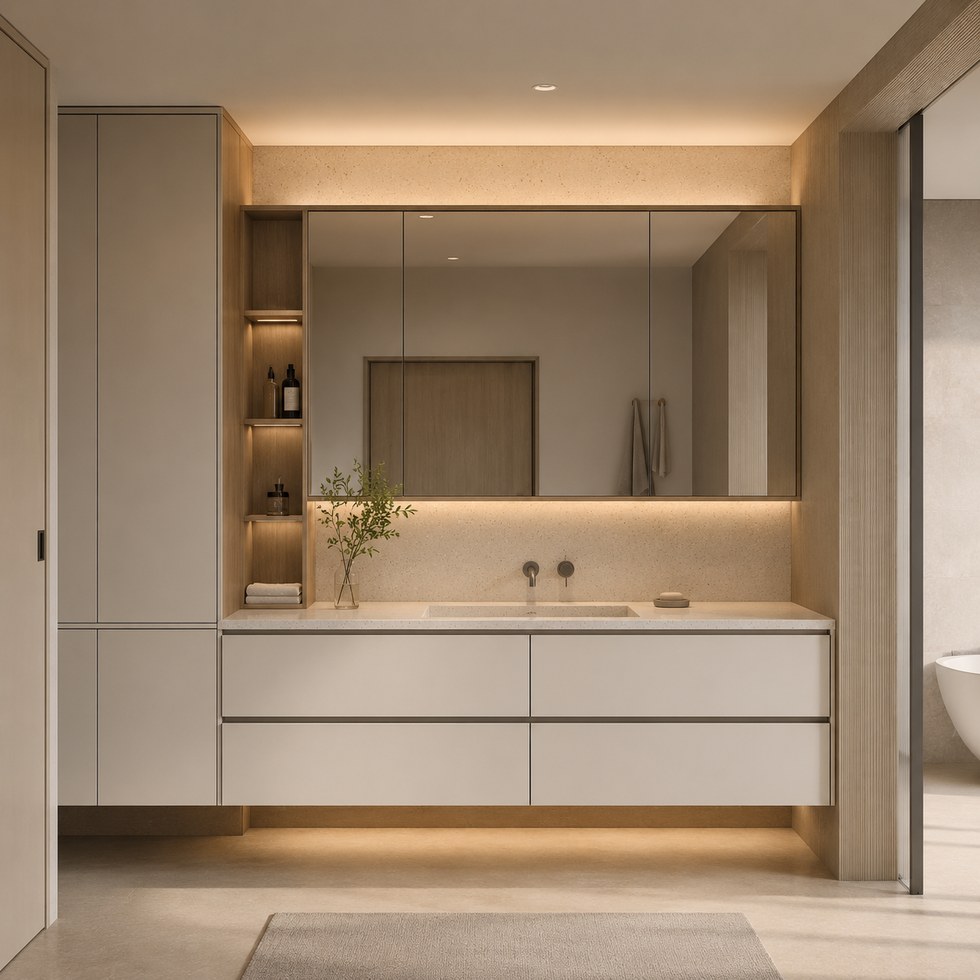
When a home renovation calls for continuous millwork across multiple zones—combining custom kitchen cabinetry with built-in pantry units, bathroom vanities, and fully fitted walk-in closets and wardrobes—direct custom manufacturing becomes an appealing alternative to assembling multiple modular retail orders.
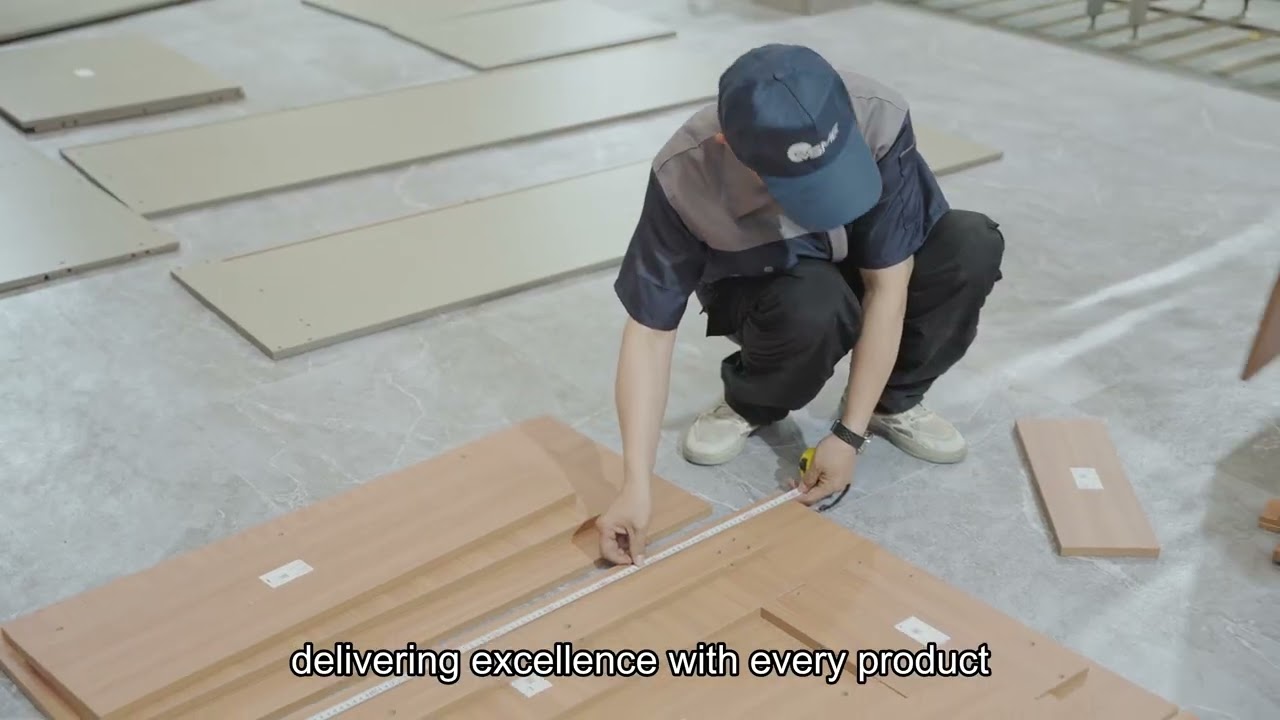
At Moyisi / VSME (operating via our twin brand portals Moyisi Home and VSME Home), our manufacturing facility in the Foshan furniture cluster focuses specifically on comprehensive residential joinery. Our panel cabinetry is made to approved drawings; discuss the dimensions, finishes, and additional products included in your proposal.
Because whole-home custom manufacturing involves dedicated engineering and global shipping coordination, the buying mechanics differ from local online catalog stores:
Consideration
Online Domestic Modular (RTA / Semi-Custom)
Custom Factory Joinery (Moyisi / VSME Foshan)
Best Scope Fit
Single standard kitchens, quick weekend DIY upgrades, rental turnovers.
Whole-home renovations, custom architectural layouts, unified finish packages across rooms.
Sizing Freedom
Compare the offered sizes, modifications, and finishing pieces.
Made-to-measure cabinetry based on approved room dimensions and drawings.
Order Minimums
Check the supplier’s order minimum and delivery charges.
Order minimum of USD $5,000, tailored for comprehensive room packages or multi-room joinery.
Production Timelines
Check the quoted dispatch date and freight time for the selected items.
About 45–55 days manufacturing lead time after payments reach 50% of the order value; international sea transit additional.
A Practical 4-Step Action Plan for Renovators
If you are standing in an unfinished kitchen with a tape measure, here is the most effective way to protect your budget and get the right layout:
Gather Baseline Measurements: Sketch the room walls, note ceiling height, and mark the centerlines of your sink drain, gas line, windows, and main doorways. Snap clear photos from all four room corners.
Request One or Two Free Online Designs: Submit your sketch to an online cabinet retailer (such as RTA Cabinets Plus, Quik Cabinets, or Home Decorators). Use their 3D renderings to test basic cabinet configurations—like whether an island or a peninsula yields better traffic flow.
Scrutinize the Parts Schedule: When the layout arrives, examine the bill of materials. Count how many specialized pieces (fillers, finished skins, crown trims, soft-close accessories) were required to make that modular layout work.
Determine Your Sourcing Route: For an urgent kitchen project, compare the availability and delivery dates of the local options. For several rooms or made-to-measure needs, you can also request a custom factory proposal using the same room information, then compare the complete cost and schedule.
Free design consultations are an excellent first step in your renovation journey. Use them to clarify your practical space requirements—and when you are ready to evaluate a comprehensive whole-home joinery package, feel free to contact our project team with your layout plans.
We use cookies to offer you a better browsing experience, analyze site traffic and personalize content. By using this site, you agree to our use of cookies. Privacy Policy