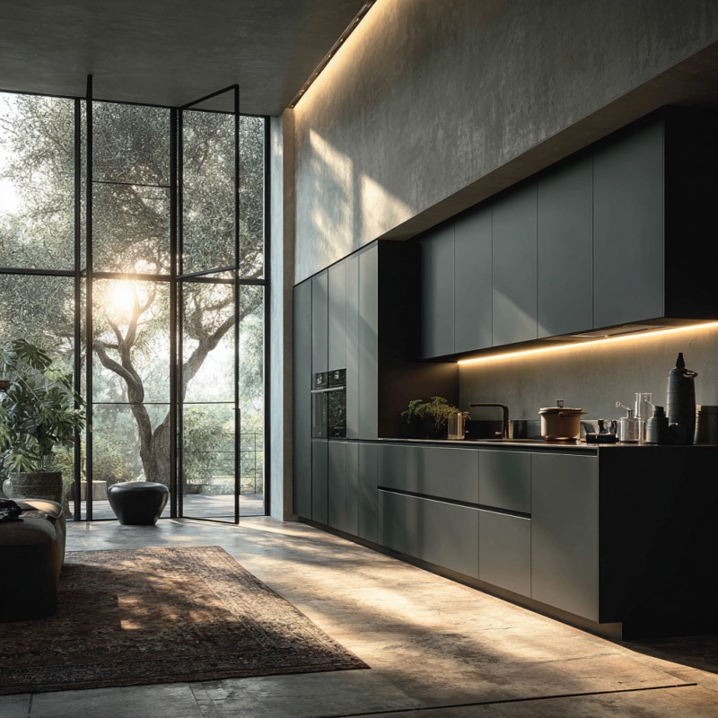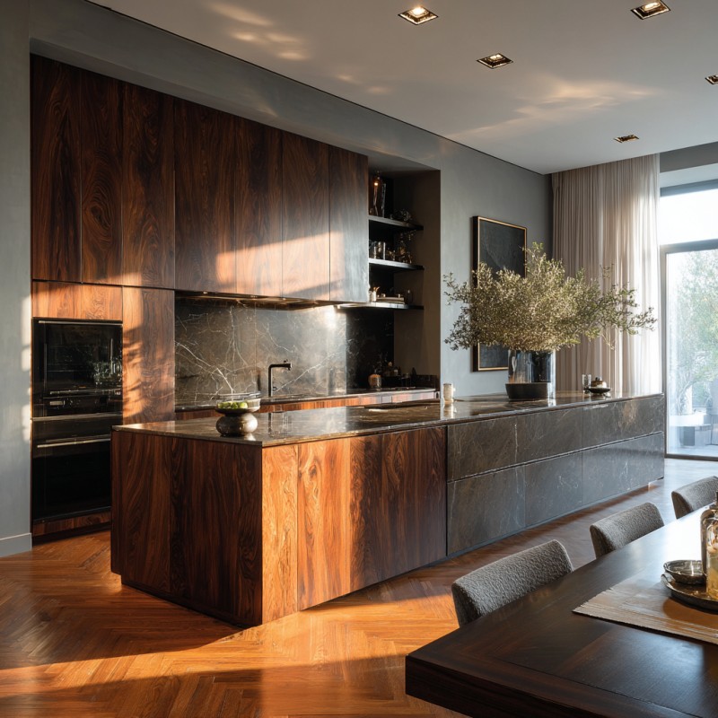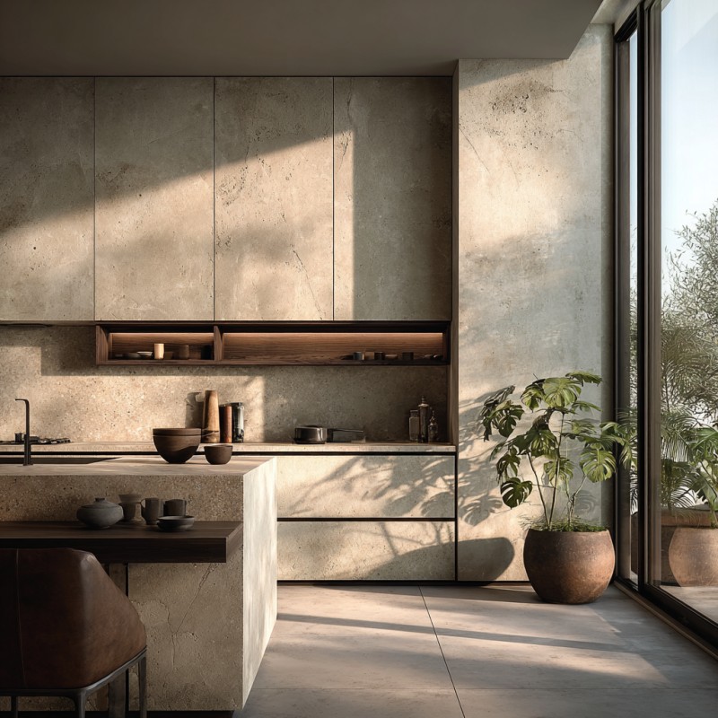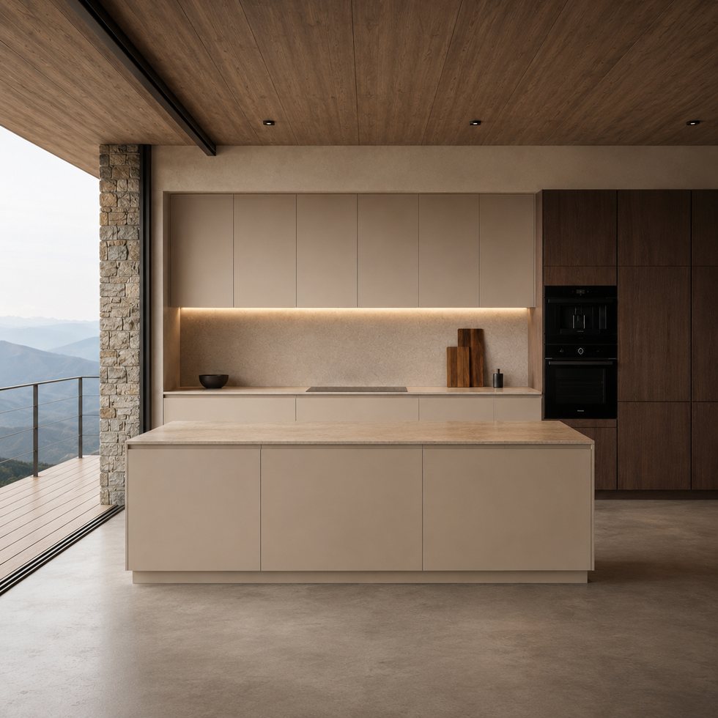
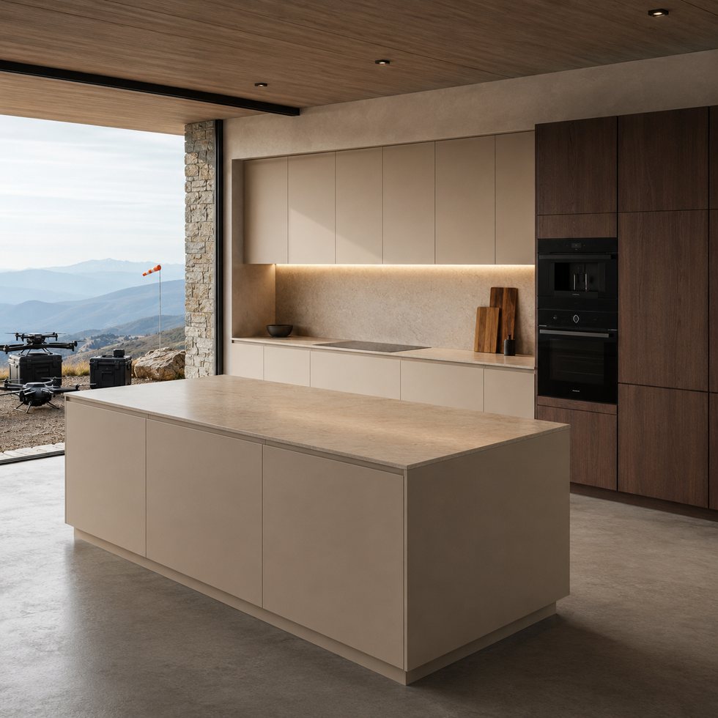
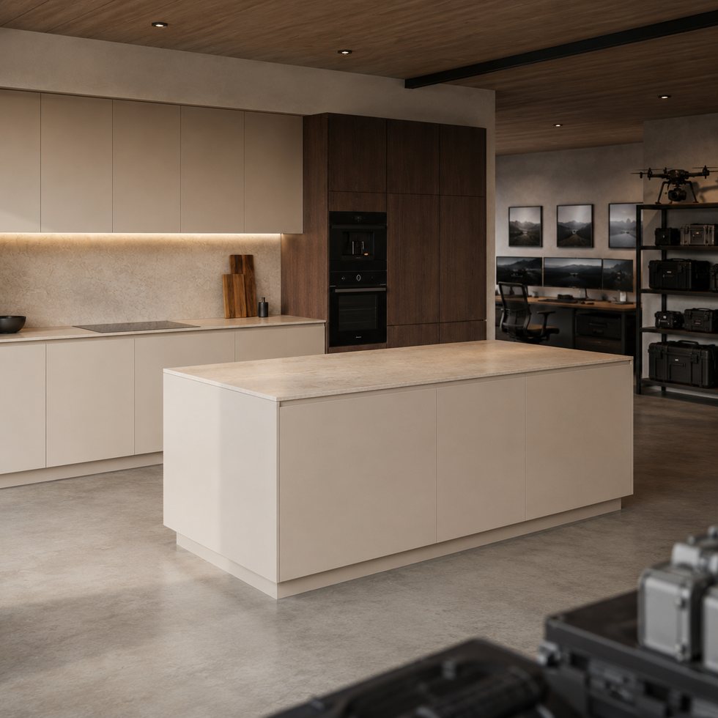
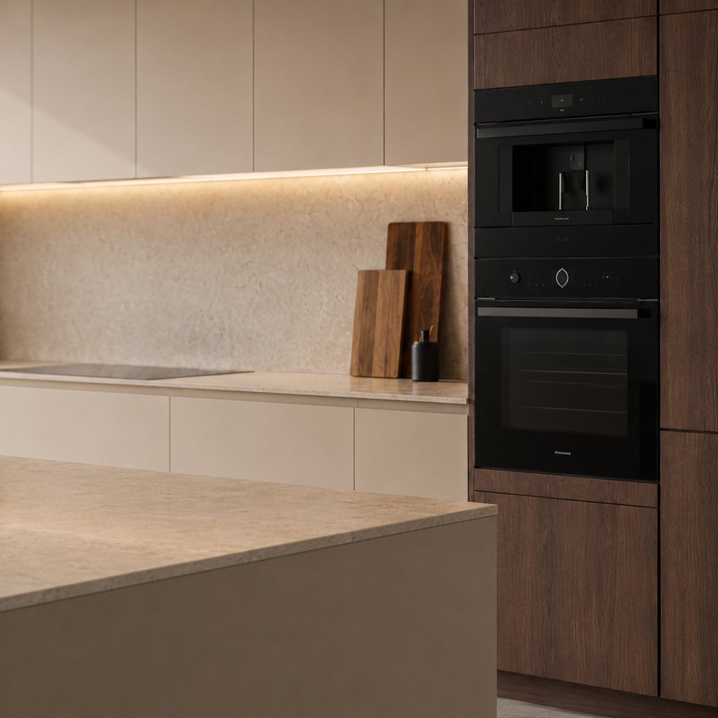
Custom Kitchen Cabinets from VSME is presented here as a compact linear island set against an almost continuous neutral cabinet elevation, with warm wood-tone ceiling and wall accents framing the composition. The design treats the kitchen wall like a calm interior elevation, using long horizontal lighting and a limited palette rather than visible decoration or fragmented hardware. The visible finishes, tones, and accessories should be read as design references only, not as fixed material or hardware specifications. For interior designers, distributors, and project purchasers, the value lies in turning this clear design language into a configurable cabinet package that supports a drawing-led quotation, an order discussion, and site-specific coordination. It also makes it easier to identify which visible characteristics are essential to preserve and which can be adapted to the site. It also supports disciplined scope comparison across competing submissions and revisions.
What is immediately visible is a warm linear island, soft neutral cabinetry, a recessed light band, and a dark full-height cabinet zone. The island becomes a focused preparation and conversation point, leaving the long rear elevation free to hold storage, built-in appliance positions, and project-specific functions. This gives the purchaser a useful starting point: the image establishes the desired proportion, mood, and functional hierarchy, while final dimensions, surface selections, and internal construction remain open for project confirmation. The result is more flexible than copying a showroom image, because the design can respond to the actual room instead of forcing the room to match a fixed product. That distinction is helpful when several decision-makers need to review the concept before a detailed quotation is issued. It also supports disciplined scope comparison across competing submissions and revisions.
Industrial Hub: Operating in Foshan, VSME provides project buyers with direct manufacturer support for customized interior products.
Volume Execution: With a 14,000㎡ manufacturing site, 200+ employees, 230,000 finished product capacity and a 35-day working day process for confirmed project orders, VSME BRINGS YOU drawing communication, production coordination and export packing support.
|
|
|
| Product Type | custom kitchen cabinet system based on project images, drawings and site dimensions |
| Visible Finish | Image-based finish reference with project-confirmed color, texture, board system and surface direction |
| Structure Options | cabinet modules, island or worktop planning, tall units, storage zones and appliance openings |
| Customization | Comprehensive OEM support for project-specific product planning |
1. Coordinated project appearance:
Buyers can refine the island depth, seating side, cabinet modules, appliance cutouts, and ceiling or lighting coordination after a layout and utility plan are reviewed. A VSME quotation can therefore be developed around the buyer’s space plan, preferred visual direction, target use, and required functional zones. Where a finish, panel type, countertop appearance, glass detail, light source, or accessory is not proven by the image, it should be recorded as a customizable or project-specified option. This approach helps purchasing teams compare like-for-like scopes before an order is confirmed. Clear documentation at this stage reduces later interpretation gaps between the purchasing team, designer, factory, and installer. It also supports disciplined scope comparison across competing submissions and revisions.
2. Flexible customization range:
The custom kitchen cabinets can be adjusted by width, height, finish, cabinet structure, lighting route, storage detail, packing method and installation accessory requirements.
3. Manufacturer communication support:
It is suited to contemporary residences, mountain-view homes, compact luxury apartments, and open kitchens where the cabinetry should blend with the surrounding architecture. The composition can also be adapted for different wall widths and room proportions without losing the main idea shown in the reference. For marketing images, a buyer may request matching room-scene renders or detail views; those visuals should be treated as supplementary presentation material rather than evidence of a completed customer project. The most reliable route is to convert the reference image into an approved elevation before materials and construction details are released. The confirmed drawing and written scope remain the controlling references for production, packing, and project communication. It also supports disciplined scope comparison across competing submissions and revisions.
1. Better image-to-production communication:
Instead of treating a reference image as a fixed standard item, VSME uses the image to identify visible style and then confirms drawings, dimensions, finish direction and production details before manufacturing.
2. More complete project coordination:
This product can be connected with full-house customization products, helping buyers keep a consistent appearance across different rooms.
3. Export-ready quality control:
Project details can be checked before packing, reducing communication mistakes and transport risk for overseas orders.
VSME custom interior products are prepared for villa, apartment, hotel, showroom, distributor and contractor projects in overseas markets. Each order can be adapted for different room sizes, finish preferences and installation conditions.
Functioning as a project quality controller, VSME checks the confirmed finish direction, structure details, panel edges, cabinet modules and visible surfaces before packing so the finished product can match the approved production plan more closely.
At the production-planning stage, custom kitchen cabinets can move from inspiration to a controlled project workflow: review the room information, prepare an elevation or layout, confirm the visible design direction, verify configurable details, approve samples or finishes where needed, and then release the agreed scope for manufacture. VSME can organise communication around drawings, finish confirmation, accessory schedules, and packing requirements so that there is a written reference before production. No fixed size, material grade, certification, delivery date, or hardware brand is assumed from this image; those items are project-confirmed only. This allows practical decisions to be made early while the visual direction remains consistent across the full built-in package. It also supports disciplined scope comparison across competing submissions and revisions. Protective packing can be planned around product size, panel surfaces, cabinet parts and hardware accessories so this custom kitchen cabinets is better prepared for safer international shipment.





Address
No.132, Building B, Feipeng LightingCity, Lecong Town, Shunde District,Foshan City, Guangdong Province, China