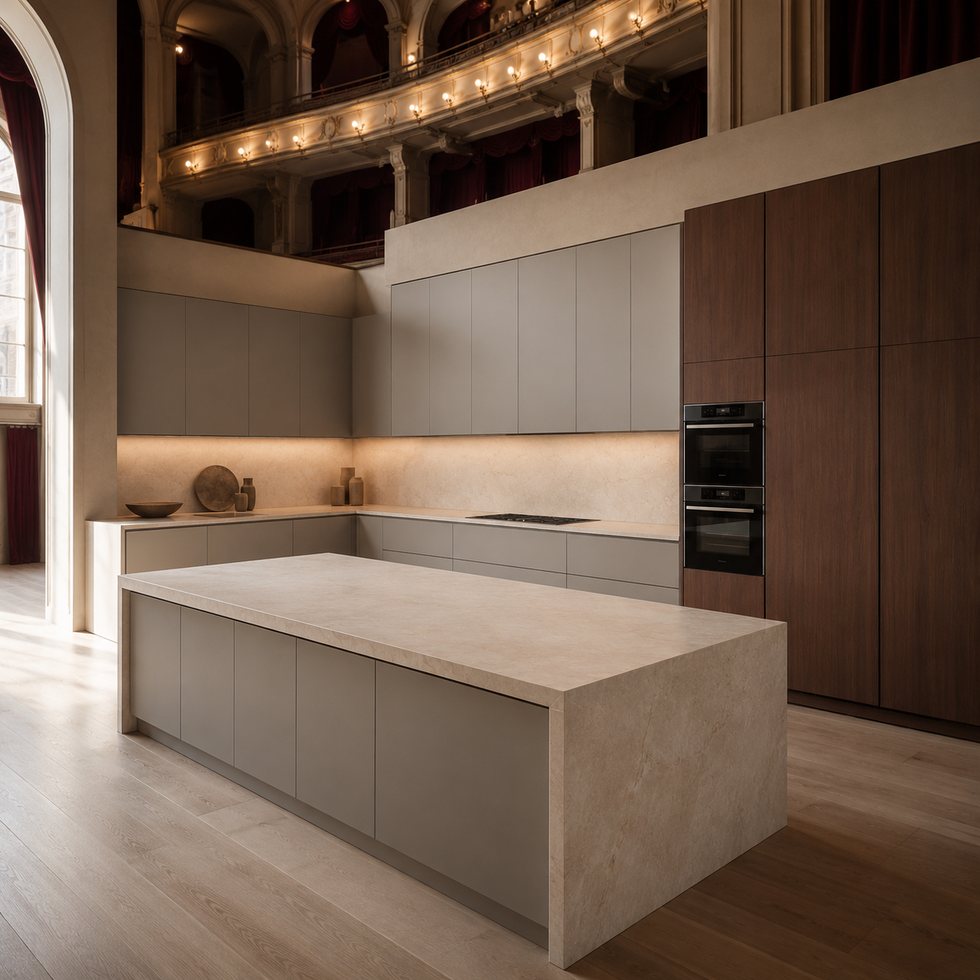
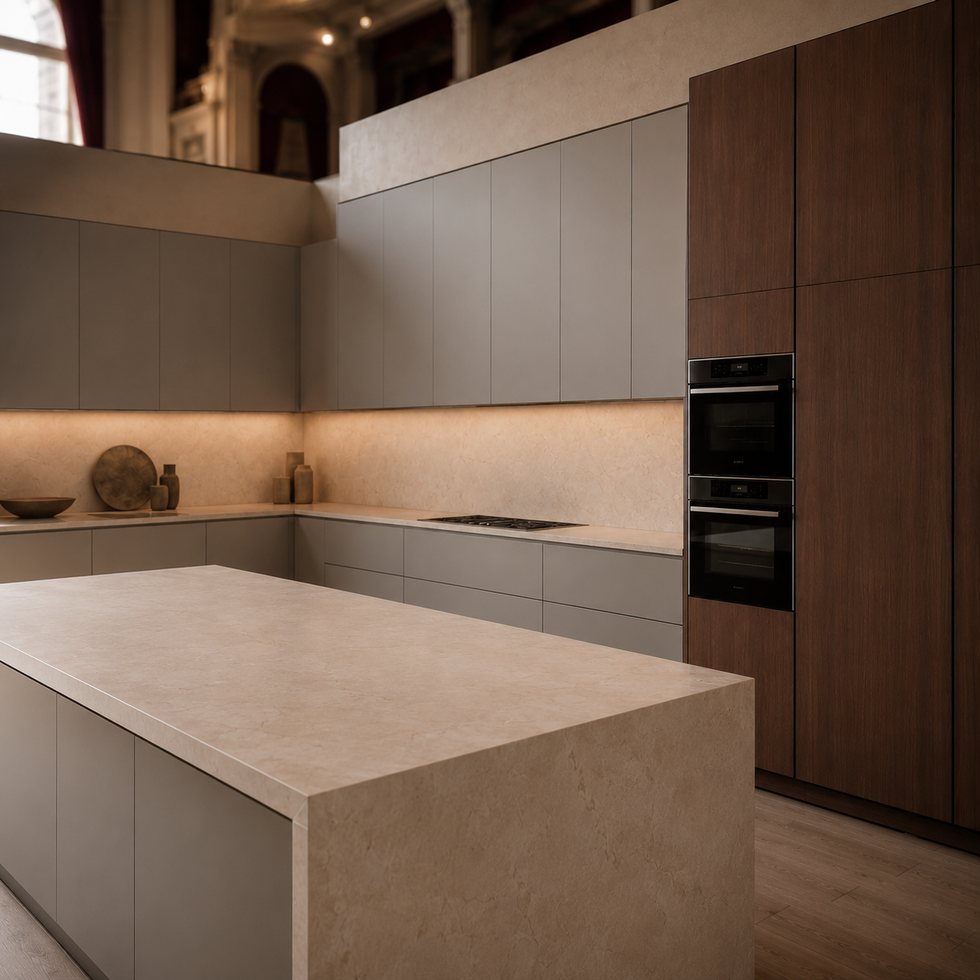
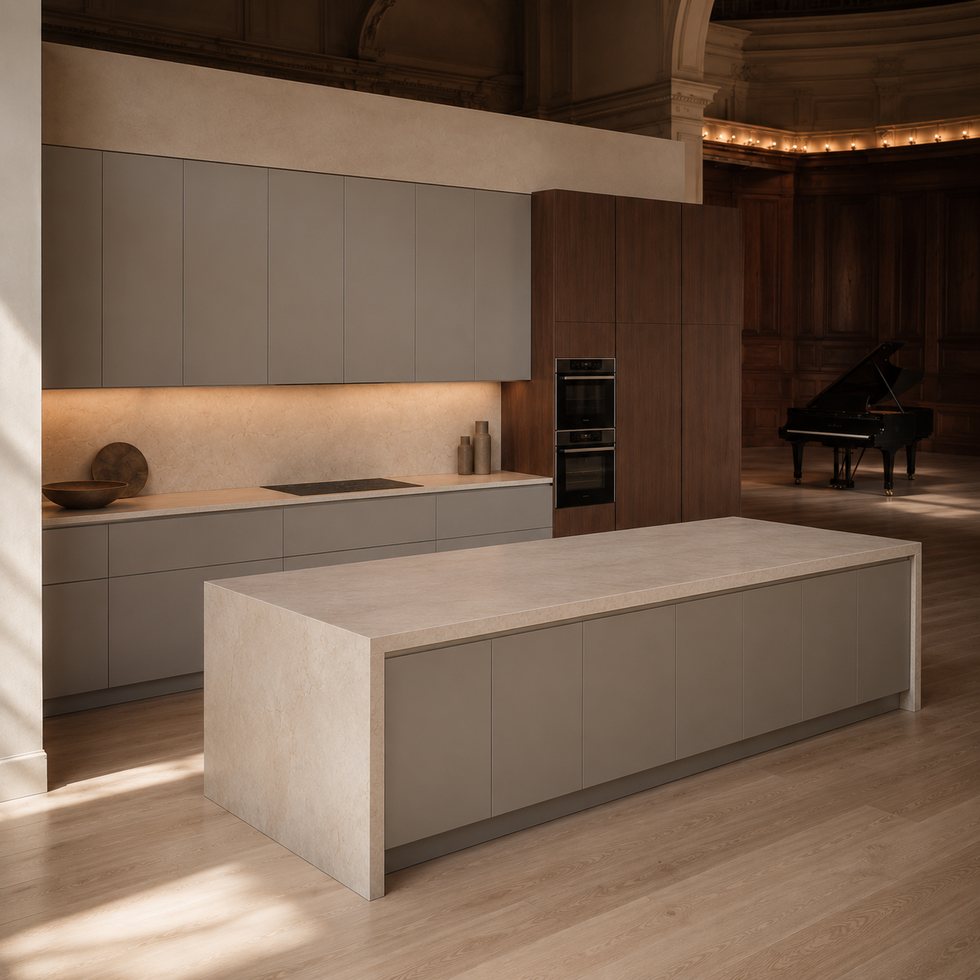
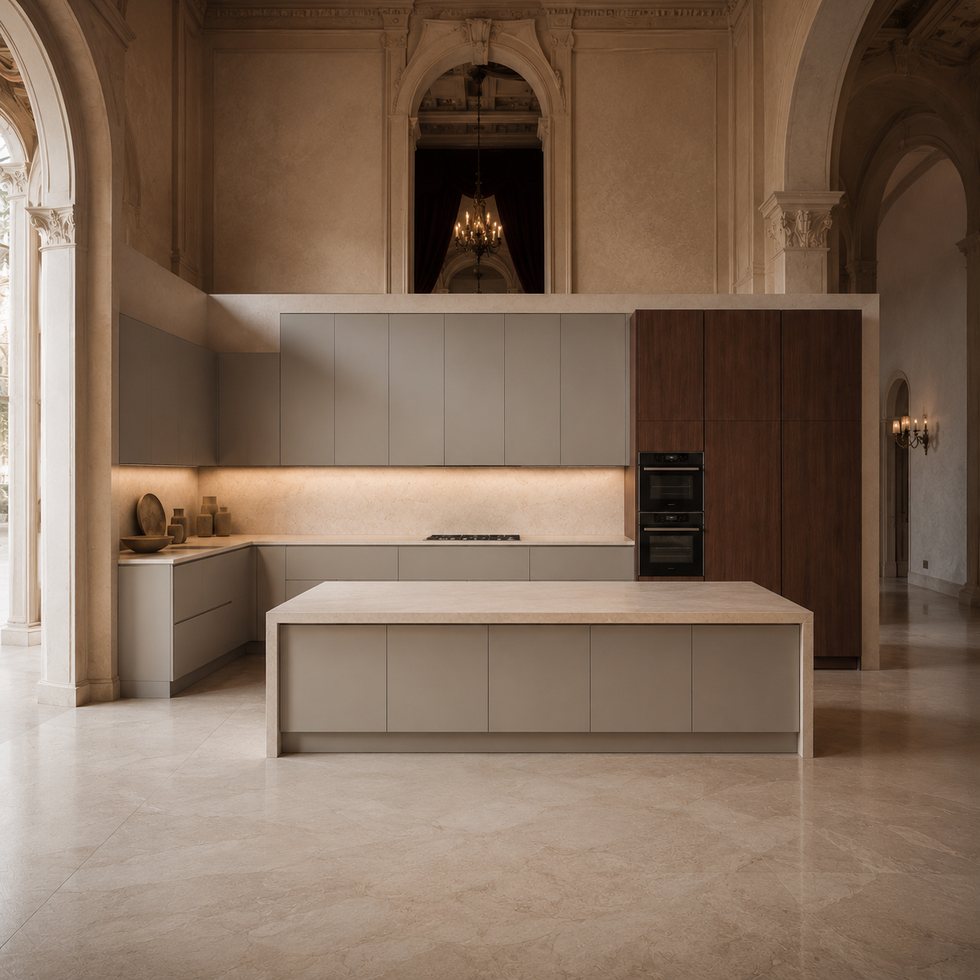
These custom kitchen cabinets are shown inside a tall, characterful interior where arches, decorative ceiling elements, and generous room height create a dramatic backdrop. The cabinetry responds by remaining composed: pale central wall cabinets, a broad light island, and a full-height wood-tone storage and appliance zone establish a modern layer within the more ornate space. This is a useful direction for buyers who want a contemporary kitchen that does not imitate the surrounding architecture, but still has enough vertical presence to belong in a grand residence, club space, or hospitality-style interior.
In a high-ceiling space, scale matters as much as color. Buyers can use the tall storage zone to visually connect floor level activity with the higher architecture, while keeping the work wall lighter. A measured elevation helps determine whether the cabinet top line should align, step, or leave a deliberate gap beneath ceiling features.
Industrial Hub: Operating in Foshan, VSME provides project buyers with direct manufacturer support for customized interior products.
Volume Execution: With a 14,000㎡ manufacturing site, 200+ employees, 230,000 finished product capacity and a 35-day working day process for confirmed project orders, VSME BRINGS YOU drawing communication, production coordination and export packing support.
|
|
|
| Product Type | custom kitchen cabinet system based on project images, drawings and site dimensions |
| Visible Finish | Image-based finish reference with project-confirmed color, texture, board system and surface direction |
| Structure Options | cabinet modules, island or worktop planning, tall units, storage zones and appliance openings |
| Customization | Comprehensive OEM support for project-specific product planning |
1. Coordinated project appearance:
The wood-tone tall cabinet area gives the elevation weight and provides a natural place to coordinate appliances, pantry functions, or concealed storage. Its exact use, width, internal organization, and finish construction should be based on the final plan. The image shows dark appliance faces embedded in this tall zone, but it does not identify models, brands, ventilation requirements, or hardware systems. Buyers can request a taller, shorter, wider, or more segmented storage wall while keeping the same relationship between warm vertical cabinetry and light working areas.
2. Flexible customization range:
The custom kitchen cabinets can be adjusted by width, height, finish, cabinet structure, lighting route, storage detail, packing method and installation accessory requirements.
3. Manufacturer communication support:
Behind the external appearance, cabinet content can be planned around the user’s storage needs, appliance sizes, and available services. The long island can be configured for preparation, serving, seating, or storage. Cabinet dimensions and internal accessories are not defined by the image and should be selected only after the functional brief is agreed.
1. Better image-to-production communication:
Instead of treating a reference image as a fixed standard item, VSME uses the image to identify visible style and then confirms drawings, dimensions, finish direction and production details before manufacturing.
2. More complete project coordination:
This product can be connected with full-house customization products, helping buyers keep a consistent appearance across different rooms.
3. Export-ready quality control:
Project details can be checked before packing, reducing communication mistakes and transport risk for overseas orders.
VSME custom interior products are prepared for villa, apartment, hotel, showroom, distributor and contractor projects in overseas markets. Each order can be adapted for different room sizes, finish preferences and installation conditions.
Functioning as a project quality controller, VSME checks the confirmed finish direction, structure details, panel edges, cabinet modules and visible surfaces before packing so the finished product can match the approved production plan more closely.
A long pale island anchors the room and visually echoes the light cabinet run behind it. The continuous-looking surface and side return create a clean monolithic impression, although the exact surface material is not confirmed. Project-specified alternatives can be selected after the buyer defines desired color, pattern, edge details, and maintenance needs. The long horizontal light line visible behind the work area adds a modern layer; its fixture type, power provision, and final inclusion must be confirmed separately with the project’s electrical plan. Protective packing can be planned around product size, panel surfaces, cabinet parts and hardware accessories so this custom kitchen cabinets is better prepared for safer international shipment.





Address
No.132, Building B, Feipeng LightingCity, Lecong Town, Shunde District,Foshan City, Guangdong Province, China