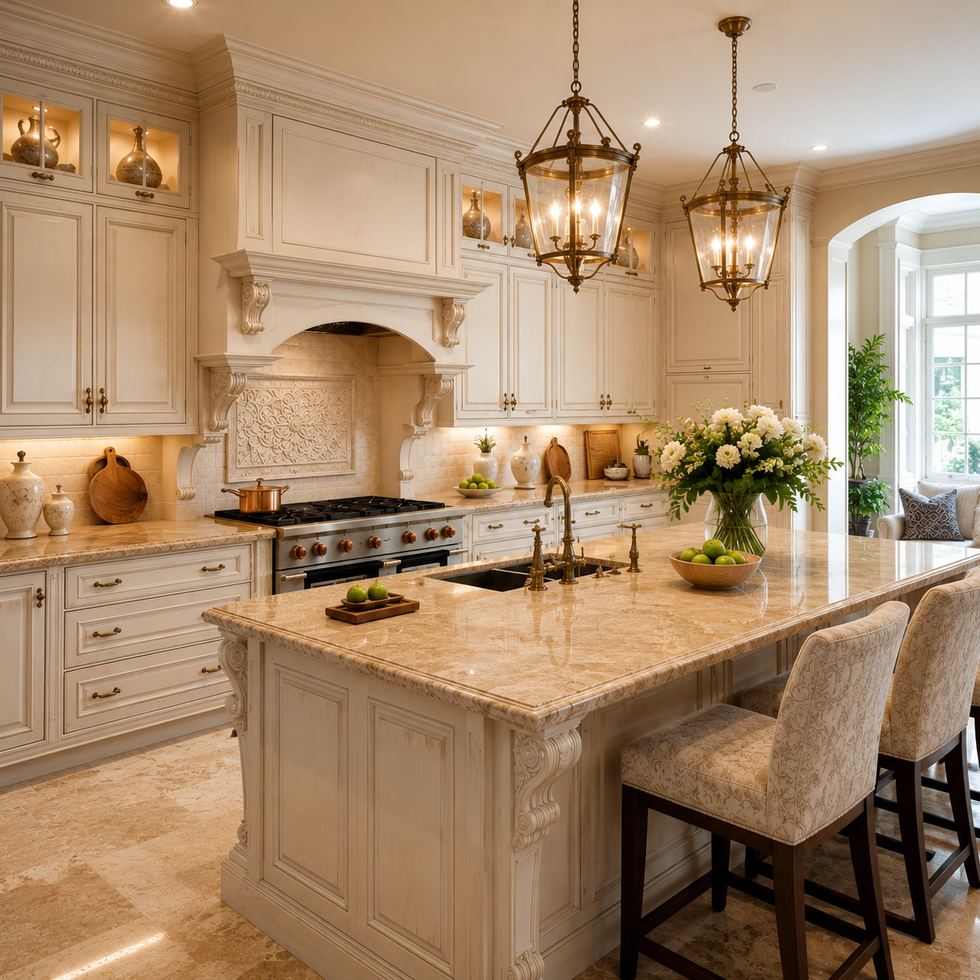
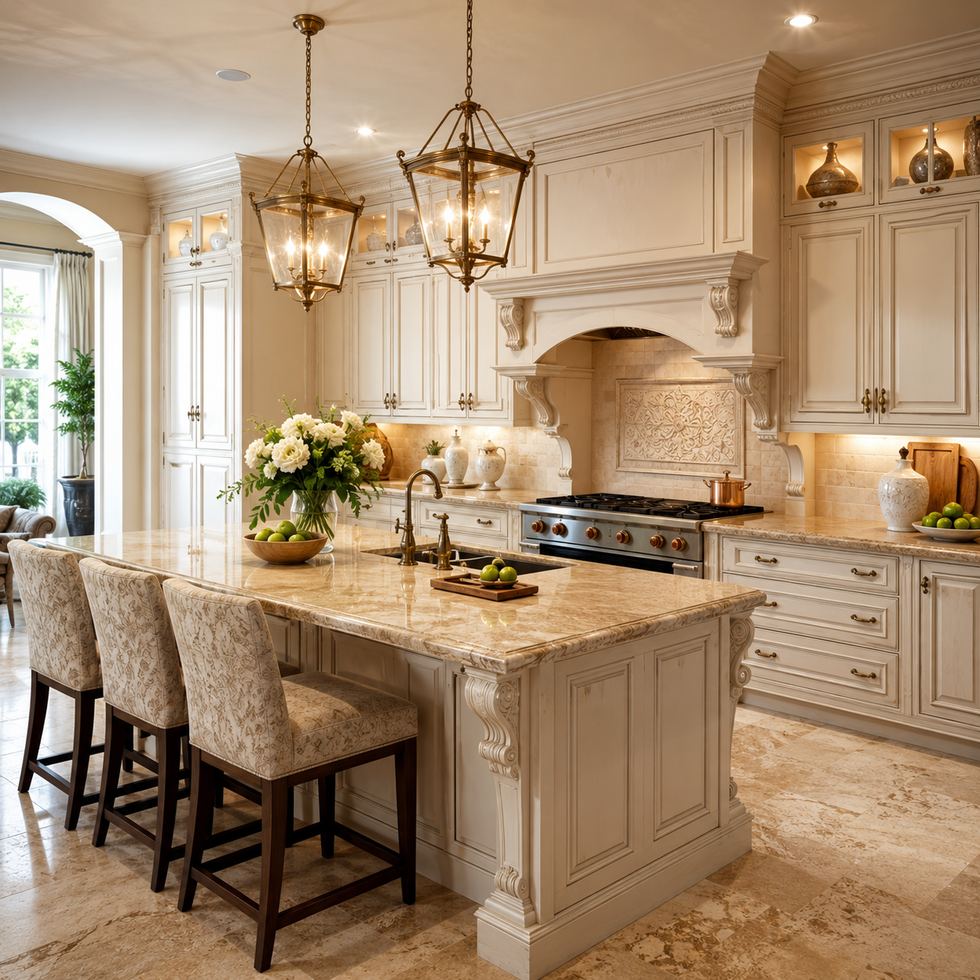
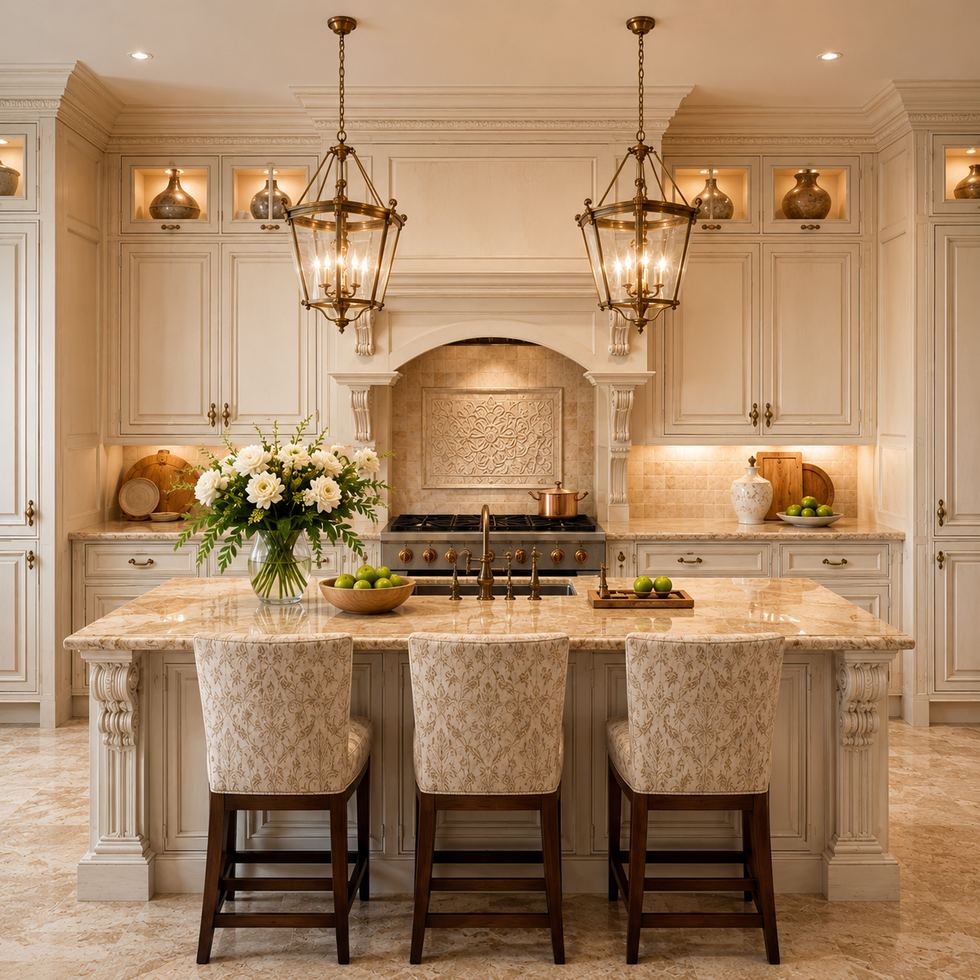
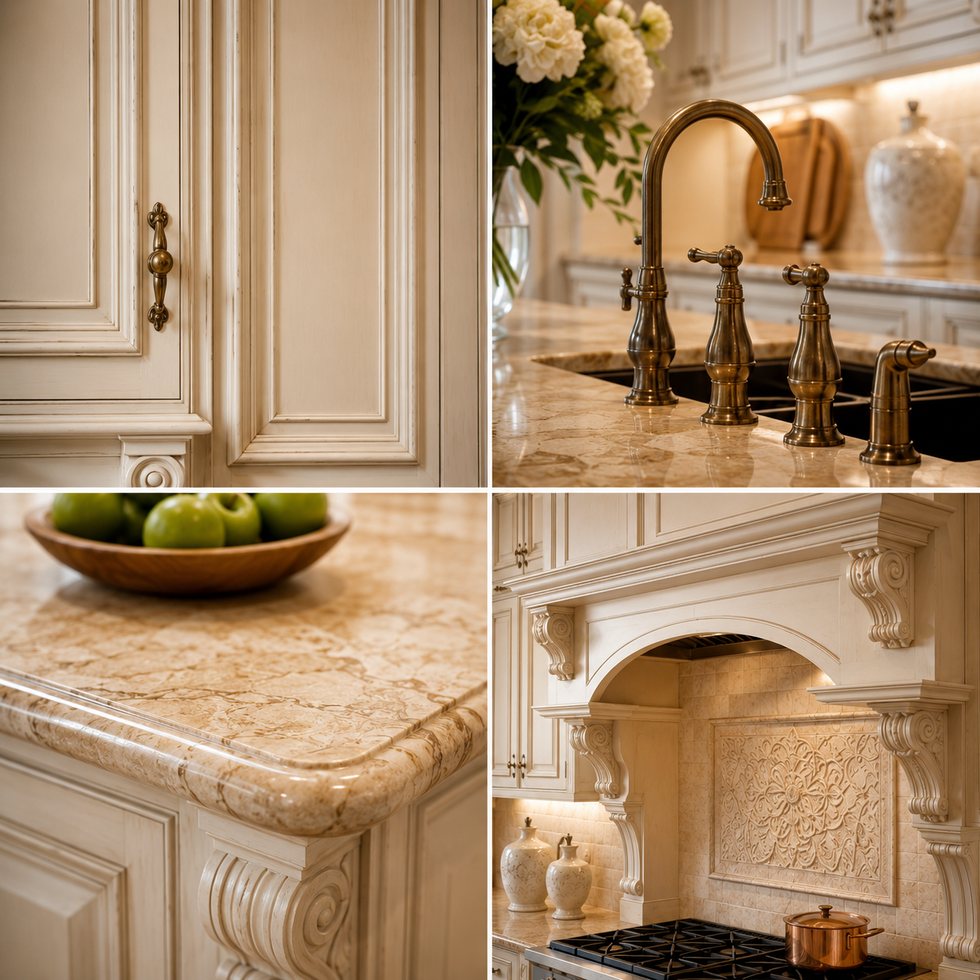
The composition places attention on an ivory range wall with corbel-like details, glass lantern lights and a substantial paneled island. This page presents custom kitchen cabinets as a visual and planning direction rather than a fixed, off-the-shelf model. The visible cues include ivory raised-panel tall cabinets, corbel-supported range surround, and large central island with paneled base. Together they create a recognizable identity for buyers who want a grand, formal visual direction but require made-to-order planning and export coordination. The scene should be used to discuss proportion, color balance, storage character and social use with the buyer. It should not be read as proof of a predetermined panel core, hardware brand, exact dimensions, certification or delivery date. VSME can translate the intended look into a project conversation once drawings, appliance information and site priorities are available. That makes the visual useful at the inquiry stage: it gives the buyer a concrete style reference while leaving engineering decisions in the documented approval process.
A practical review should consider how a symmetric cooking wall sits behind a central island that functions as prep area, serving surface and conversation point. Cabinet symmetry, glass display placement, island seating, appliance clearances and trim scale can be adjusted for the final room proportions. A drawing review should map circulation, door-opening space, power and plumbing points, appliance ventilation, counter joints and access for installation. Where an island or bar is shown, the usable work depth and seating clearance should be confirmed with the buyer rather than copied from the image. This keeps the visual idea connected to a workable kitchen plan and makes later quotation discussion more precise. It also helps identify whether the design needs a left- or right-hand arrangement, additional service clearance, or a revised balance between display zones and closed storage.
Industrial Hub: Operating in Foshan, VSME provides project buyers with direct manufacturer support for customized interior products.
Volume Execution: With a 14,000㎡ manufacturing site, 200+ employees, 230,000 finished product capacity and a 35-day working day process for confirmed project orders, VSME BRINGS YOU drawing communication, production coordination and export packing support.
|
|
|
| Product Type | custom kitchen cabinet system based on project images, drawings and site dimensions |
| Visible Finish | Image-based finish reference with project-confirmed color, texture, board system and surface direction |
| Structure Options | cabinet modules, island or worktop planning, tall units, storage zones and appliance openings |
| Customization | Comprehensive OEM support for project-specific product planning |
1. Coordinated project appearance:
This approach has more presence than The scheme uses symmetry, layered crown details and pendant grouping to create presence rather than relying on contrasting cabinet colors. The visible feature set—large central island with paneled base, glass lantern-style pendants and glass-front upper display sections—can help a buyer distinguish the proposal from generic modular storage. The goal is not to overstate performance or use unverified material claims; it is to show how an organized cabinet composition can improve the perceived value of the room. Each component can be revised to maintain the same design logic when the floor plan, budget positioning or appliance package changes. For buyer presentations, this creates a clearer story than a collection of unrelated cabinet boxes, because the island, storage wall and accent details are treated as one coordinated elevation.
2. Flexible customization range:
The custom kitchen cabinets can be adjusted by width, height, finish, cabinet structure, lighting route, storage detail, packing method and installation accessory requirements.
3. Manufacturer communication support:
The pale fronts, light counter and warm lighting are visible design cues; their exact specifications are not established by the visual For this reason, the specification stage for custom kitchen cabinets should remain open: door faces, cabinet construction, surface treatment, worktop option, internal accessories, lighting, handles and edge details can be selected as customizable or project-specified items. Buyers can send a reference board, CAD layout, room dimensions or target market requirements for review. Sample confirmation and signed drawings are more reliable than assuming details from a rendered visual. This approach lets the final package preserve the key design intent while matching the procurement brief. It also gives the buyer a responsible way to compare alternatives—by approved appearance, planned function, component scope and production communication rather than unsupported claims.
1. Better image-to-production communication:
Instead of treating a reference image as a fixed standard item, VSME uses the image to identify visible style and then confirms drawings, dimensions, finish direction and production details before manufacturing.
2. More complete project coordination:
This product can be connected with full-house customization products, helping buyers keep a consistent appearance across different rooms.
3. Export-ready quality control:
Project details can be checked before packing, reducing communication mistakes and transport risk for overseas orders.
VSME custom interior products are prepared for villa, apartment, hotel, showroom, distributor and contractor projects in overseas markets. Each order can be adapted for different room sizes, finish preferences and installation conditions.
Functioning as a project quality controller, VSME checks the confirmed finish direction, structure details, panel edges, cabinet modules and visible surfaces before packing so the finished product can match the approved production plan more closely.
This visual language translates well to large private homes, formal show kitchens and projects seeking a traditional statement with organized storage. It can be used as a reference for a single residence, a model room, a developer option set, an import program or a design proposal, subject to the buyer’s final specification. The visible layout gives the sales team a clear story to communicate: where food preparation happens, where seating or serving happens, which wall carries storage, and where display or accent color adds identity. VSME’s role is to support a traceable, buyer-led workflow—not to claim a real project case, a fixed price or a universal configuration from one image. Buyers can also reuse the visual language at different scales, provided the final proportions and functional requirements are checked against the actual room. Protective packing can be planned around product size, panel surfaces, cabinet parts and hardware accessories so this custom kitchen cabinets is better prepared for safer international shipment.





Address
No.132, Building B, Feipeng LightingCity, Lecong Town, Shunde District,Foshan City, Guangdong Province, China