Wood Veneer Hidden Doors: Design Coordination and Specification Checklist looks at wood veneer hidden door design coordination through current industry signals and practical design detail. The topic matters because it affects integrated wall panels, concealed doors, wardrobe passages and whole-house custom interiors, where material choice, layout, finish, lighting and everyday use often need to be considered together.
Quick Buyer Takeaways
A hidden door works only when the door, wall panel and surrounding cabinet lines are designed together.
Wood veneer direction, grain matching, edge treatment and opening clearance should be reviewed early.
Hardware is part of the visual result because concealed hinges, pulls and gaps affect whether the door disappears into the wall.
Installation tolerance matters more than in a standard swing door because small alignment errors become visible across the panel surface.
Industry Signal
Woodwork Institute's guide-specification page includes wood casework, wood doors and wood paneling specification resources, which makes it more relevant to hidden doors and integrated wood veneer wall surfaces than a general publications index.
Design and Material Reading
For an industry-news style article, the key is to explain what the signal means for integrated wall panels, concealed doors, wardrobe passages and whole-house custom interiors. The most useful reading is the design direction, material choice or technical coordination behind the topic.
That means using professional vocabulary in a practical way: surface, substrate, edge detail, lighting, hardware, storage logic, maintenance and site conditions should appear when they are relevant to the topic.
For designers, contractors and distributors, those details are more valuable than a broad product label because they clarify how the idea performs in a real space.
Why Hidden Doors Are a Coordination Detail
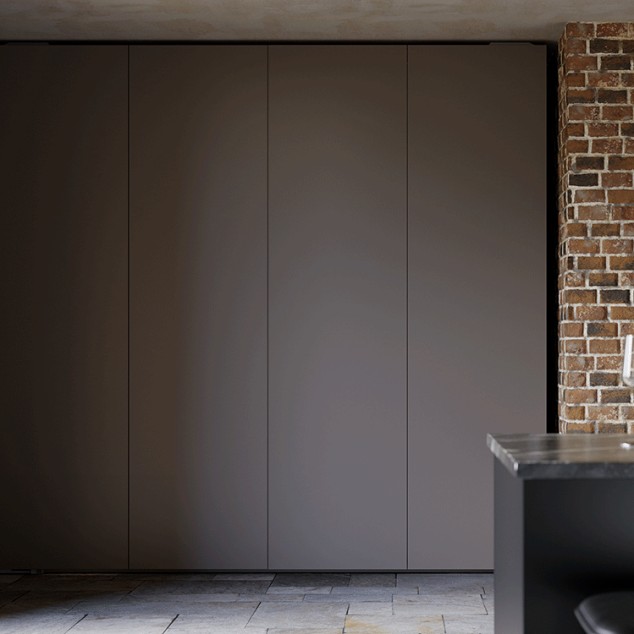
A wood veneer hidden door is not simply a door with a different surface. It is a visual coordination detail between the door leaf, adjacent wall panels, cabinet modules, skirting, ceiling lines and sometimes lighting.
The goal is usually a calm continuous wall surface. To achieve that, the design needs early decisions about veneer grain, panel rhythm, door gap, handle strategy and whether the door should be completely concealed or only visually softened.
Material and Grain Decisions
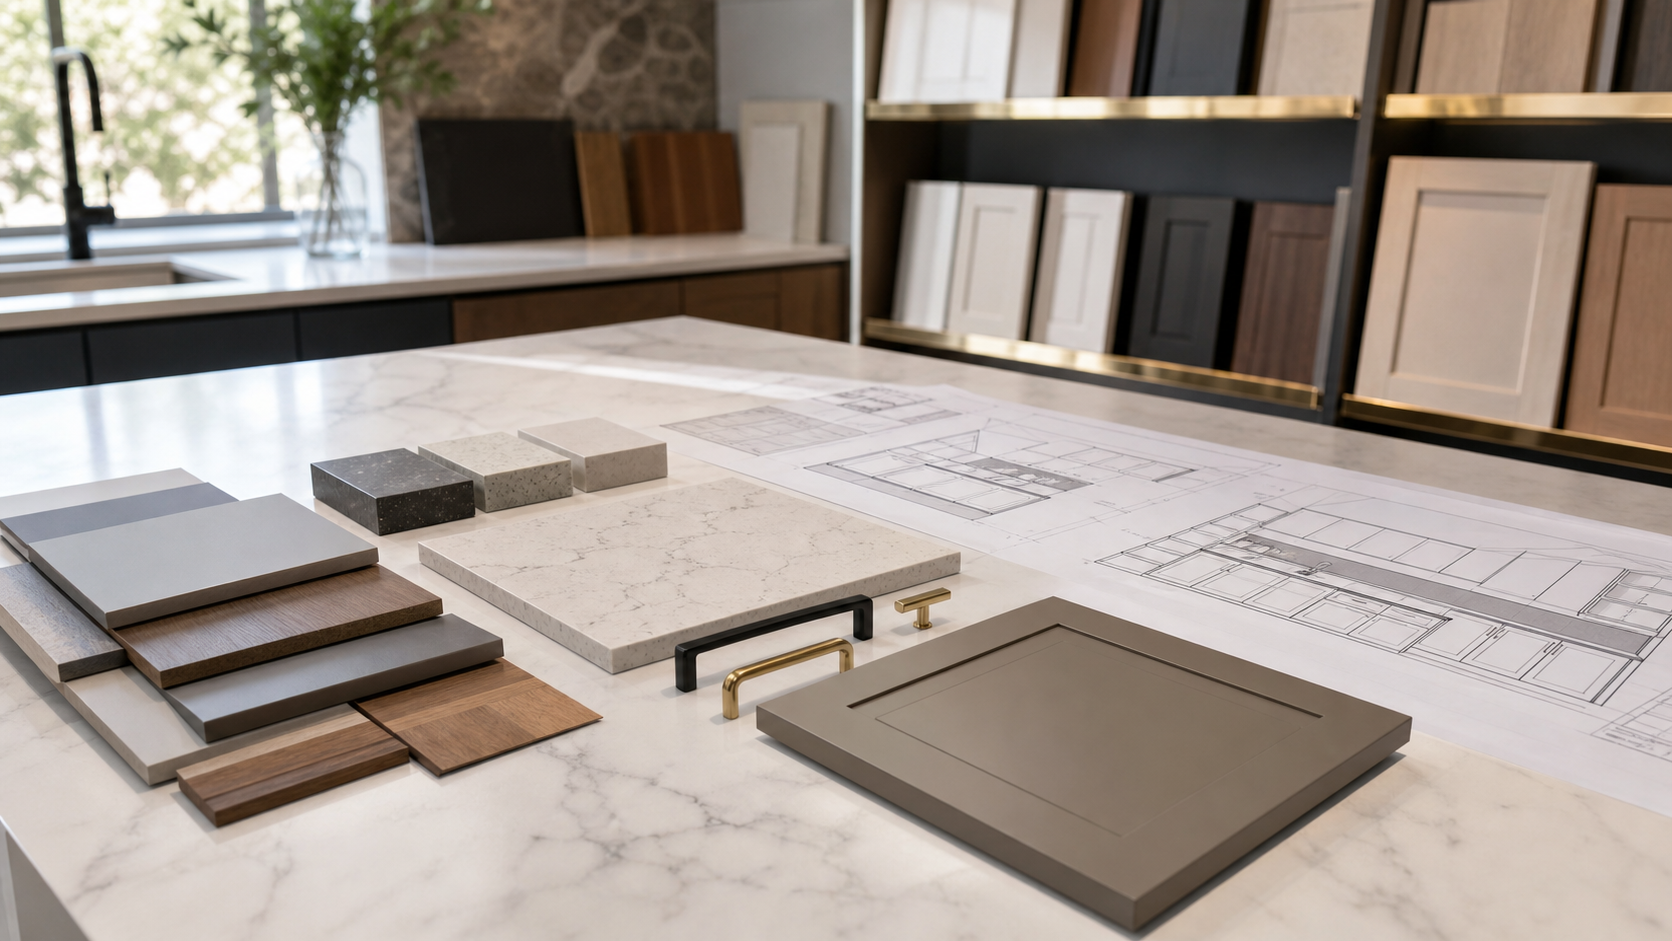
Wood veneer brings warmth and depth, but it also makes alignment more demanding. Grain direction, veneer matching, color variation and edge treatment should be reviewed with the full wall elevation, not only with a small sample.
If the hidden door sits beside wardrobe panels or decorative wall boards, all visible surfaces should be compared together. A small difference in sheen or grain direction can make the door easier to notice.
Hardware and Installation Tolerance
Concealed hinges, magnetic catches, push-to-open systems and minimal handles can all support the hidden-door effect, but each option has limits for door size, weight, adjustment and long-term use.
Installation tolerance should be discussed before production drawings are approved. Gaps, reveals, floor clearance and wall flatness decide whether the finished door reads as part of the wall or as a misaligned panel.
Project Application Notes
In real projects, this topic usually appears around integrated wall panels, concealed doors, wardrobe passages and whole-house custom interiors. The article should therefore explain the environment, the visual expectation and the technical decision points before it talks about ordering.
Professional readers also need to see the limits of the idea: where it performs well, what information is still uncertain and which details should be checked against the actual room, drawing or site condition.
A short application note is still useful because industry readers want to know how a trend or material choice becomes a drawing, sample or installation detail. It should not dominate the article.
Good application notes make the topic easier to evaluate because they connect appearance, performance, maintenance and site conditions in one place.
What should buyers confirm before ordering Luxury Wood Veneer Integrated Hidden Door?
Confirm dimensions, drawings, material or finish direction, hardware expectations, quantity, destination country and the room conditions that affect construction or maintenance.
Why is an industry reference useful?
It helps connect the topic to broader material, design and renovation signals rather than treating the product name as an isolated keyword.
Can one article replace a project quotation?
No. It helps buyers prepare better questions. Final construction, price, lead time, packing and commercial terms must be confirmed for the specific order.
We use cookies to offer you a better browsing experience, analyze site traffic and personalize content. By using this site, you agree to our use of cookies.Privacy Policy