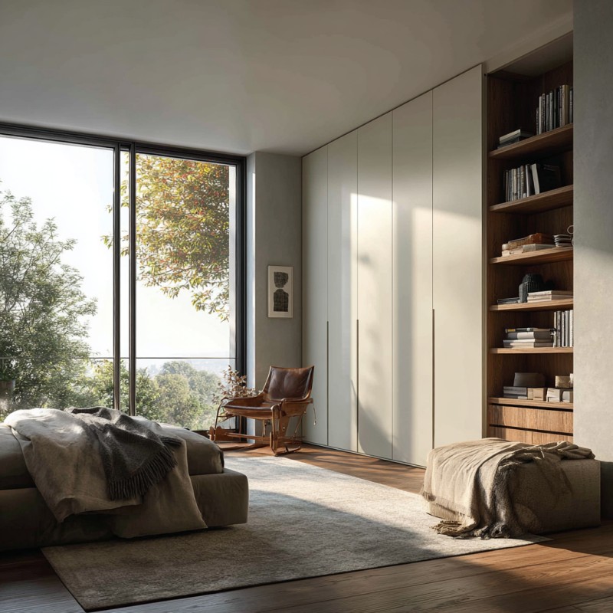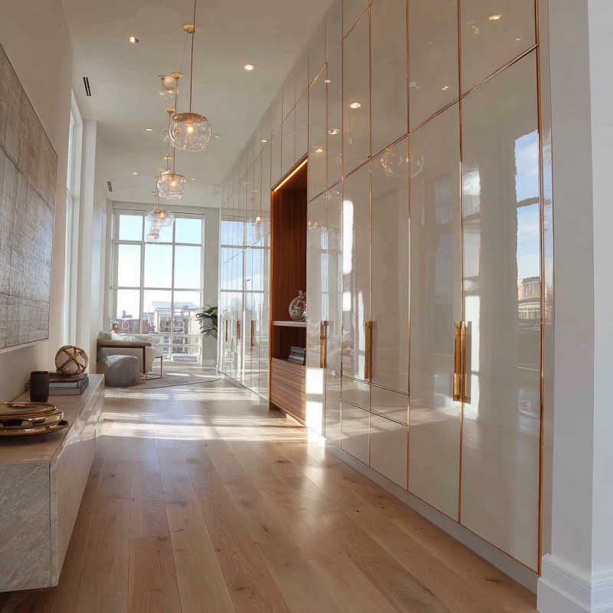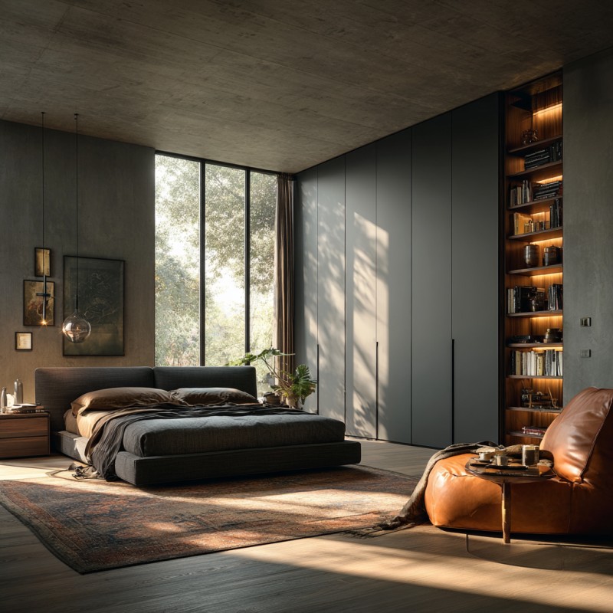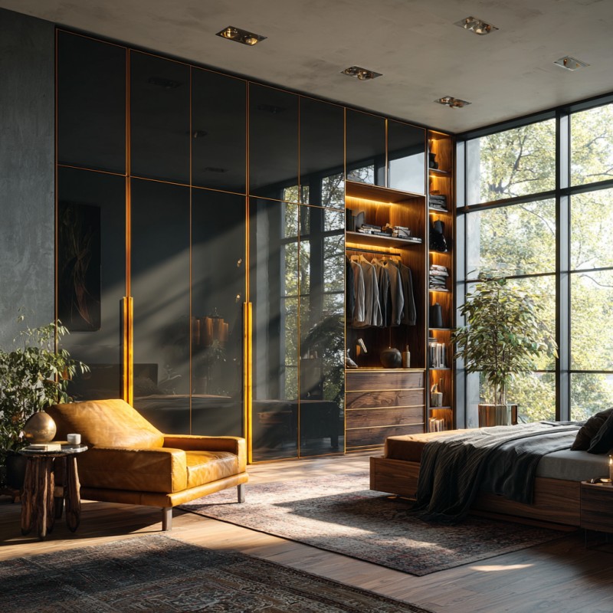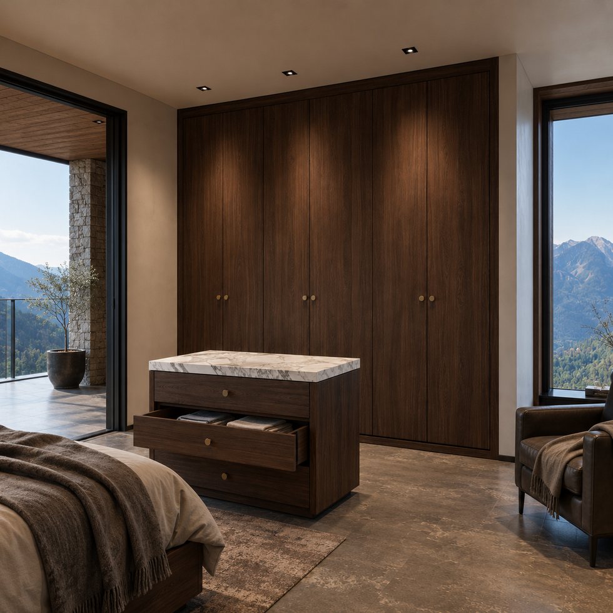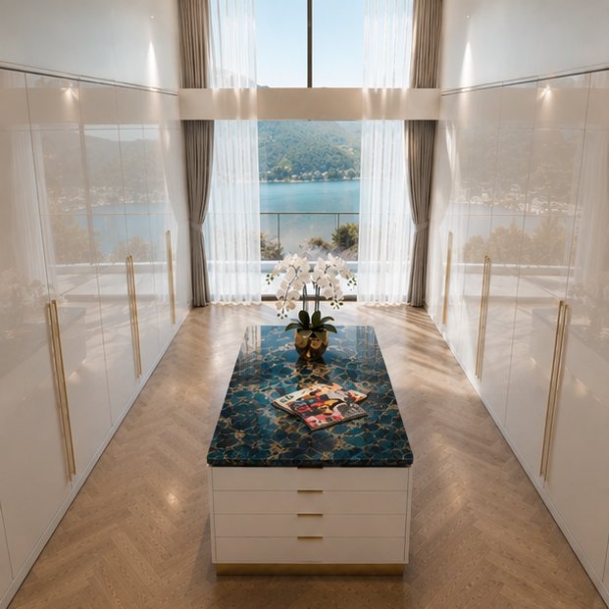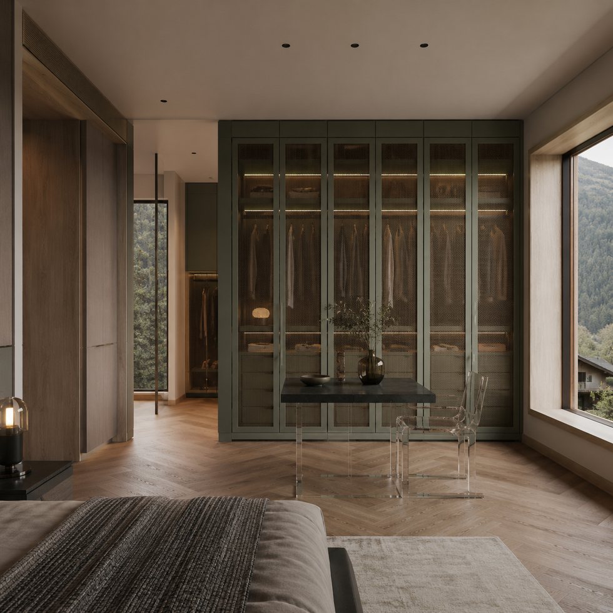
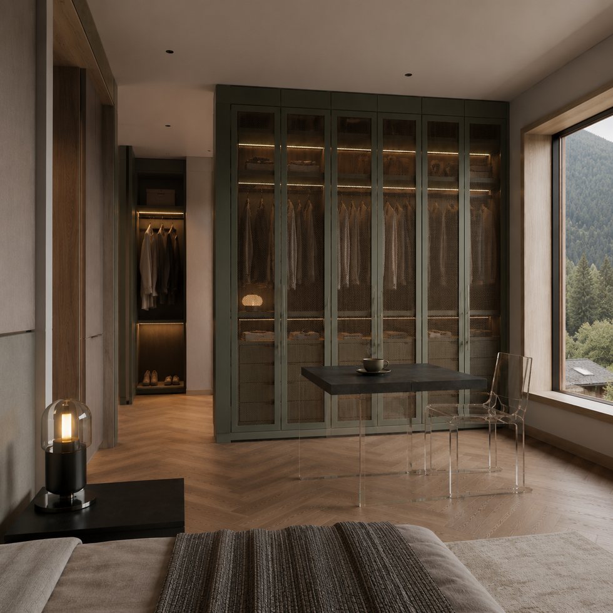
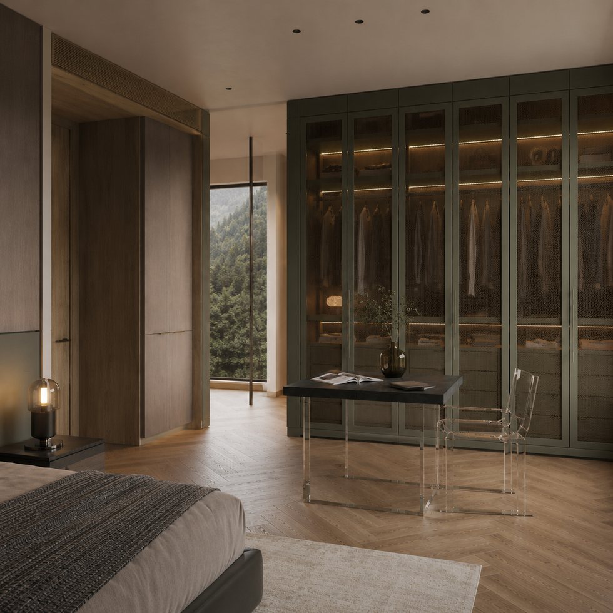
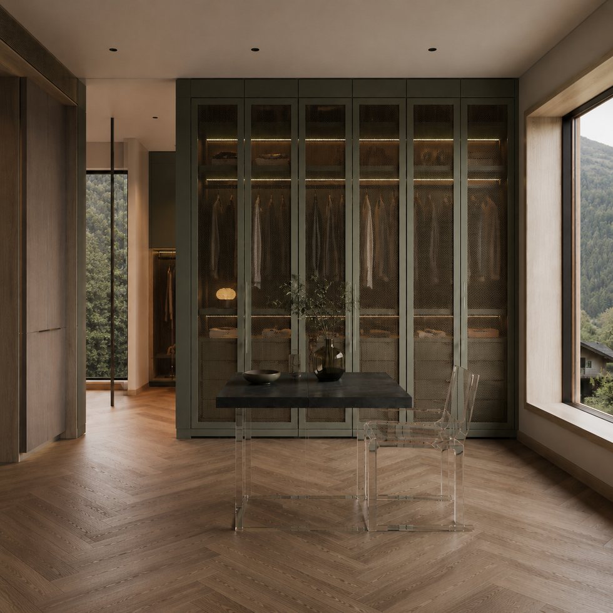
This composition is built around the custom walk-in closet wardrobe shown here is conceived as a bedroom-adjacent dressing zone organized along a clear viewing axis, with bronze-tone grid doors, glass-look showcases, and a central transparent-looking cabinet. The value for a buyer is not a claimed fixed specification, but a clear visual direction that can be translated into a project brief. Visible cues include bronze-tone grid display doors, glass-look showcase fronts, central transparent-looking cabinet. These details create a coherent first impression while leaving exact dimensions, materials, hardware, and internal fittings open for project confirmation. VSME can use the supplied room image as a starting point for a more disciplined conversation about function, finish preference, and how the finished composition should relate to surrounding architecture.
A buyer can read the advantage immediately: the architectural grid that gives the closet a framed, display-led personality while keeping the room visually open. the showcase fronts can be planned to reveal selected categories, while the remaining wardrobe storage can be kept more private through project-specified module choices. The composition therefore works as more than a styling reference: it suggests a zoning strategy for storage, display, and everyday use. Because the image does not verify a fixed board type, stone type, glass type, or hardware brand, those choices should remain customizable or project-specified. What can be discussed with confidence is the visual hierarchy: the balance of tall and low elements, the contrast of light and dark areas, and the areas that are intentionally left visually open.
Industrial Hub: Operating in Foshan, VSME provides project buyers with direct manufacturer support for customized interior products.
Volume Execution: With a 14,000㎡ manufacturing site, 200+ employees, 230,000 finished product capacity and a 35-day working day process for confirmed project orders, VSME BRINGS YOU drawing communication, production coordination and export packing support.
|
|
|
| Product Type | custom walk-in closet wardrobe based on project images, drawings and site dimensions |
| Visible Finish | Image-based finish reference with project-confirmed color, texture, board system and surface direction |
| Structure Options | hanging zones, drawers, open shelves, glass display areas, island storage and lighting positions |
| Customization | Comprehensive OEM support for project-specific product planning |
1. Coordinated project appearance:
To convert the reference into a workable specification, the practical decisions include door-grid proportion, panel transparency level, showcase lighting, central cabinet placement, sightlines from the bedroom, internal organization, and opening method. A buyer may supply a plan, wall elevation, appliance list, room photograph, or preferred reference colors; VSME can then organize a drawing-confirmation process around those inputs. The goal is to avoid copying a picture without understanding service access, circulation, loading limits, and the way the components meet at corners or ends. For project work, every proportion can be adjusted before a final quotation is issued, including modules that are open, glazed-looking, closed, lit, or intentionally minimal.
2. Flexible customization range:
The custom walk-in closet wardrobe can be adjusted by width, height, finish, cabinet structure, lighting route, storage detail, packing method and installation accessory requirements.
3. Manufacturer communication support:
The visual language suits the custom walk-in closet wardrobe can be adapted for hotel-style suites, modern villas, premium apartments, and compact dressing rooms where a glass-front look is desired without losing storage discipline. The visible grid creates more depth and room-to-room connection than a continuous opaque wardrobe wall, especially in a bedroom-facing layout. The visible composition should be read as a design language, not as a promise that every room receives the same dimensions or internal arrangement. For example, the relative width of the central feature, the height of a storage run, the depth of an island or console, and the placement of light can be aligned to local site conditions. This is particularly helpful for buyers comparing multiple supplier proposals and trying to preserve a clear design intent across different room sizes.
1. Better image-to-production communication:
Instead of treating a reference image as a fixed standard item, VSME uses the image to identify visible style and then confirms drawings, dimensions, finish direction and production details before manufacturing.
2. More complete project coordination:
This product can be connected with full-house customization products, helping buyers keep a consistent appearance across different rooms.
3. Export-ready quality control:
Project details can be checked before packing, reducing communication mistakes and transport risk for overseas orders.
VSME custom interior products are prepared for villa, apartment, hotel, showroom, distributor and contractor projects in overseas markets. Each order can be adapted for different room sizes, finish preferences and installation conditions.
Functioning as a project quality controller, VSME checks the confirmed finish direction, structure details, panel edges, cabinet modules and visible surfaces before packing so the finished product can match the approved production plan more closely.
VSME can use a drawing discussion to VSME can review finish swatches, a marked-up elevation, door or drawer references, and any project-specific sample request. The most useful quality-control discussion is visual and practical: confirm the intended color family, sheen level, texture direction, visible gaps, lighting effect, and alignment of fronts before production release. Where a buyer has special testing, compliance, or installation requirements, these should be written into the project communication for confirmation rather than assumed from the reference image. This approach gives the buyer clearer control over what will be checked and what will remain subject to final project approval. Protective packing can be planned around product size, panel surfaces, cabinet parts and hardware accessories so this custom walk-in closet wardrobe is better prepared for safer international shipment.





Address
No.132, Building B, Feipeng LightingCity, Lecong Town, Shunde District,Foshan City, Guangdong Province, China