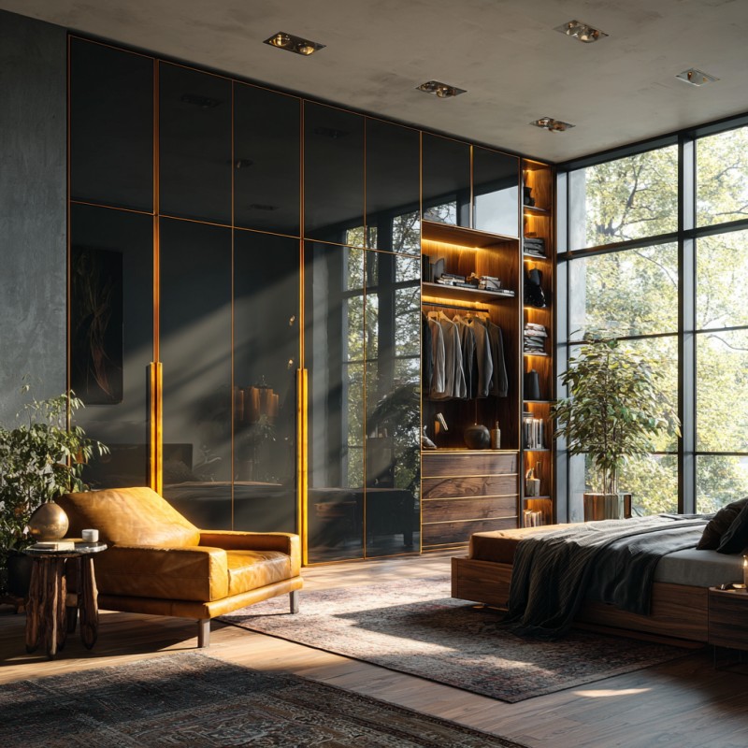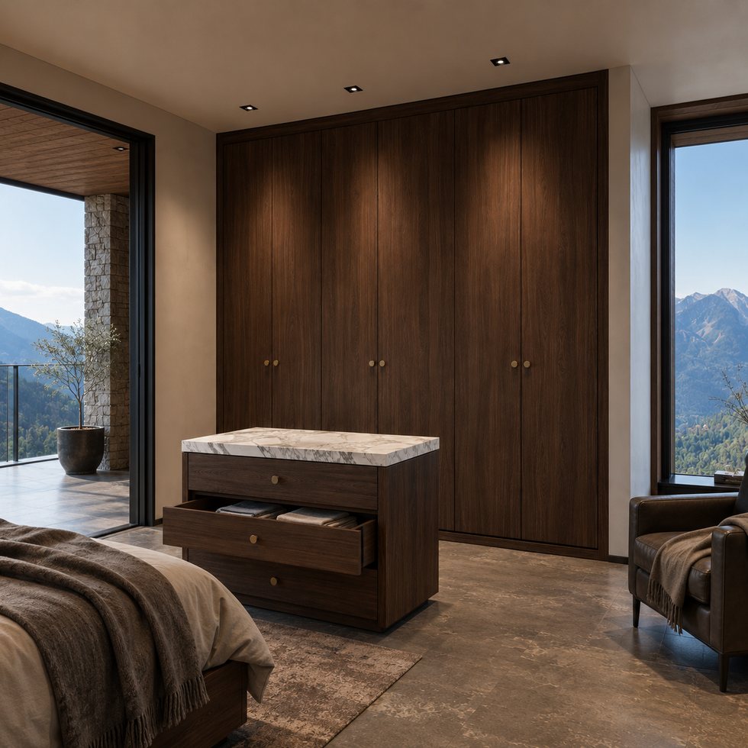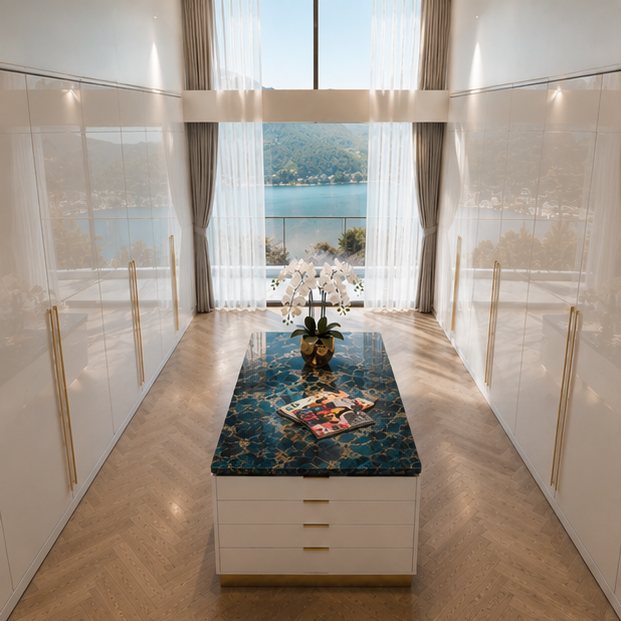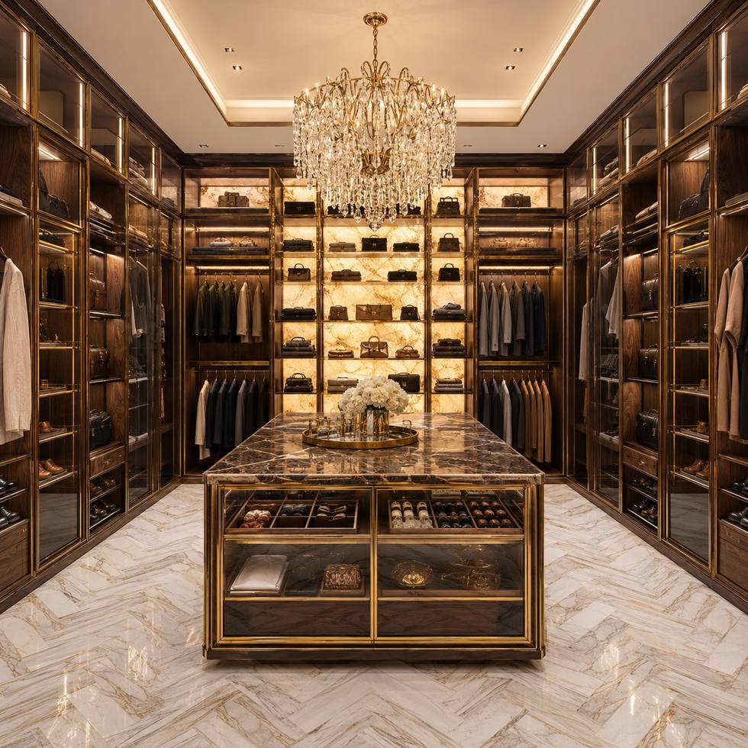
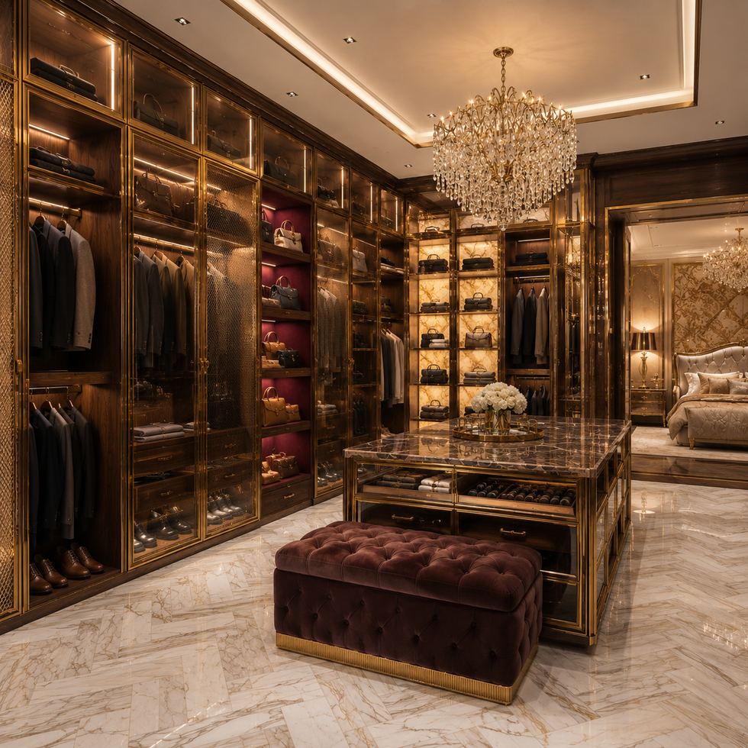
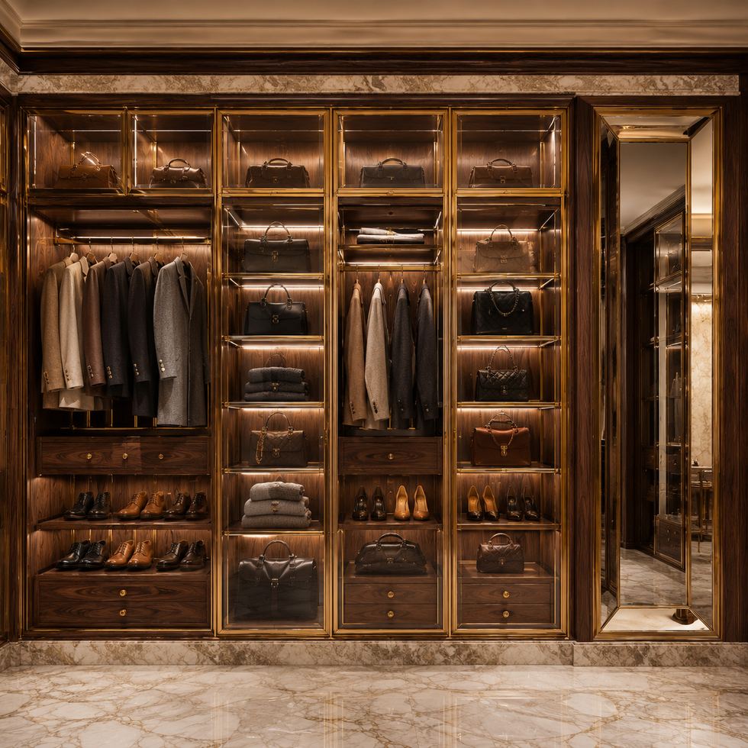
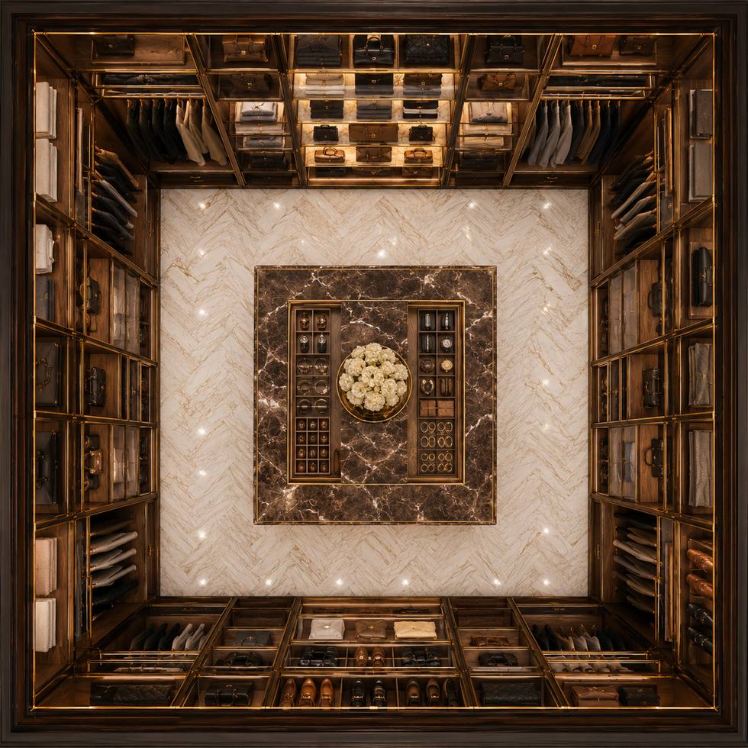
This image shows a formal walk-in layout organized as a central viewing axis: tall dark display cabinets line both sides, a lit rear wall closes the view, and a transparent-top island sits below a chandelier-like focal point. The mood is intentionally gallery-like, with storage treated as part of the interior presentation. This custom walk-in closet wardrobe gives buyers a strong reference for projects that require visible organization, a central sorting surface, and a more ceremonial dressing-room experience. The apparent colors, lighting effect, and transparent fronts are visual cues; final materials, door construction, and electrical arrangements should be confirmed for the specific order.
The aisle is the organizing device in this concept. Instead of placing cabinets in a single wall, the two long sides guide the eye toward a lit back elevation and keep the center open for movement. That structure can work in a private villa dressing room, a boutique-like suite, or a hospitality-inspired residence where the wardrobe itself is intended to be seen. Buyers can choose a more compact aisle, a larger island, or a different rear-wall function after the room plan is reviewed. The key idea is not a fixed size but a clear circulation route with storage visible from more than one angle.
Industrial Hub: Operating in Foshan, VSME provides project buyers with direct manufacturer support for customized interior products.
Volume Execution: With a 14,000㎡ manufacturing site, 200+ employees, 230,000 finished product capacity and a 35-day working day process for confirmed project orders, VSME BRINGS YOU drawing communication, production coordination and export packing support.
|
|
|
| Product Type | custom walk-in closet wardrobe based on project images, drawings and site dimensions |
| Visible Finish | Image-based finish reference with project-confirmed color, texture, board system and surface direction |
| Structure Options | hanging zones, drawers, open shelves, glass display areas, island storage and lighting positions |
| Customization | Comprehensive OEM support for project-specific product planning |
1. Coordinated project appearance:
The side cabinetry uses dark framing and warm illumination to give accessories and garments a showroom-like hierarchy. Some bays read as display fronts while others are deeper storage zones, creating a useful mix between presentation and daily capacity. During technical planning, buyers may specify the proportion of transparent doors, solid doors, open niches, hanging zones, drawers, or integrated display shelves. Lighting positions, switching expectations, and cable routing should be confirmed in the project drawings. The image supports a layered visual effect, but it does not establish a particular hardware or lighting brand.
2. Flexible customization range:
The custom walk-in closet wardrobe can be adjusted by width, height, finish, cabinet structure, lighting route, storage detail, packing method and installation accessory requirements.
3. Manufacturer communication support:
The central island functions as more than a decorative block. It creates a convenient place to lay out selected garments, organize accessories, review packing sets, or keep frequently used pieces within reach. The transparent-looking top and front-facing compartments strengthen the display character while preserving the island's role as a working surface. Buyers may configure the island with drawers, trays, open shelves, a different top treatment, or a smaller footprint for tighter rooms. Its final height, internal divisions, and all surface details should be coordinated with the user's needs and the available passage around it.
1. Better image-to-production communication:
Instead of treating a reference image as a fixed standard item, VSME uses the image to identify visible style and then confirms drawings, dimensions, finish direction and production details before manufacturing.
2. More complete project coordination:
This product can be connected with full-house customization products, helping buyers keep a consistent appearance across different rooms.
3. Export-ready quality control:
Project details can be checked before packing, reducing communication mistakes and transport risk for overseas orders.
VSME custom interior products are prepared for villa, apartment, hotel, showroom, distributor and contractor projects in overseas markets. Each order can be adapted for different room sizes, finish preferences and installation conditions.
Functioning as a project quality controller, VSME checks the confirmed finish direction, structure details, panel edges, cabinet modules and visible surfaces before packing so the finished product can match the approved production plan more closely.
For procurement, this custom walk-in closet wardrobe can be developed as a sequence of left wall, right wall, rear focal wall, and island modules. That breakdown helps designers compare options while keeping the central axis intact. A buyer can submit a simple room plan, photos of adjacent finishes, a storage wish list, and a preferred degree of display versus concealment. VSME can use those inputs to structure a drawing discussion around door operation, aisle clearance, lighting coordination, and the visual balance between the cabinet walls. The process avoids treating the rendered composition as a one-size-fits-all unit. Protective packing can be planned around product size, panel surfaces, cabinet parts and hardware accessories so this custom walk-in closet wardrobe is better prepared for safer international shipment.





Address
No.132, Building B, Feipeng LightingCity, Lecong Town, Shunde District,Foshan City, Guangdong Province, China