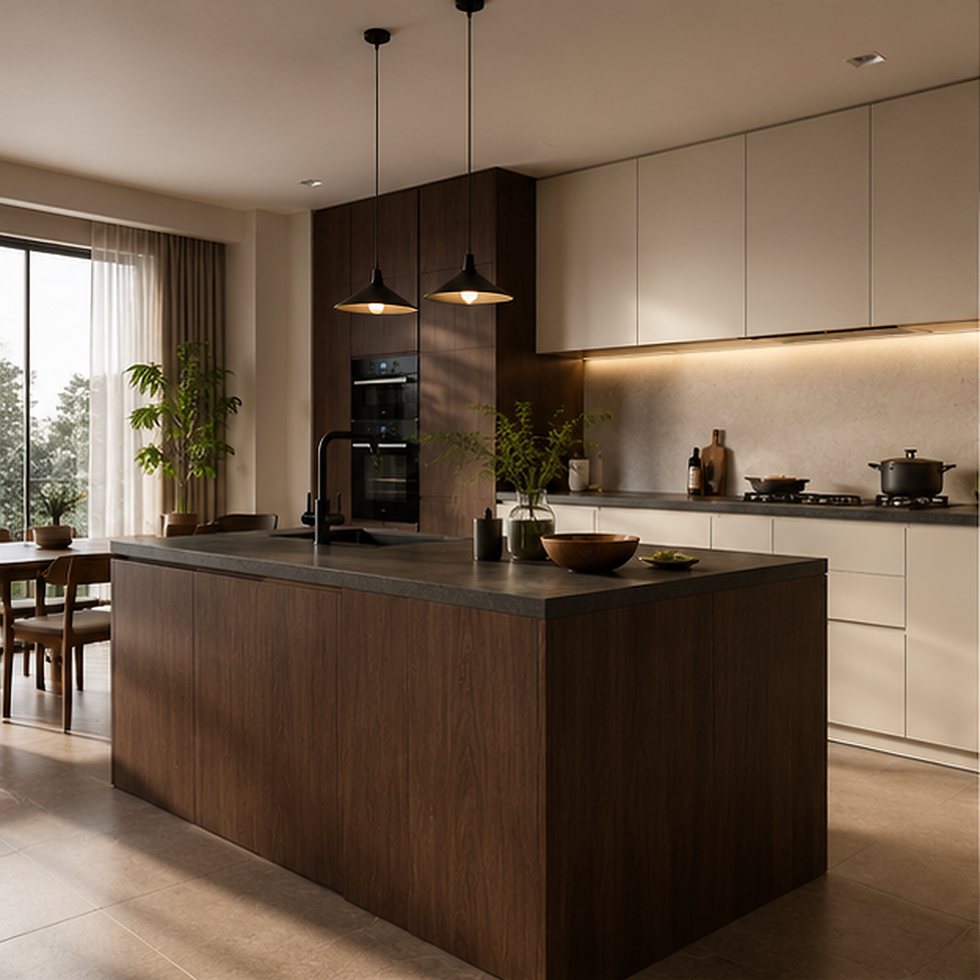
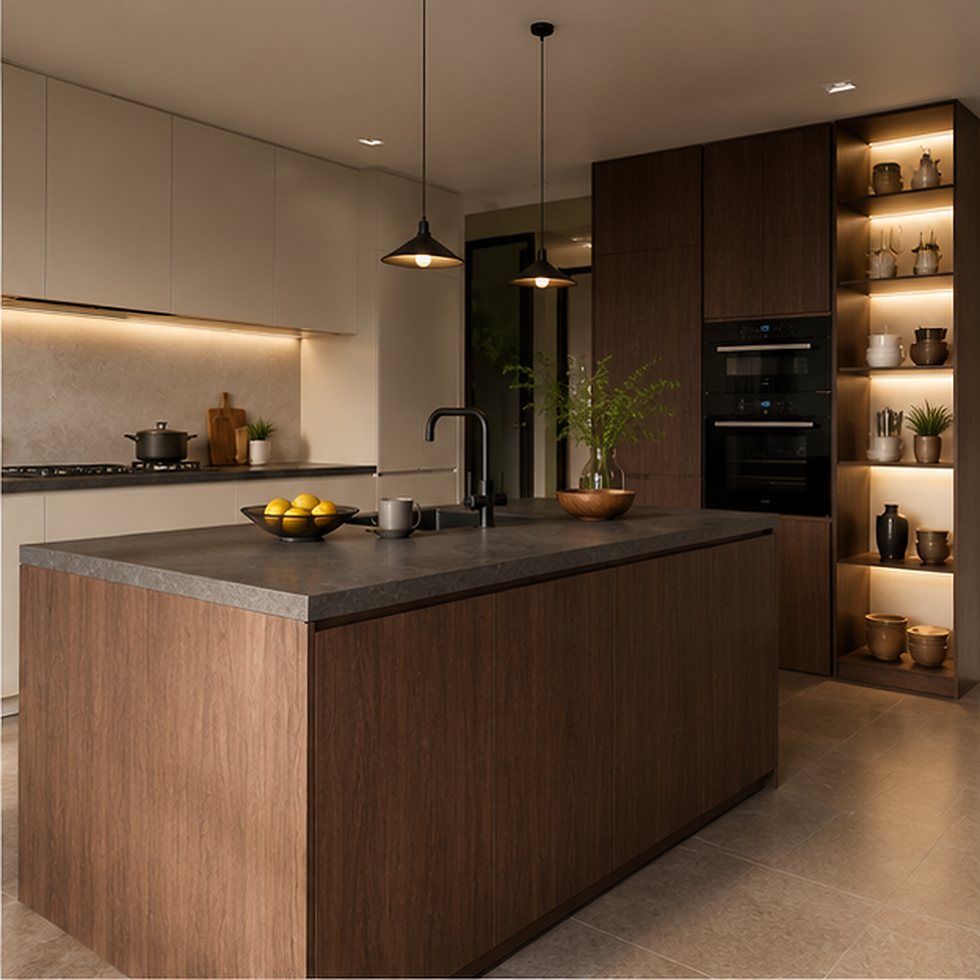
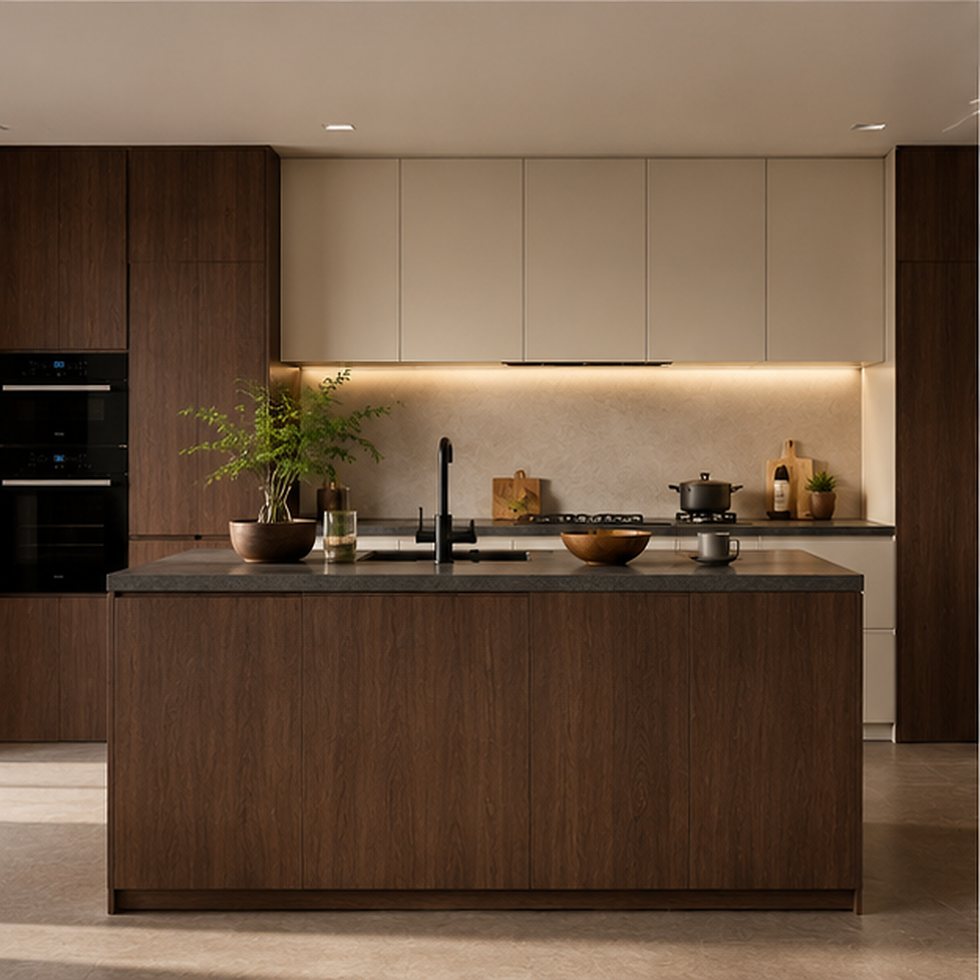
Custom kitchen cabinets from VSME can be planned around a dark walnut-toned island contrasting with a cream appliance wall, integrated oven tower, and dark pendant lights. This visual direction is presented as a starting point for a made-to-order project rather than a fixed stock model. The image shows a specific composition, but the final cabinet dimensions, internal storage, appliance allowances, surface selections, hardware, and lighting requirements should be decided from buyer drawings and approved samples. For procurement teams, designers, and homeowners, the value of this direction is the clear relationship between the working zone, storage wall, and the visible focal feature: contrasting a dark central island with a calm cream appliance wall.
The image creates a strong two-zone composition. Dark timber-like panels anchor the island, while the cream wall carries the taller volume and appliance integration. This contrast makes the kitchen legible from the adjoining dining area. The visible arrangement gives a buyer a useful framework for discussing workflow, circulation, and the desired impression from the adjacent living area. Instead of treating the rendering as a promise of fixed specifications, VSME uses it to identify which elements should remain visually central and which functions can be moved, expanded, or concealed. That approach helps avoid a common procurement problem: choosing a style reference first and only later discovering that it does not accommodate the room shape, appliance plan, or daily storage needs.
Industrial Hub: Operating in Foshan, VSME provides project buyers with direct manufacturer support for customized interior products.
Volume Execution: With a 14,000㎡ manufacturing site, 200+ employees, 230,000 finished product capacity and a 35-day working day process for confirmed project orders, VSME BRINGS YOU drawing communication, production coordination and export packing support.
|
|
|
| Product Type | custom kitchen cabinet system based on project images, drawings and site dimensions |
| Visible Finish | Image-based finish reference with project-confirmed color, texture, board system and surface direction |
| Structure Options | cabinet modules, island or worktop planning, tall units, storage zones and appliance openings |
| Customization | Comprehensive OEM support for project-specific product planning |
1. Coordinated project appearance:
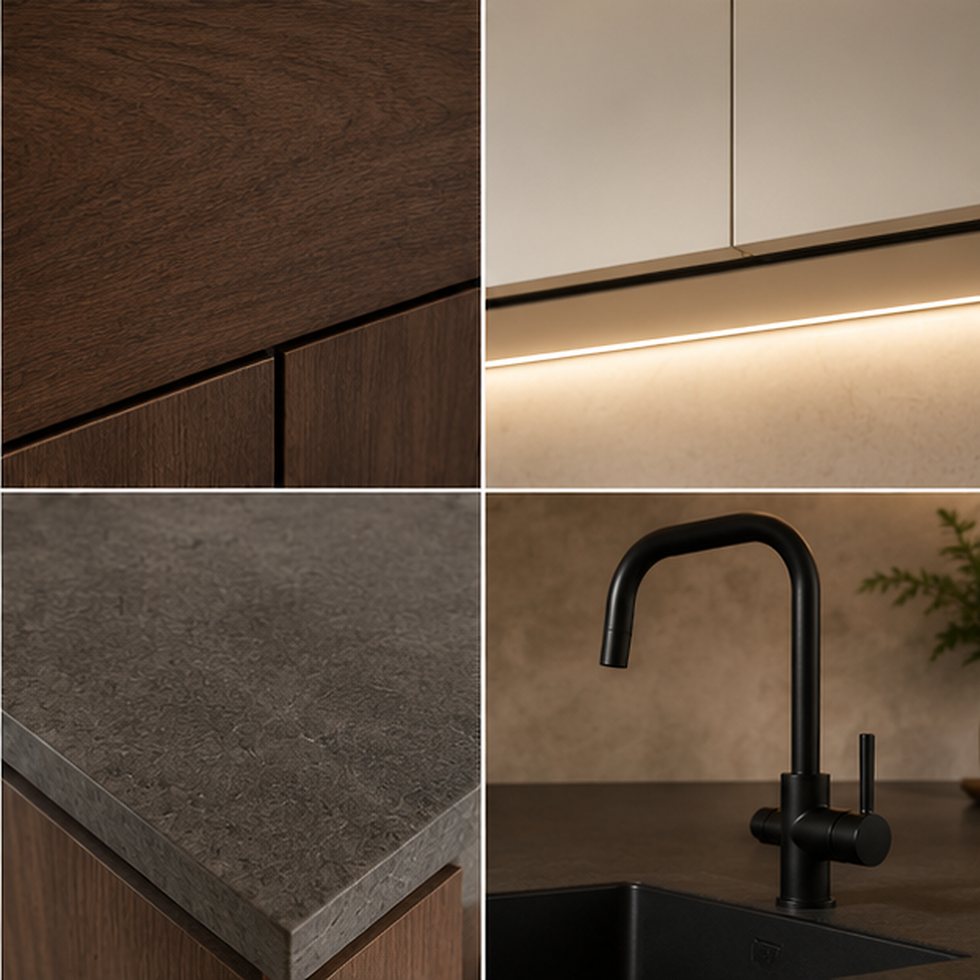
Visible details include a dark wood-toned island face, a pale full-height wall, an integrated appliance niche, dark pendants, a light backsplash, and an open connection to dining. These cues are important because a kitchen is usually experienced from more than one viewpoint. A feature that looks strong from the front must also work at the side return, at the seating edge, and from the adjoining dining or lounge area. The design can therefore be developed with a hierarchy of primary surfaces, supporting cabinetry, and accent zones. Visible tonal descriptions are used here only as design guidance; exact colours, surface constructions, sheen levels, grain direction, and edge details are confirmed through the approved project process.
2. Flexible customization range:
The custom kitchen cabinets can be adjusted by width, height, finish, cabinet structure, lighting route, storage detail, packing method and installation accessory requirements.
3. Manufacturer communication support:
Island length, wood-tone reference, appliance tower sizes, pendant positions, seating overhang, storage layout, worktop, and cabinet finishes should be confirmed as configurable/project-specified options before manufacturing. During planning, buyers can supply a room plan, ceiling height, plumbing and electrical positions, appliance schedule, and preferred reference images. Those inputs allow the proposed cabinet runs to be checked for practical clearances before a quotation is finalized. Where the image contains open shelving, curved pieces, glass, lighting, textured fronts, or large island panels, each item should be called out on the drawing so that its visual role and construction approach are reviewed early rather than assumed from a single image.
1. Better image-to-production communication:
Instead of treating a reference image as a fixed standard item, VSME uses the image to identify visible style and then confirms drawings, dimensions, finish direction and production details before manufacturing.
2. More complete project coordination:
This product can be connected with full-house customization products, helping buyers keep a consistent appearance across different rooms.
3. Export-ready quality control:
Project details can be checked before packing, reducing communication mistakes and transport risk for overseas orders.
VSME custom interior products are prepared for villa, apartment, hotel, showroom, distributor and contractor projects in overseas markets. Each order can be adapted for different room sizes, finish preferences and installation conditions.
Functioning as a project quality controller, VSME checks the confirmed finish direction, structure details, panel edges, cabinet modules and visible surfaces before packing so the finished product can match the approved production plan more closely.
This design direction fits villas, larger apartments, open-plan residences, and developer projects that need a defined kitchen identity visible from the broader living and dining space. Compared with a generic cabinet package that repeats one door style across every wall, this direction gives the buyer a more intentional zoning strategy. One area may carry a feature finish or a display function, while another remains quiet and storage-led. The result can be tailored to the budget and site conditions without losing the main visual idea. That flexibility is especially useful when a project needs to coordinate cabinetry with flooring, wall finishes, furniture, or appliances selected by a separate design team. Protective packing can be planned around product size, panel surfaces, cabinet parts and hardware accessories so this custom kitchen cabinets is better prepared for safer international shipment.





Address
No.132, Building B, Feipeng LightingCity, Lecong Town, Shunde District,Foshan City, Guangdong Province, China