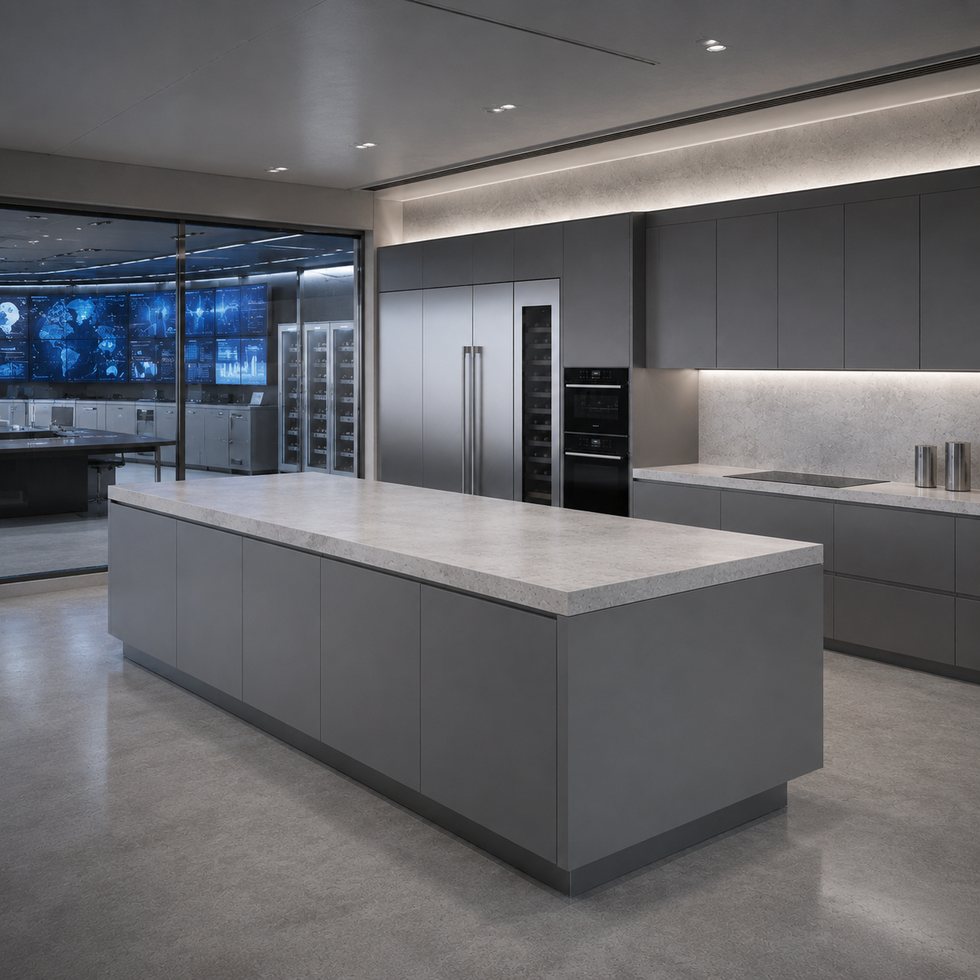
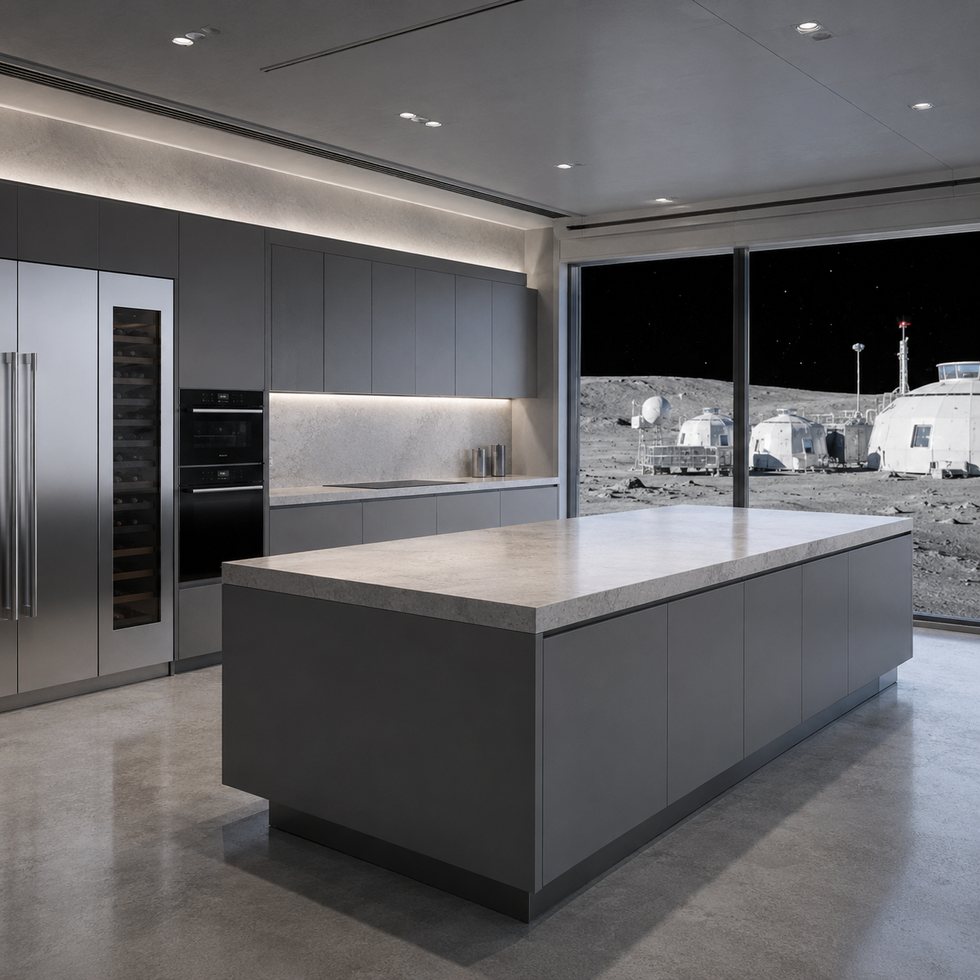
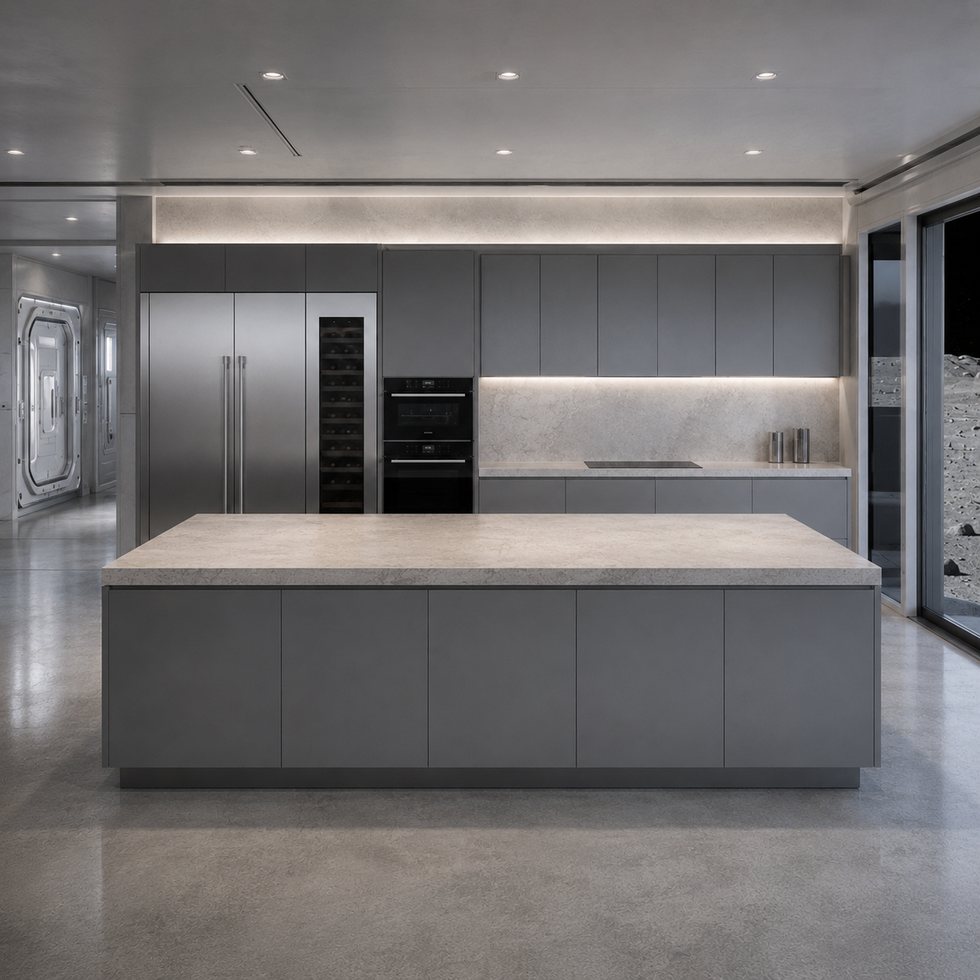
In a gray, urban nighttime setting, custom kitchen cabinets form a cohesive workspace around a large central island and a full-height storage wall. The image uses closely related gray tones across the island, wall cabinets, and tall units, with appliance positions breaking the long cabinet elevation. That makes it a useful reference for buyers who prefer an understated, unified kitchen rather than a high-contrast material mix. The visible refrigerator and appliance locations should be understood only as planning cues; the image does not prove brands, dimensions, ventilation requirements, surface materials, or cabinet interior specifications. Every functional component remains subject to the actual project brief.
The central island is broad and square in visual proportion, with long face divisions that suggest a substantial preparation and storage block. The rear wall combines base cabinets, upper storage, tall cabinetry, and appliance positions into one continuous field. This is different from a kitchen that separates storage into multiple furniture-like pieces: the design depends on the wall reading as a single coordinated backdrop. Buyers can decide whether the island needs seating, drawers on one or both sides, or a project-specified sink or cooktop after the plan has been reviewed. The final layout also needs to confirm aisle widths around the island and access to refrigerator, ovens, and other equipment.
Industrial Hub: Operating in Foshan, VSME provides project buyers with direct manufacturer support for customized interior products.
Volume Execution: With a 14,000㎡ manufacturing site, 200+ employees, 230,000 finished product capacity and a 35-day working day process for confirmed project orders, VSME BRINGS YOU drawing communication, production coordination and export packing support.
|
|
|
| Product Type | custom kitchen cabinet system based on project images, drawings and site dimensions |
| Visible Finish | Image-based finish reference with project-confirmed color, texture, board system and surface direction |
| Structure Options | cabinet modules, island or worktop planning, tall units, storage zones and appliance openings |
| Customization | Comprehensive OEM support for project-specific product planning |
1. Coordinated project appearance:
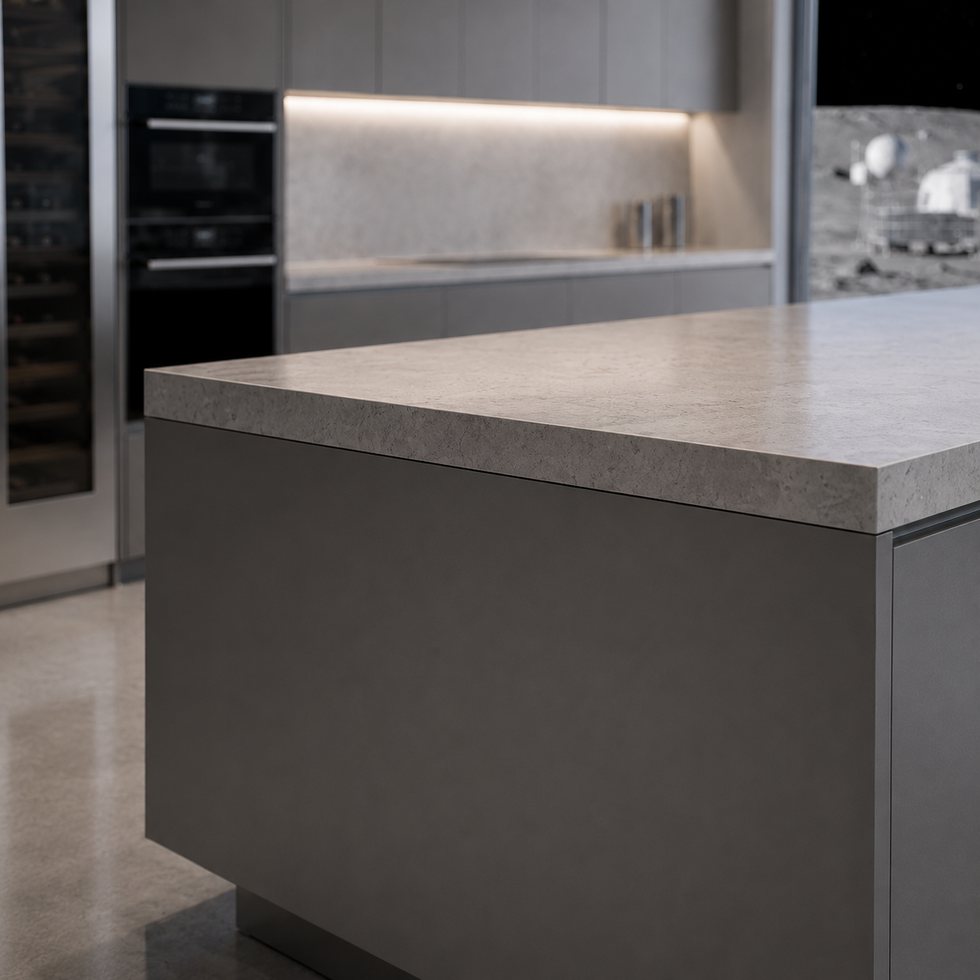
The monochrome direction is the main visible feature. Similar gray cabinet faces and a light gray top surface create a controlled, modern appearance, while the vertical appliance zone introduces functional contrast. Exact colors, board types, door finishes, and top materials cannot be identified from the image, so a procurement brief should define them through approved samples and project-specified options. Monochrome kitchens need disciplined detailing: panel gaps, horizontal front lines, handle treatment, and exposed end panels are all highly visible when the palette is quiet. The final elevation should therefore record the intended rhythm of every tall and base cabinet rather than leaving visual divisions to be decided during production.
2. Flexible customization range:
The custom kitchen cabinets can be adjusted by width, height, finish, cabinet structure, lighting route, storage detail, packing method and installation accessory requirements.
3. Manufacturer communication support:
For a buyer sourcing custom kitchen cabinets in this unified gray style, technical planning should connect the island functions with the full-height wall functions. The project can map preparation, cooking, refrigeration, cleaning, and dry storage so the long rear elevation remains organized internally as well as visually. Appliance spaces should be based on actual cut sheets and ventilation requirements, not generic tower dimensions. The image also suggests a long under-cabinet illumination line, which may be included as an optional coordinated feature after the power supply, access, and control method are approved. These details are especially important because a simple gray palette leaves little room to conceal uneven alignment or late service changes.
1. Better image-to-production communication:
Instead of treating a reference image as a fixed standard item, VSME uses the image to identify visible style and then confirms drawings, dimensions, finish direction and production details before manufacturing.
2. More complete project coordination:
This product can be connected with full-house customization products, helping buyers keep a consistent appearance across different rooms.
3. Export-ready quality control:
Project details can be checked before packing, reducing communication mistakes and transport risk for overseas orders.
VSME custom interior products are prepared for villa, apartment, hotel, showroom, distributor and contractor projects in overseas markets. Each order can be adapted for different room sizes, finish preferences and installation conditions.
Functioning as a project quality controller, VSME checks the confirmed finish direction, structure details, panel edges, cabinet modules and visible surfaces before packing so the finished product can match the approved production plan more closely.
This concept fits contemporary apartments, city residences, hospitality suites, showrooms, and developer projects that need a clean, modern kitchen image. It works best in rooms where the island can be kept clear around all sides and where the wall elevation is long enough to maintain the continuous storage effect. Compared with a standard mixed-finish kitchen, the benefit is visual consistency across appliances, storage, and work surfaces. The trade-off is that the design needs careful coordination of appliance fronts, filler panels, and visible gaps. A smaller room can still adopt the gray wall-and-island idea, but the island proportion should be reduced according to real circulation requirements. Protective packing can be planned around product size, panel surfaces, cabinet parts and hardware accessories so this custom kitchen cabinets is better prepared for safer international shipment.





Address
No.132, Building B, Feipeng LightingCity, Lecong Town, Shunde District,Foshan City, Guangdong Province, China