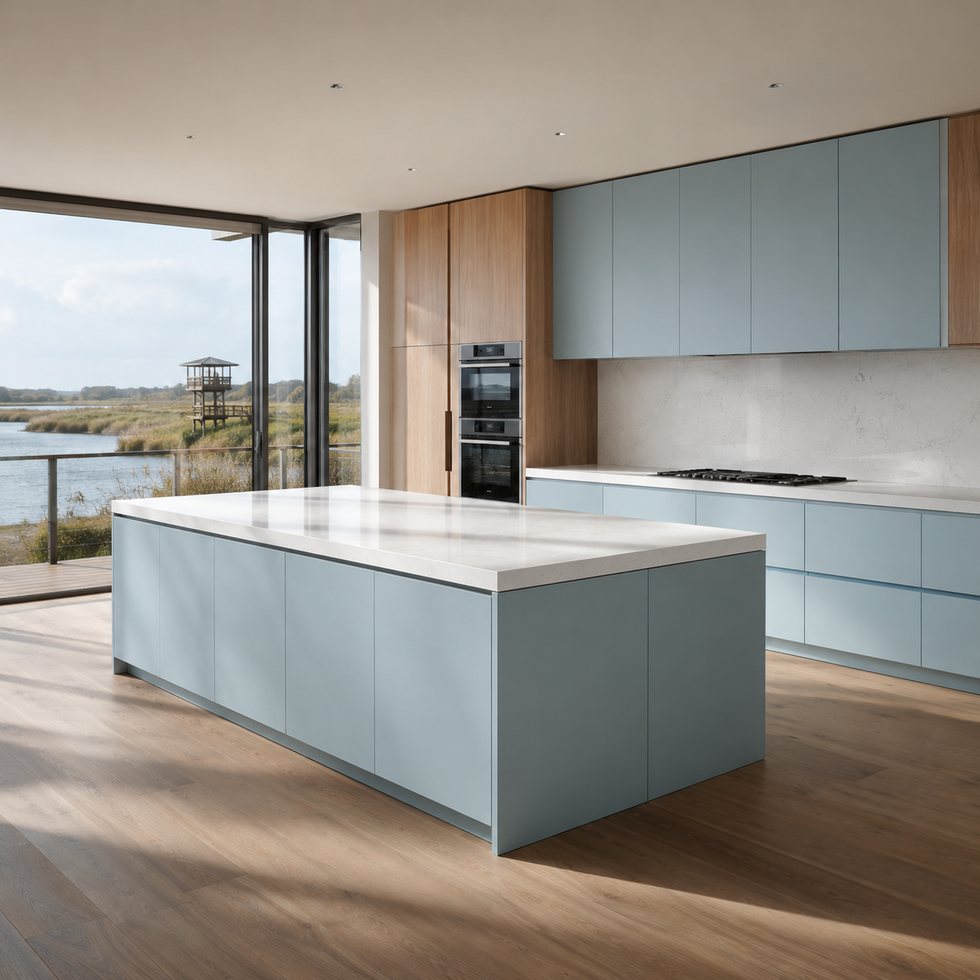
A kitchen island can make a showroom feel generous and welcoming. At home, however, the same idea has to share space with chairs, school bags, a dining table and people moving between rooms. Before paying for an island, ask a simpler question: what will your family give up to make room for it?
The answer may be a few centimetres around the dining table, the easiest route to the garden, or money you wanted to spend elsewhere in the renovation. An island can be a worthwhile centrepiece, but a peninsula or a clear floor can be just as useful in the right home.
Imagine an ordinary evening, not an empty display
Picture someone preparing dinner while another person opens the fridge, a child comes in from school and someone else sets the table. Where do they stand? Can a person seated at the island move their chair back without blocking the route past it? Can the dining chairs be used comfortably when the kitchen is busy?
Mark the proposed island footprint on the floor with removable tape or paper. Put chairs in the places where you expect people to sit, then walk the routes your family uses. This is an early way to understand the space; your designer and installer will still need to check the final layout, cabinet openings and appliance requirements.
Try the same exercise with the dining table in its real position. A room may accommodate an island on a plan only because the table has been drawn smaller than the one your family intends to use. If you regularly host six people, a beautiful island that leaves room for only a small table may be a poor exchange.
Compare three versions of your own room
Ask a designer to draw the same kitchen three ways: with an island, with a peninsula connected to a wall or cabinet run, and with neither. Keep the appliance positions and the family's dining needs visible in each version. The point is to see what each arrangement gives you in your room.
An island can provide a separate work surface and a place for people to gather. Check whether its seating, storage and circulation still work when the room is occupied.
A peninsula may provide worktop and seating while joining the main kitchen run. Look carefully at the route around its end: it can also divide a room or lengthen the walk between spaces.
No island or peninsula can leave more room for a larger dining table, a children's play area or an open route through the home. You may need to make better use of the wall cabinets and existing worktop instead.
None of these is automatically the cheapest or most practical. A peninsula can need additional panels and a benchtop just as an island can. Ask how much usable preparation space and storage each version provides, and whether the seating is genuinely needed when the dining table is nearby.
Put a price on what you gain
Request an installed price for each layout, with the same cabinet finishes, appliances and other work wherever possible. Ask the supplier to show the island or peninsula cabinetry, benchtop, exposed panels and fitting separately. If a layout changes electrical work or flooring, include those differences too.
For example, ask the same supplier to price three layouts for the same renovation, on the same tax basis:
Layout
Installed kitchen price
Space the family keeps
Island with seating
Full revised quote for this layout
A smaller dining area
Peninsula
Full revised quote for this layout
Room for the existing dining table
No island or peninsula
Full revised quote for this layout
More open floor around the dining table
With three real prices, the family can decide whether the extra surface, seating and appearance of an island justify the difference and the smaller dining area. Another household may value the island more because it has a separate dining room. Neither conclusion can be made from a showroom photograph alone.
If you remove the island from a quotation, ask for the full design and price to be revised. You may want to add a drawer run elsewhere or change the benchtop. Simply subtracting the island cabinet price could leave out those changes.
Use the showroom to understand scale
Stand at the display as you would at home: open the drawers, sit on a stool and walk around the island with another person. Ask for the dimensions of the display and note how much space surrounds it. Compare those measurements with your own room, including the dining area and the routes through it.
Kinsman lists kitchen showrooms, including locations that also display wardrobes. Freedom Kitchens describes design appointments for kitchens and other rooms. A visit or appointment can help you discuss the alternatives, but ask each provider to draw and price your actual home. Confirm what is displayed and what service is available at your address.
Bring a rough room plan, the dimensions of your existing or intended table, and photos showing windows, doors and adjoining spaces. If the renovation also includes wardrobes, explain that early: money saved by changing the kitchen layout may be useful elsewhere, but you should request a revised multi-room quote before assuming the saving will carry over.
Compare the whole decision with local and Foshan suppliers
An Australian cabinetmaker can be a useful person to consult about an existing room, particularly where walls or openings limit the layout. Ask whether the quote includes a site measure and installation. A showroom supplier may offer a different combination of design, supply and fitting; check its written scope.
For a Chinese manufacturing comparison, OPPEIN presents kitchens and other whole-house cabinetry. Our company, Foshan Moyisi Home Furnishings Co., Ltd., makes custom cabinetry in Foshan through VSME, a brand of Moyisi; they are one supplier in a comparison. Ask each supplier whether it can price the alternative layouts for your project and what services are available in Australia.
Compare each proposal at the same finish line. If the factory quote does not include them, add freight, insurance, customs clearance, applicable import charges, local delivery and installation. Check whether the benchtop and trade work are included, use the same GST basis and avoid counting the same charge twice. Ask an Australian installer to review the layout and quote for the work before committing to a factory order.
The island is worth buying when it improves the room your family will actually use and its complete cost fits the renovation. If the clearest route through the house or a comfortable dining table matters more, the space you leave open can be the better investment. For the separate question of how to allocate money across kitchen and wardrobe storage, see our kitchen and wardrobe budget guide.
We use cookies to offer you a better browsing experience, analyze site traffic and personalize content. By using this site, you agree to our use of cookies. Privacy Policy