Renovation drawings need to describe the room as it exists, not only the room shown in the proposed design. Existing services, uneven walls and partially completed finishes can affect cabinet interfaces. A supplier working remotely needs to know which dimensions are measured and which still depend on later site work.
Distinguish the measured plan from the design
Label the status of dimensions and photographs. A design estimate may be suitable for a quotation discussion without being suitable for final production. If the installer has not yet measured a particular area, say so. This gives the supplier a clear reason to treat that location as an open question.
Include fixed services and obstructions
Record the positions of plumbing, electrical outlets, windows and other features that influence the cabinet arrangement. Show any obstruction that is difficult to understand from a floor plan. Photographs are helpful when they are tied to the relevant wall or room reference instead of arriving as an unlabeled collection.
Explain the finish sequence
State whether flooring, wall finishes and the ceiling are complete, planned or being changed. Dimensions taken before those works may need review. Ask the responsible site professional to identify which measurements should be reconfirmed and when, rather than relying on the supplier to infer the construction sequence.
Keep fillers and installation adjustments explicit
A wall that is not straight can require an installation detail that differs from the cabinet's factory dimensions. Discuss the proposed treatment on the drawing. Do not assume the supplier will supply every filler, trim or site-adjusted item unless the quotation and supply scope say so.
Agree who confirms the final information
Name the party responsible for final site measurement and approval of the affected drawings. When information changes, circulate the revised reference and list its impact on cabinetry. The goal is a traceable handover that allows a remote supplier and local installer to work from the same current information.
Discuss the project with VSME
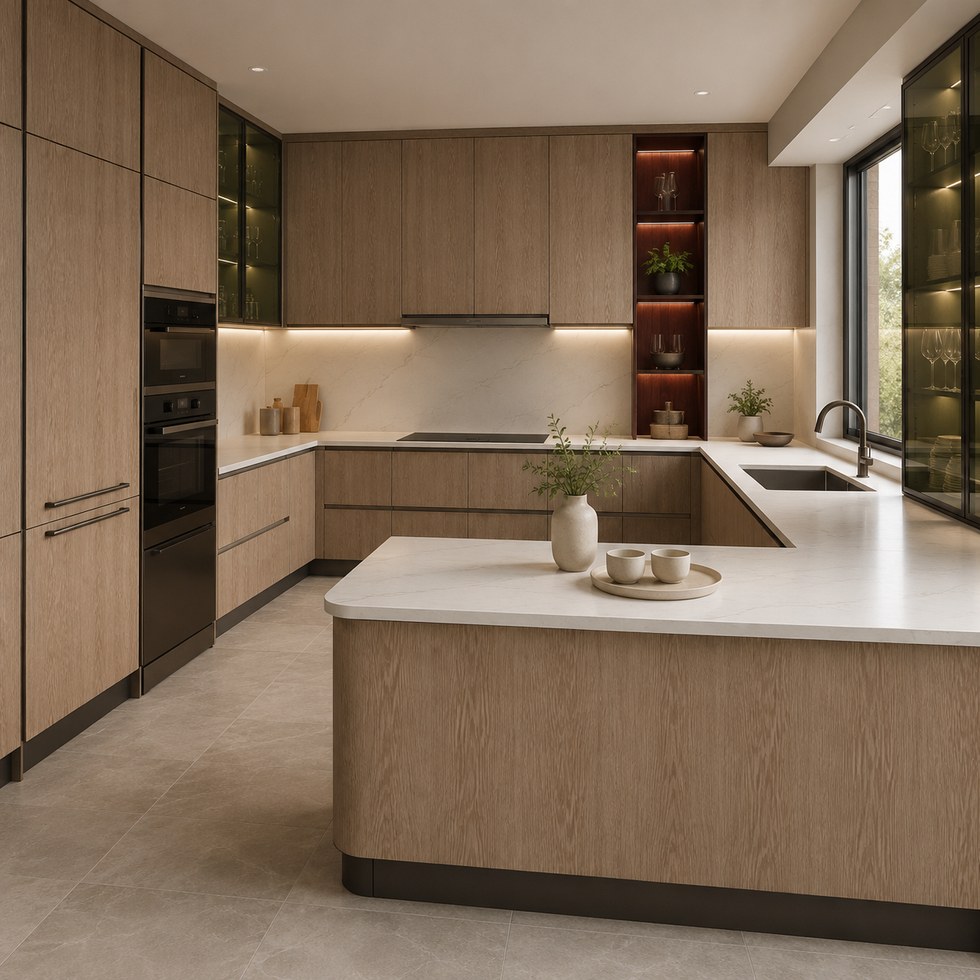
For a kitchen cabinet renovation enquiry, send VSME measured drawings and photos of the existing walls, services and fixed items. Mark any dimensions that must be checked again after site work.
Related guide: Who we are, our minimum order and lead time: VSME company facts.
We use cookies to offer you a better browsing experience, analyze site traffic and personalize content. By using this site, you agree to our use of cookies. Privacy Policy