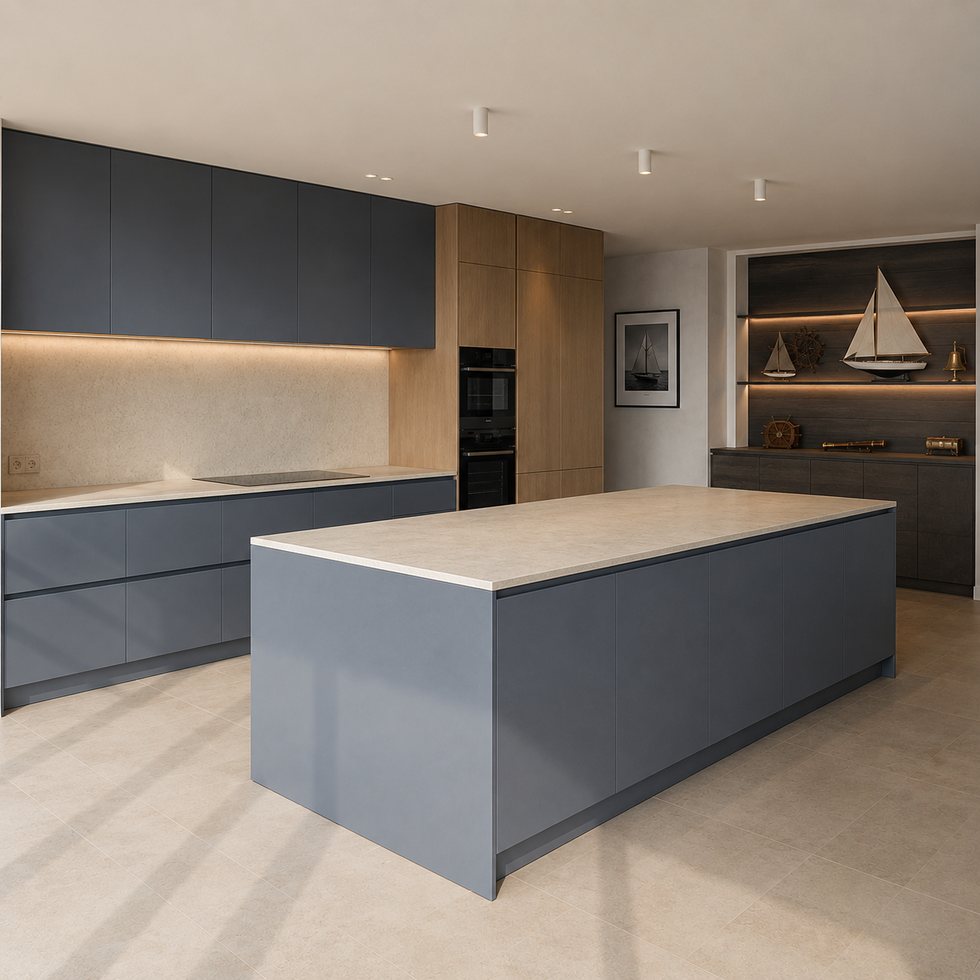
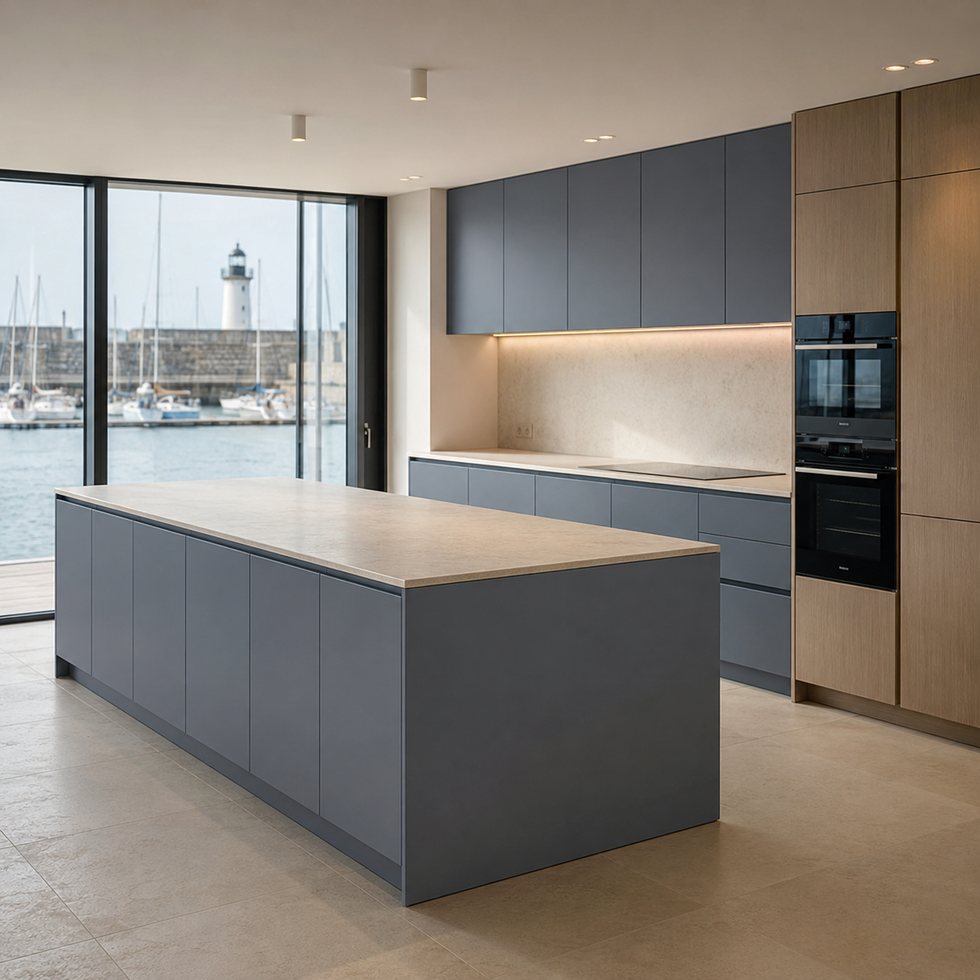
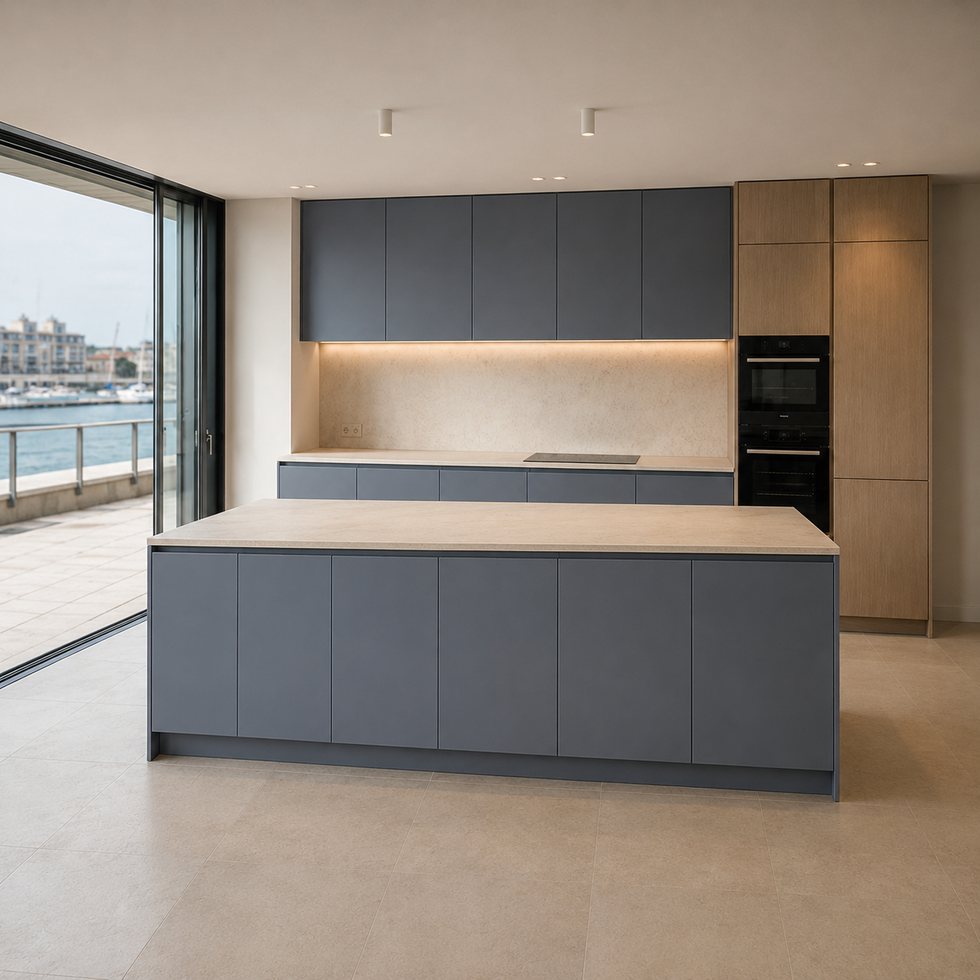
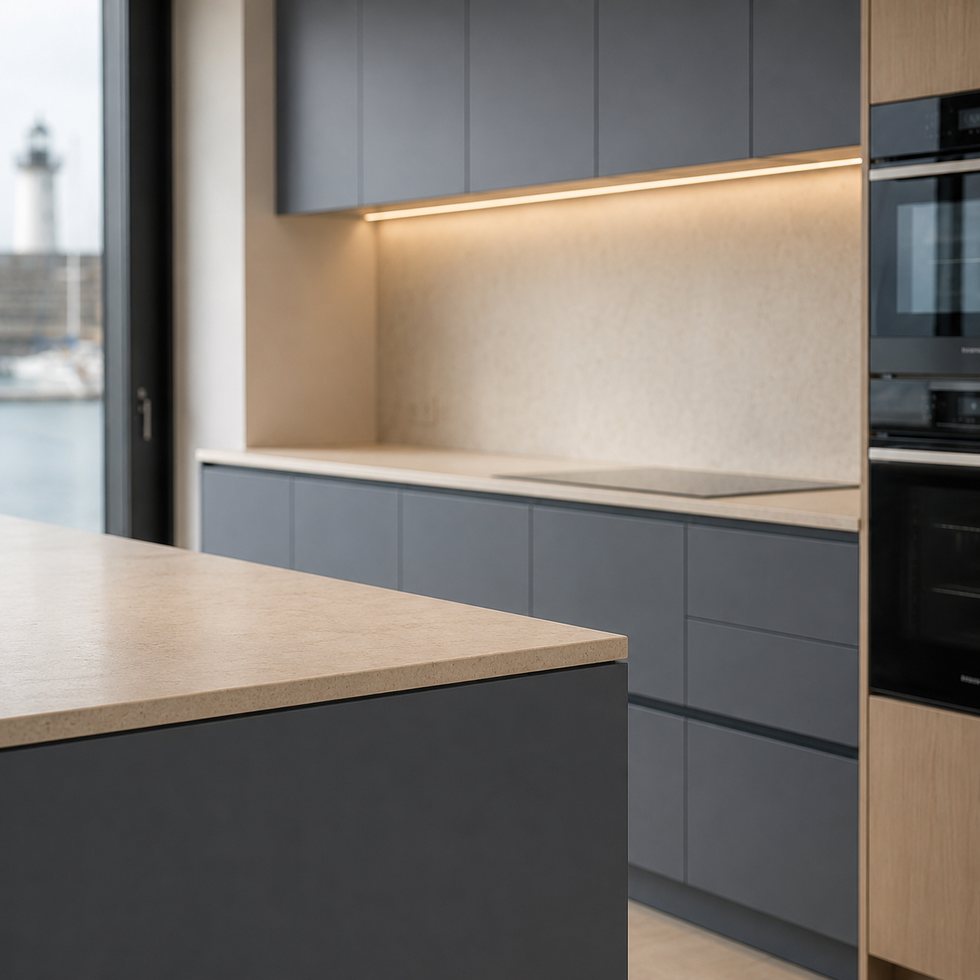
Measured two-tone zoning sets the tone for this working kitchen. Custom kitchen cabinets in this presentation are built around a blue-gray peninsula island paired with an oak-toned appliance bank, not around a fixed off-the-shelf module list. It clarifies where preparation, cooking, and appliance storage should visually begin and end. The image suggests blue-gray bases, pale uppers, oak warmth, and an even light line across the backsplash, but actual cabinet dimensions, appliance data, service locations, and internal arrangements remain project-confirmed. Visible cues such as blue-gray peninsula island, matching blue-gray base cabinets, and oak-tone appliance bank should be read as an aesthetic brief only, with material selections and component details agreed for the project. VSME can turn the visual reference into a buyer briefing that joins the room plan, functional priorities, and preferred exterior mood before an order is finalized. That makes the concept useful for contemporary suburban homes, open kitchens with dining nearby, and buyers seeking a measured two-tone palette, where a kitchen often has to perform as both a work zone and a visible interior feature.
The two-tone relationship can be planned to support daily use as well as style. the pale upper cabinet field above darker base storage, completed by a warm oak vertical zone is the main counterweight to the island. Instead of treating every elevation alike, this composition uses blue-gray bases, pale uppers, oak warmth, and an even light line across the backsplash to give appliances, closed storage, and any display or light-related area separate roles. The result can feel more intentional than a standard run of doors, because the buyer can decide which parts should recede and which should become a visual focus. Peninsula depth, drawer reach, and tall-unit placement should be considered as one workflow. VSME can review door lines, shelf layouts, lighting positions, appliance surrounds, and visible end conditions with the buyer so the final proposal stays coherent when real project dimensions replace the image.
Industrial Hub: Operating in Foshan, VSME provides project buyers with direct manufacturer support for customized interior products.
Volume Execution: With a 14,000㎡ manufacturing site, 200+ employees, 230,000 finished product capacity and a 35-day working day process for confirmed project orders, VSME BRINGS YOU drawing communication, production coordination and export packing support.
|
|
|
| Product Type | custom kitchen cabinet system based on project images, drawings and site dimensions |
| Visible Finish | Image-based finish reference with project-confirmed color, texture, board system and surface direction |
| Structure Options | cabinet modules, island or worktop planning, tall units, storage zones and appliance openings |
| Customization | Comprehensive OEM support for project-specific product planning |
1. Coordinated project appearance:
The cabinet plan should account for user movement as carefully as the front elevations. a broad working wall and peninsula arrangement that creates clear prep, cooking, and storage zones should be tested against ordinary daily movement before its appearance is copied. Preparation space, cooking access, storage reach, and circulation around the island all affect whether the final room works as well as it looks. Coffee equipment, shelf depth, and the shape of the arch need concrete dimensions. A buyer may revise drawer quantities, pantry allocation, seating or serving space, appliance positions, or the balance of open and closed storage after site measurement. The purpose of drawing review is not to freeze the render; it is to preserve its main spatial idea while resolving the practical questions that a real kitchen project requires.
2. Flexible customization range:
The custom kitchen cabinets can be adjusted by width, height, finish, cabinet structure, lighting route, storage detail, packing method and installation accessory requirements.
3. Manufacturer communication support:
For a two-tone kitchen, custom kitchen cabinets can be specified through samples, elevations, and a written project schedule rather than assumptions made from a screen image. Blue-grey sample, oak-toned look, and drawer or shelf configuration can be project-defined. A buyer may keep the composition while selecting alternative project-specified door surfaces, counter appearances, interior organizers, lighting positions, or handle and opening solutions. Where two colors or textures meet, the drawing should also show reveal lines, edge treatments, fillers, return panels, and joints. Two-tone choices should be attached to the cabinet locations rather than only named in a message. This level of confirmation supports a cleaner quotation conversation and helps avoid a situation where a visually attractive reference leaves essential finish decisions unresolved.
1. Better image-to-production communication:
Instead of treating a reference image as a fixed standard item, VSME uses the image to identify visible style and then confirms drawings, dimensions, finish direction and production details before manufacturing.
2. More complete project coordination:
This product can be connected with full-house customization products, helping buyers keep a consistent appearance across different rooms.
3. Export-ready quality control:
Project details can be checked before packing, reducing communication mistakes and transport risk for overseas orders.
VSME custom interior products are prepared for villa, apartment, hotel, showroom, distributor and contractor projects in overseas markets. Each order can be adapted for different room sizes, finish preferences and installation conditions.
Functioning as a project quality controller, VSME checks the confirmed finish direction, structure details, panel edges, cabinet modules and visible surfaces before packing so the finished product can match the approved production plan more closely.
It fits contemporary homes that use a peninsula to organize cooking activity near dining spaces. Peninsula depth, practical clearance, appliance stack positioning, and the balance between blue-grey and wood tones are more important than copying individual details without context. Compared with a basic cabinet package, this direction offers a stronger relationship between the island, tall volumes, and the surrounding architecture. It can be scaled down for a compact project or expanded with more pantry, display, or appliance capacity when the room permits. The zoned approach makes it easier to prioritize function without flattening the visual identity. That flexibility gives buyers a practical comparison advantage: the visual language can remain recognizable while the cabinet plan adapts to layout, use pattern, and budget direction that are confirmed for the actual project. Protective packing can be planned around product size, panel surfaces, cabinet parts and hardware accessories so this custom kitchen cabinets is better prepared for safer international shipment.





Address
No.132, Building B, Feipeng LightingCity, Lecong Town, Shunde District,Foshan City, Guangdong Province, China