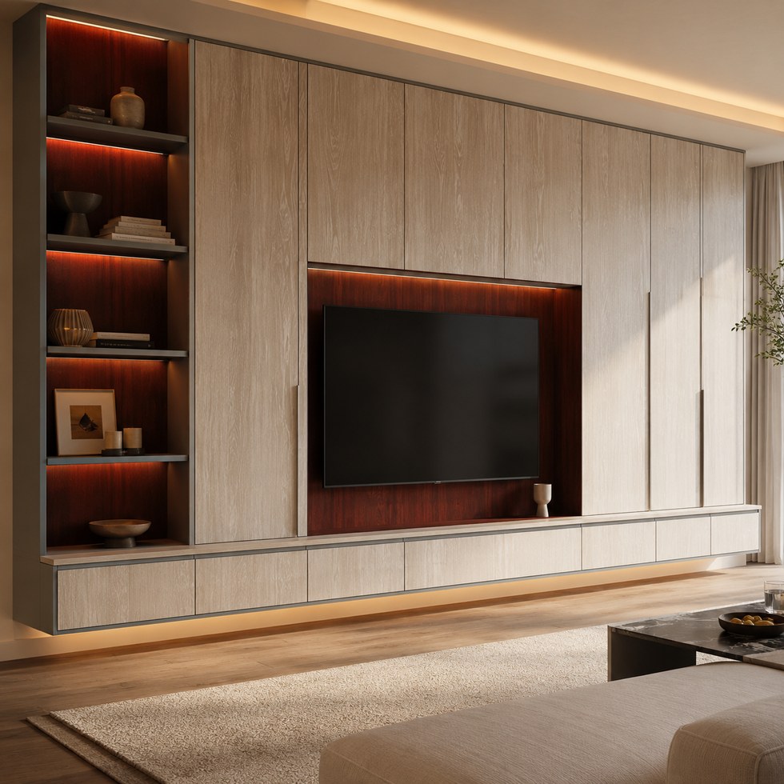
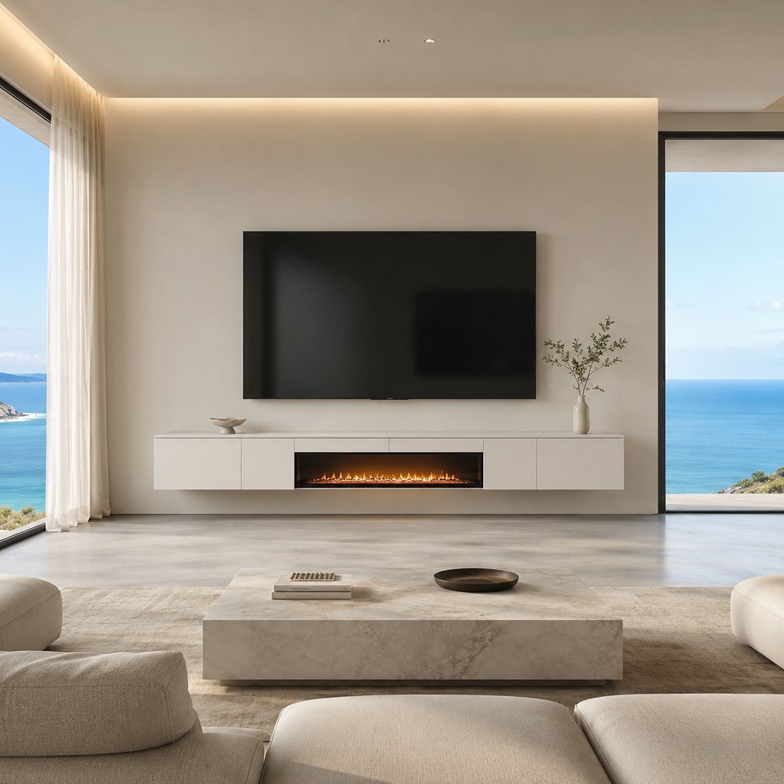
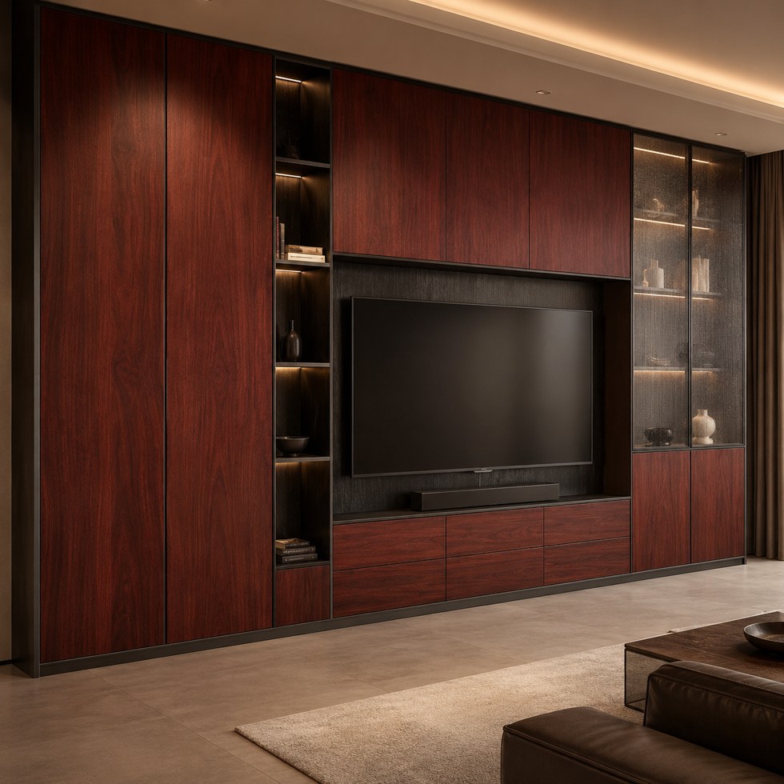
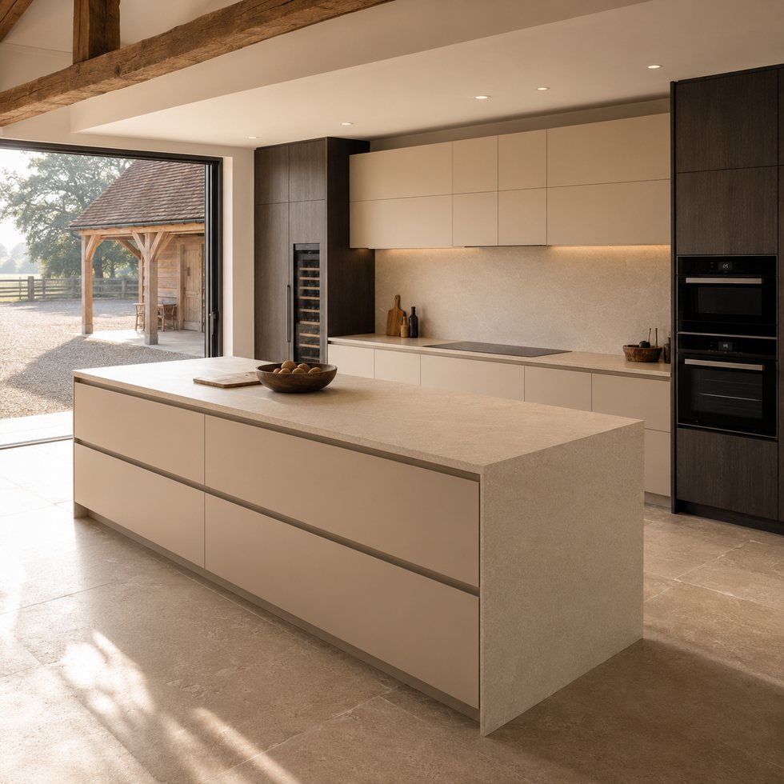
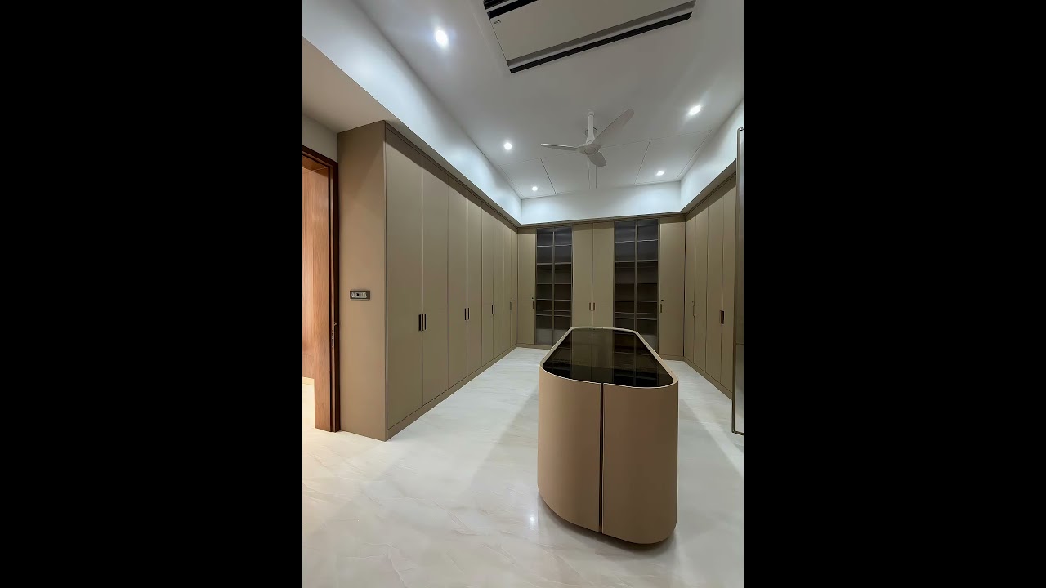
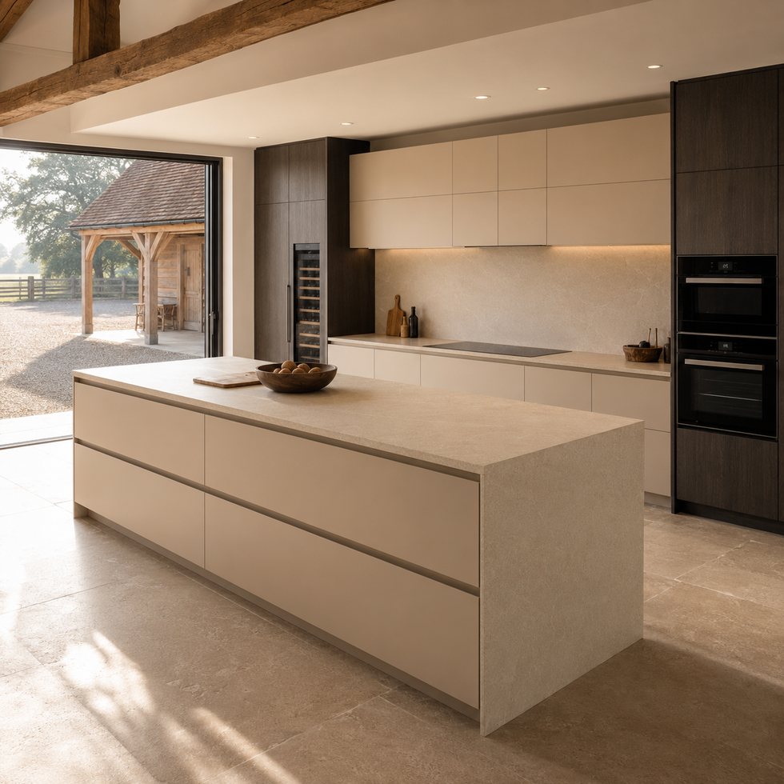
Wall panels and cabinets should meet through defined interface details, not an assumed flush line. Before quotation or production, the drawing set should show who finishes each edge, how site variation is handled and which dimensions wait for finished-site verification.
Draw the interfaces that affect both packages
Location
Drawing question
Scope question
Internal and external corners
Where does each visible face end, and is a joint, return or trim intended?
Who supplies the finishing piece and prepares the substrate?
Ceiling
Is the top line level, stepped or affected by a beam, bulkhead or service?
Who surveys the finished condition and allows for adjustment?
Doors and windows
How do panels meet frames, reveals, handles and opening paths?
Which trade completes perimeter finishing and sealing?
Cabinet ends
Is the end panel exposed, covered, recessed or aligned to another finish?
Which package controls the final visible plane?
Floor and skirting
Do panels stop above the floor, meet a skirting or continue behind cabinetry?
When are finished levels available for measurement?
Services and access
Where are sockets, controls, grilles and access panels?
Who provides cut-outs, relocation and final connection?
Use plans, elevations and sections together
A plan can show alignment and corners, while elevations show visible joint lines and openings. Sections are needed where cabinet depth, panel build-up, ceiling changes or concealed services affect the result. Give the coordinated set one revision reference so that one trade is not working from an earlier background.
Keep unverified construction details open
A material directory entry or concept image does not confirm the offered panel composition, thickness, fixing method, fire performance or suitability for a specific site. Request the current project specification and supporting information before those items become approved requirements. Keep unresolved selections and approvals on the drawing review list.
Separate supply from site completion
For each interface, identify whether the quotation includes panels, cabinet end pieces, trims, cut-outs, fixings, packaging and installation. List wall preparation, leveling, building services, local sealing and making good separately when excluded. Also name who takes the final dimensions and who accepts site conditions before production.
Send a coordinated VSME brief
Review the VSME kitchen cabinet category, then use the contact page to send the plan, elevations, key sections, finished-site information, desired visible joint lines and an inclusions-and-exclusions list.
Related guide: Who we are, our minimum order and lead time: VSME company facts.
We use cookies to offer you a better browsing experience, analyze site traffic and personalize content. By using this site, you agree to our use of cookies. Privacy Policy