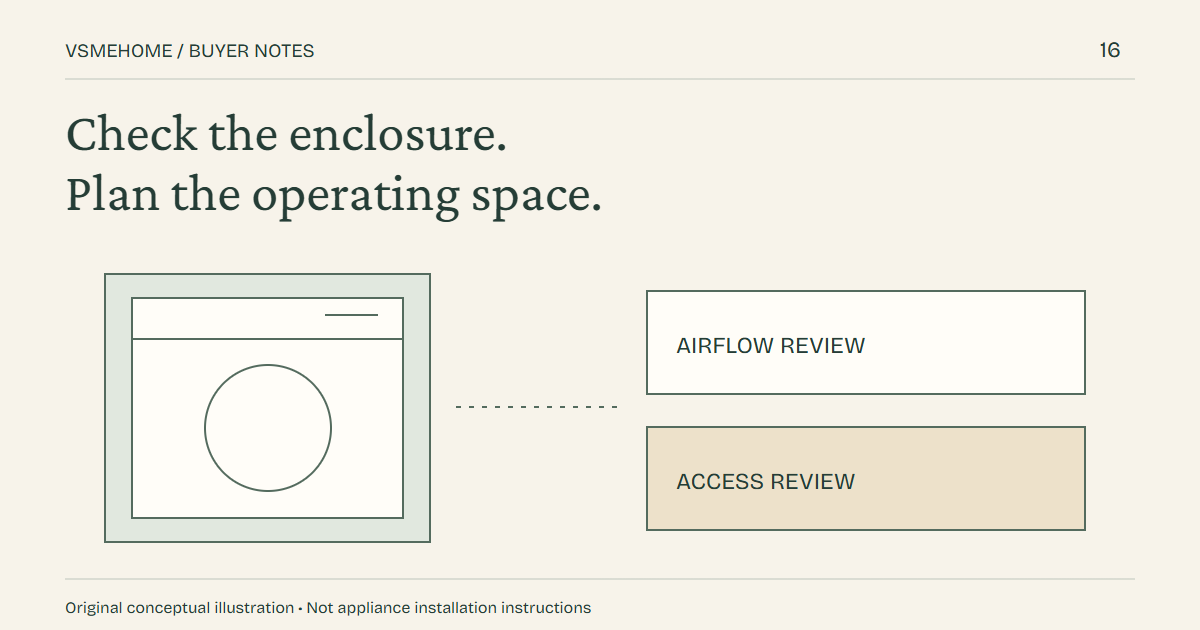
Appliance ventilation and service access should be confirmed jointly: the appliance information defines its requirements, the cabinet drawing shows how the opening is formed, and the project team confirms utilities and local installation conditions. The cabinet supplier should not be expected to invent missing appliance requirements.
Assign each input to its source
Input
Primary source
Cabinet drawing check
Appliance envelope
Current information for the exact intended appliance
Opening width, height, depth and adjacent obstructions
Ventilation
Applicable appliance installation information
Required openings are shown and not blocked by panels or storage
Service access
Appliance and project maintenance requirements
Access route, removable parts and reachable connections
Utilities
Project electrical, plumbing or gas design
Connection zones do not conflict with drawers, backs or fixings
Door and panel movement
Coordinated appliance and cabinet design
Doors, handles, fillers and nearby fronts can operate as intended
Final approval
Named project reviewer
Drawing revision and appliance information are recorded together
Keep provisional appliances visible
If the exact model is not final, label the opening and surrounding cabinets as provisional. State which dimensions are allowances and identify the decision deadline before production. A category description such as built-in oven or refrigerator is not enough to confirm openings, airflow or connection positions.
Check access, not only fit
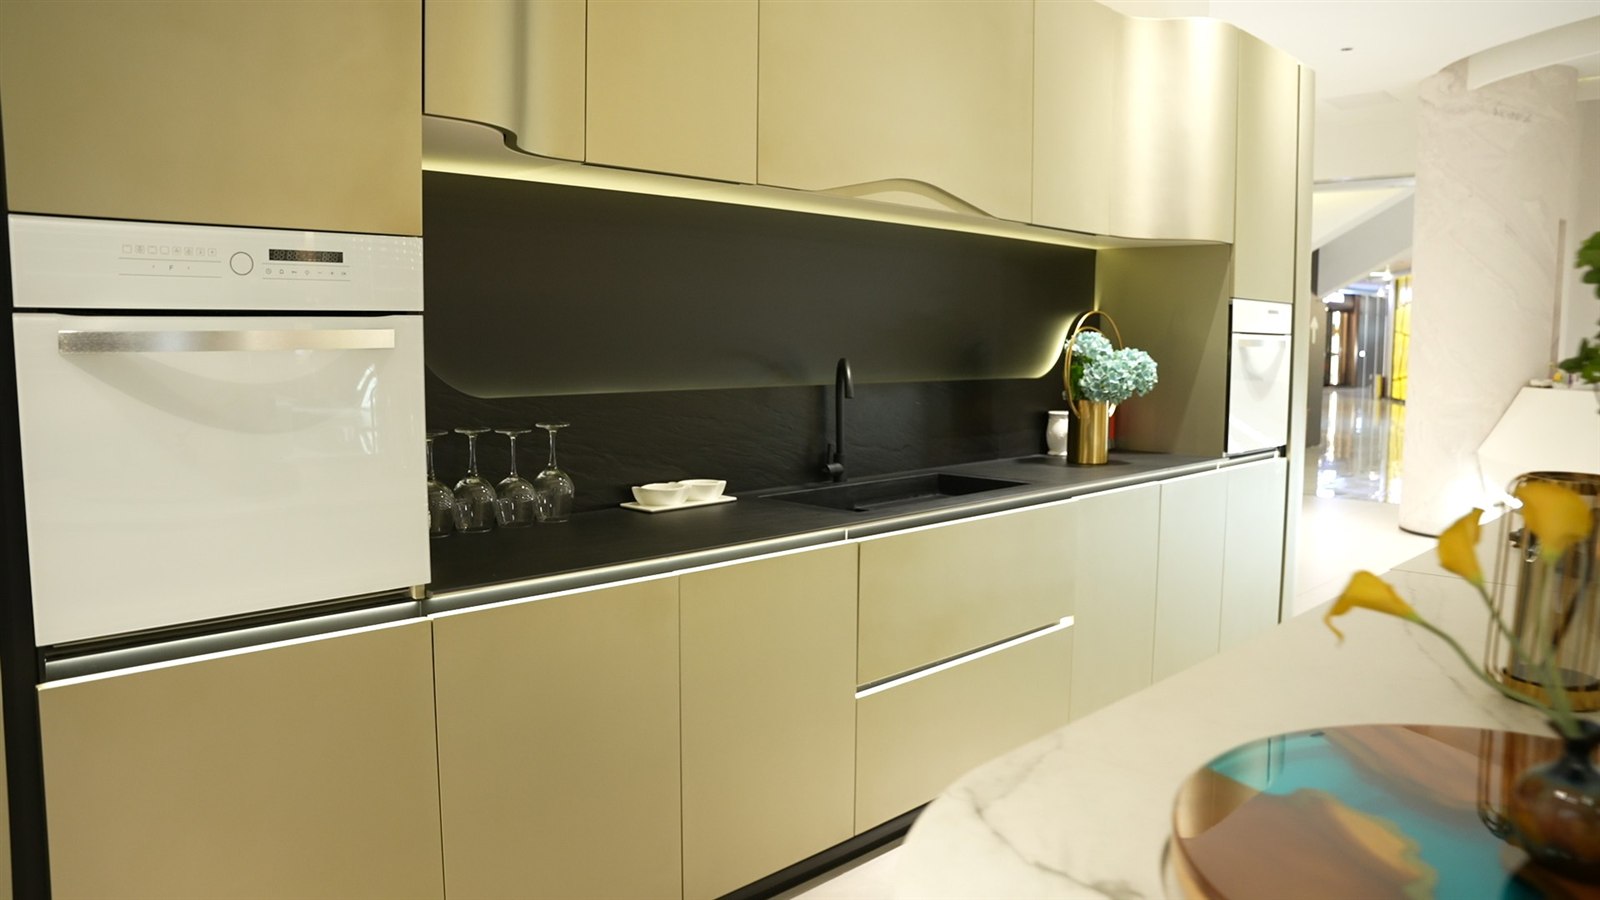
A unit may fit the nominal opening but still be difficult to connect, remove or service. Review the route from the room into the opening, access to shut-offs or sockets, removable panels, floor and wall conditions, and clearance for doors and handles. Record excluded site work separately.
Use inspection evidence carefully
Measurement photographs can show where an opening was checked and which tool was visible. They do not establish compatibility with an appliance unless the checked dimension is tied to the approved drawing and current appliance information. Ventilation and utilities require their own evidence and responsible reviewer.
Prepare the VSME enquiry
Review the VSME kitchen cabinet category, then use the contact page to send the cabinet plan, appliance information, utility locations, site constraints and the person responsible for final coordination.
We use cookies to offer you a better browsing experience, analyze site traffic and personalize content. By using this site, you agree to our use of cookies. Privacy Policy