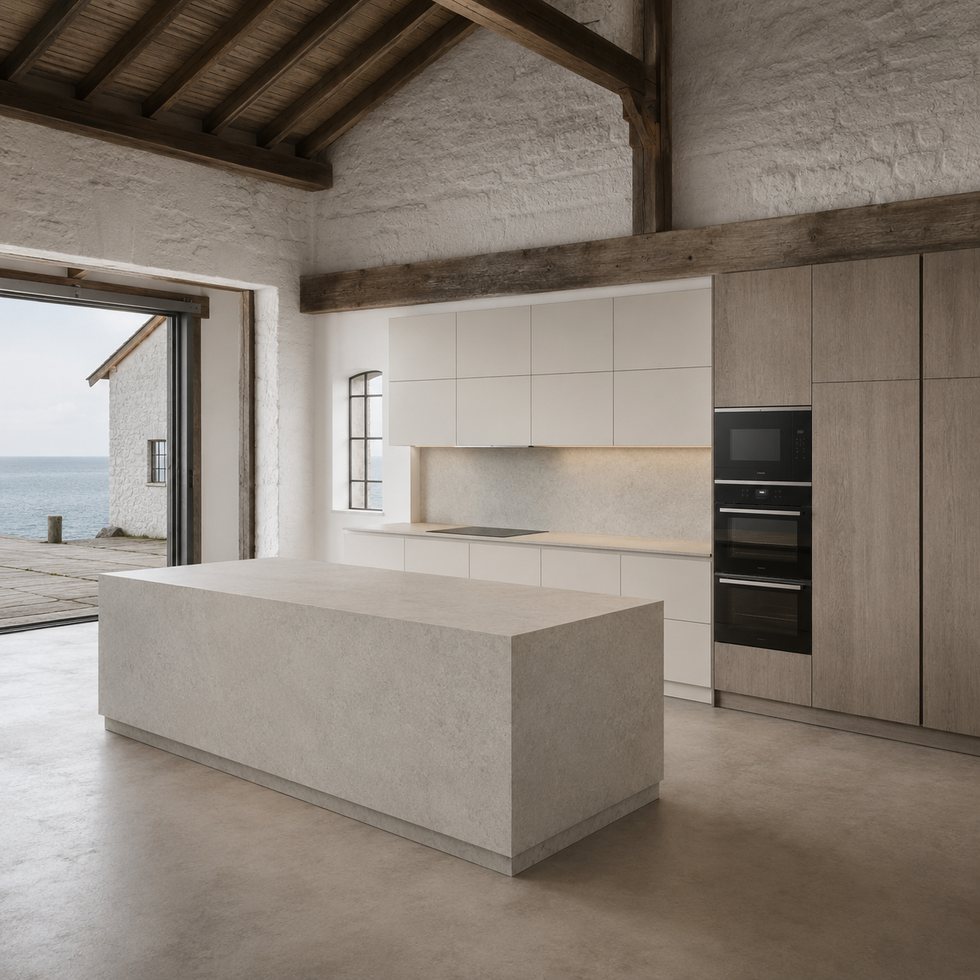
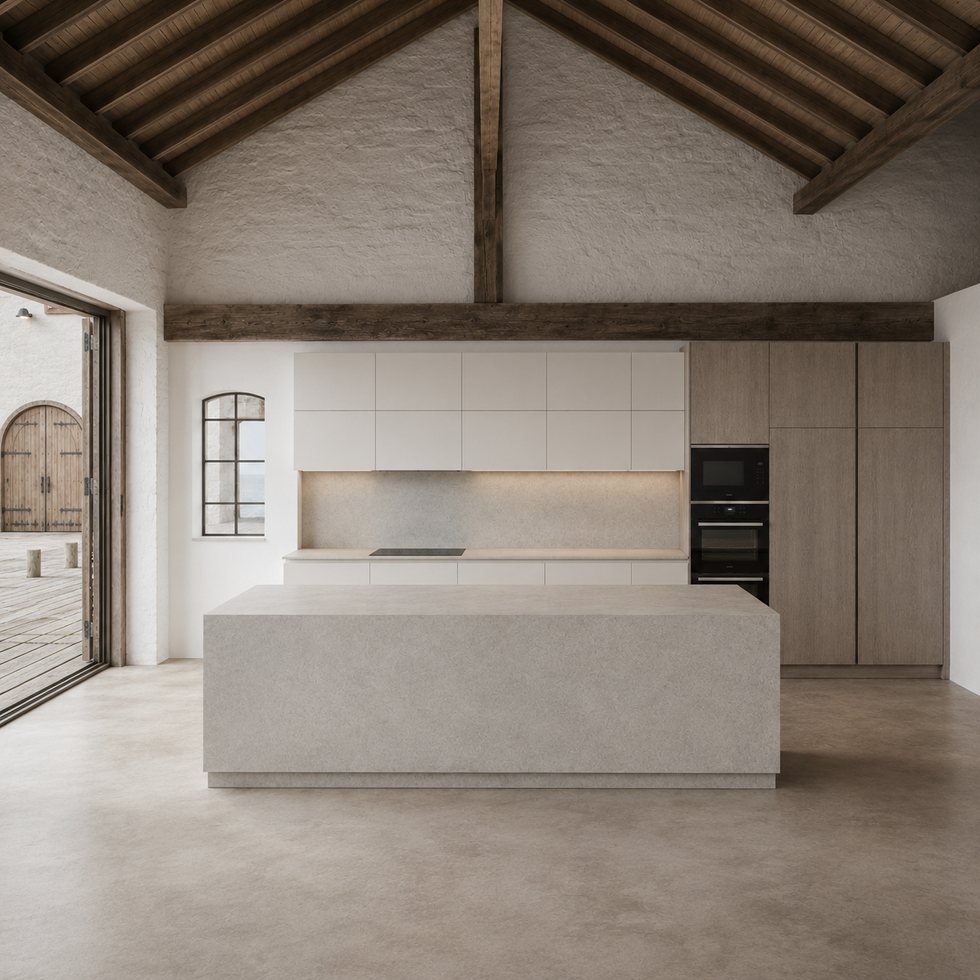
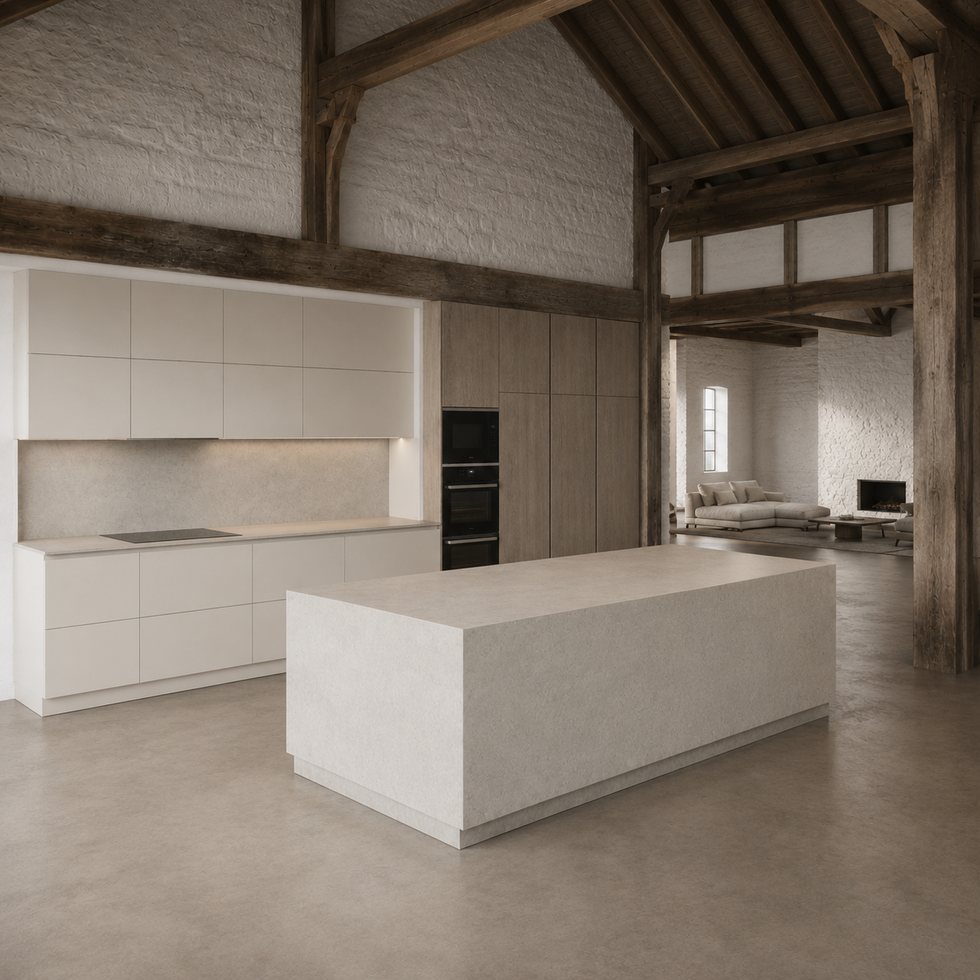
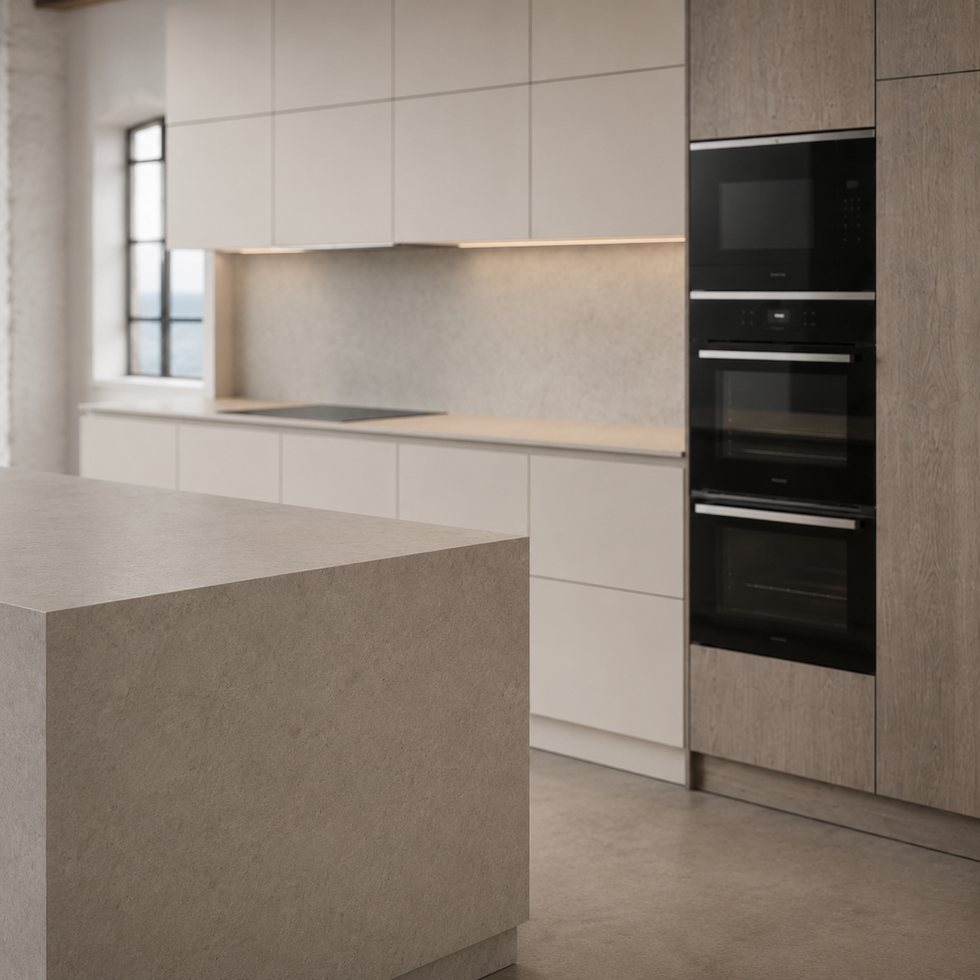
This concept uses a large coastal-gray island, light wall storage and a tall integrated appliance wall to create a serene kitchen that still has clear functional structure. The pale cabinetry reflects the bright setting, while the gray island provides a calm centre of gravity. It is useful for buyers who want a premium open-plan kitchen direction that feels composed and durable in visual terms without depending on aggressive contrast or decorative features. custom kitchen cabinets give the buyer a clear reference for discussing room use, visual hierarchy and a manufacturer-led quotation process. For commercial review, the buyer can separate the visible priority—large gray island with full-height end treatment—from choices that must be project-specified. This avoids treating a reference image as a fixed bill of materials, internal-storage package or dimensional promise.
The island is the dominant work volume, with wide visible faces and a full-height end treatment that makes it read as one architectural block. Behind it, light flat-front cabinets keep the elevation simple and allow the tall appliance unit to become the main vertical anchor. The exposed timber above adds character, so the cabinetry avoids excessive detail and instead relies on proportion, clean lines and a restrained two-tone relationship. The image should be read as a relationship of proportions, light and storage rather than a requirement to copy every element. That makes the design adaptable to local appliances, construction tolerances and the buyer’s preferred use.
Industrial Hub: Operating in Foshan, VSME provides project buyers with direct manufacturer support for customized interior products.
Volume Execution: With a 14,000㎡ manufacturing site, 200+ employees, 230,000 finished product capacity and a 35-day working day process for confirmed project orders, VSME BRINGS YOU drawing communication, production coordination and export packing support.
|
|
|
| Product Type | custom kitchen cabinet system based on project images, drawings and site dimensions |
| Visible Finish | Image-based finish reference with project-confirmed color, texture, board system and surface direction |
| Structure Options | cabinet modules, island or worktop planning, tall units, storage zones and appliance openings |
| Customization | Comprehensive OEM support for project-specific product planning |
1. Coordinated project appearance:
A real project can change island size, seating orientation, appliance configuration, door divisions, cabinet depth, storage accessories and worktop selection to suit the room. VSME can prepare a design proposal from a plan, elevations and appliance information using configurable modules. Exact materials, dimensions, lighting systems, certifications and delivery dates are not inferred from the image. They should be agreed in the final specification and commercial discussion for the actual order. A usable technical brief normally identifies room measurements, service points, appliance data, expected clearances and finish intent. Those inputs allow a manufacturer to prepare a drawing-led scope that can be priced and checked with less ambiguity.
2. Flexible customization range:
The custom kitchen cabinets can be adjusted by width, height, finish, cabinet structure, lighting route, storage detail, packing method and installation accessory requirements.
3. Manufacturer communication support:
This direction suits seaside homes, contemporary villas, holiday properties, bright lofts, resort-style apartments and renovation projects with exposed structural elements. It can also be translated to a more urban interior by changing the surrounding colour palette while keeping the island-and-appliance-wall hierarchy. The reference does not claim a completed client installation; it is intended to help buyers discuss a desired spatial feeling and functional brief with a manufacturer. In this context, custom kitchen cabinets are not a fixed product package; they are planned around the buyer’s layout, use case and approved specification. Early dialogue should also establish who will install the product, which trades need coordination and whether the room is new build or renovation. These practical factors can change the best cabinet solution without changing the core visual direction.
1. Better image-to-production communication:
Instead of treating a reference image as a fixed standard item, VSME uses the image to identify visible style and then confirms drawings, dimensions, finish direction and production details before manufacturing.
2. More complete project coordination:
This product can be connected with full-house customization products, helping buyers keep a consistent appearance across different rooms.
3. Export-ready quality control:
Project details can be checked before packing, reducing communication mistakes and transport risk for overseas orders.
VSME custom interior products are prepared for villa, apartment, hotel, showroom, distributor and contractor projects in overseas markets. Each order can be adapted for different room sizes, finish preferences and installation conditions.
Functioning as a project quality controller, VSME checks the confirmed finish direction, structure details, panel edges, cabinet modules and visible surfaces before packing so the finished product can match the approved production plan more closely.
Before confirming production, buyers may compare light door tones, gray island finishes, appliance opening dimensions and the preferred contrast level with timber or flooring. VSME can help with drawing review, sample discussion where available, finish-reference alignment and project-specific testing or documentation requests. The important point is to approve the relationship between the island and the appliance wall, because those two volumes define the room from multiple viewpoints. Finish approval is more reliable when the buyer records the chosen tone, surface direction and visible edge expectations alongside the drawing. That record becomes a reference for communication throughout order confirmation and production. Protective packing can be planned around product size, panel surfaces, cabinet parts and hardware accessories so this custom kitchen cabinets is better prepared for safer international shipment.





Address
No.132, Building B, Feipeng LightingCity, Lecong Town, Shunde District,Foshan City, Guangdong Province, China