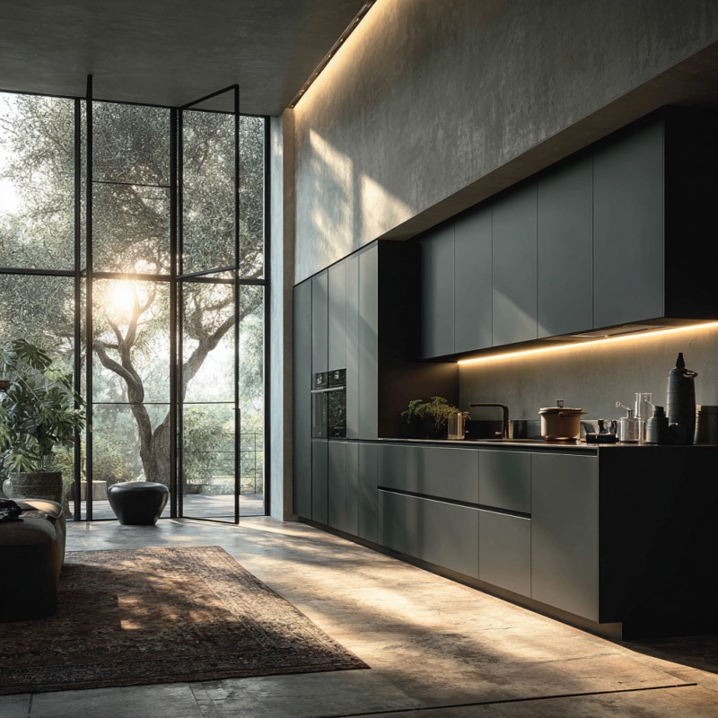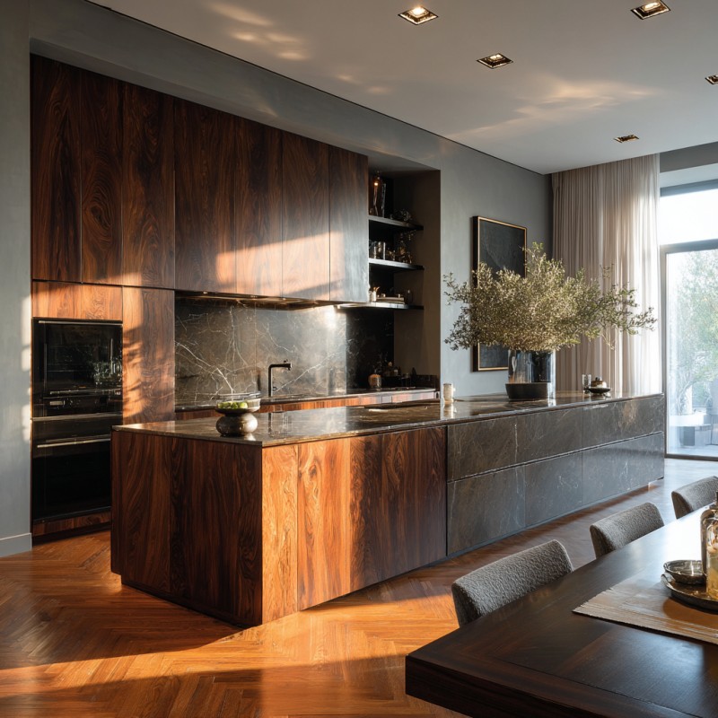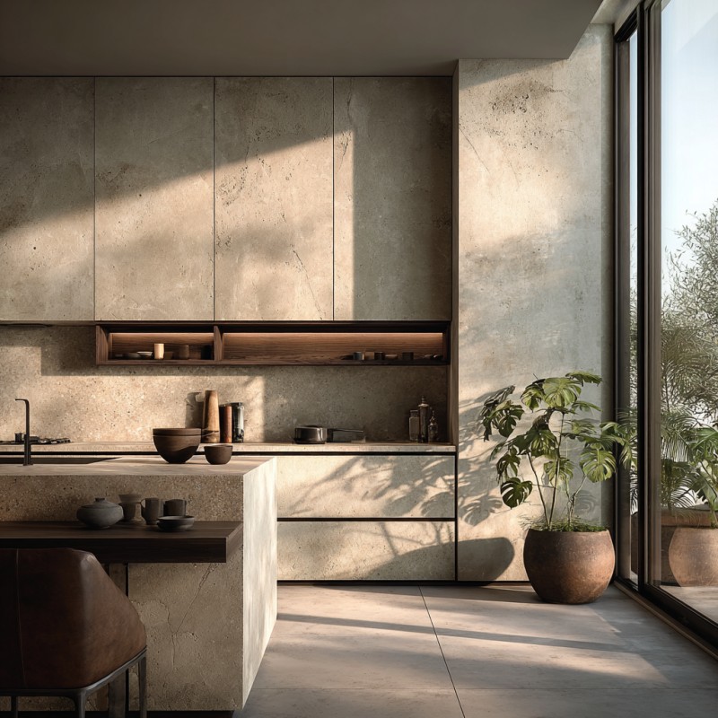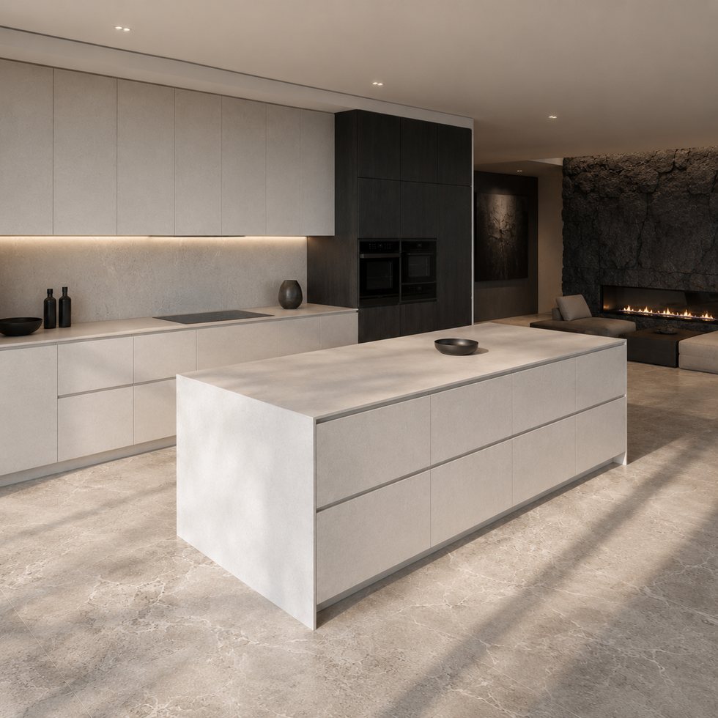
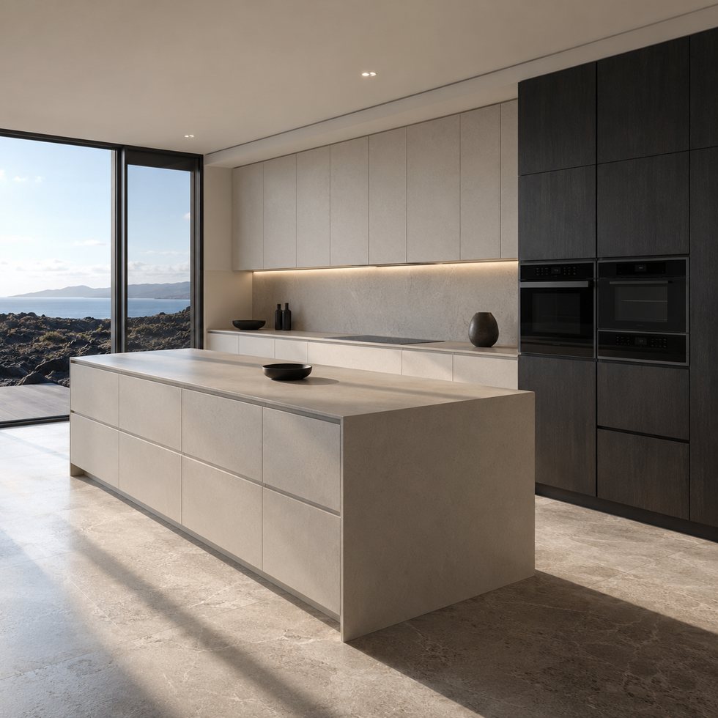
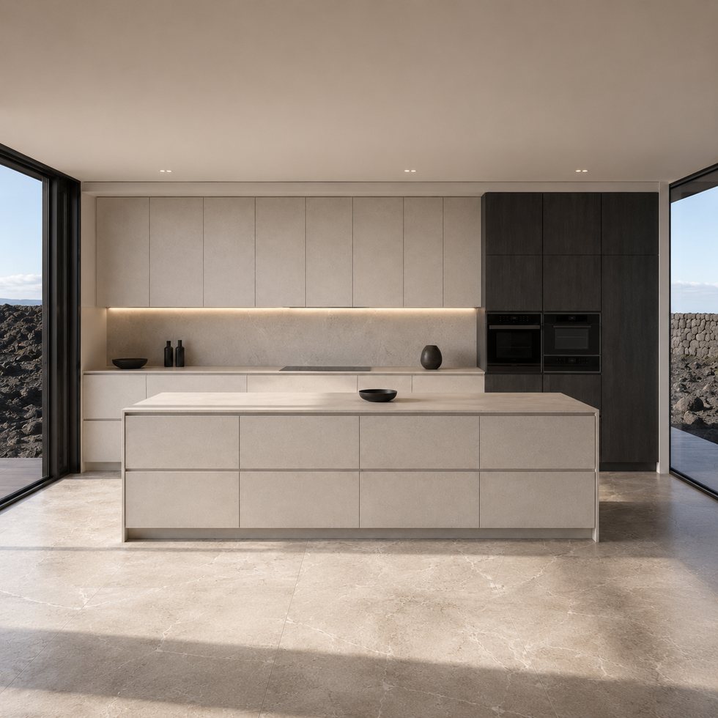
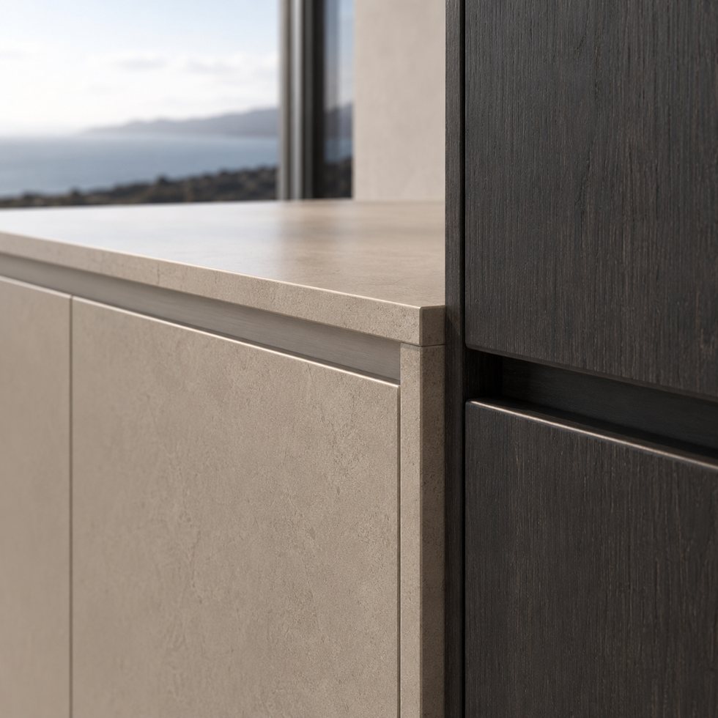
Seen here, custom kitchen cabinets create contrast through a bright island, muted flat-panel wall storage, and a much darker full-height zone around visible appliance niches. The composition is useful for buyers seeking an open-plan kitchen that feels more architectural than decorative. The central island reads as a large, clean volume with its end and top surfaces visually wrapped in the same light direction. Behind it, the low-contrast cabinet wall keeps attention on the island, while the dark section gives the room a focal point. This page treats the image as a design reference only; all surface materials, appliance brands, internal hardware, dimensions, and service requirements remain subject to project confirmation.
The picture suggests a wide work zone rather than a compact corridor kitchen. The island faces the room with long uninterrupted front panels, so it can be developed as storage, serving space, or a preparation counter depending on the plan. The rear line has a low horizontal counter area and tall cabinets, with a dark appliance-centered section creating visual depth. This type of zoning can be helpful when a buyer wants the cooking wall to recede from the living space but still needs clear access to ovens, refrigeration, or other project-specified equipment. The final layout should identify which tall cabinets are structural storage, which are appliance housings, and which visible panels are only decorative returns.
Industrial Hub: Operating in Foshan, VSME provides project buyers with direct manufacturer support for customized interior products.
Volume Execution: With a 14,000㎡ manufacturing site, 200+ employees, 230,000 finished product capacity and a 35-day working day process for confirmed project orders, VSME BRINGS YOU drawing communication, production coordination and export packing support.
|
|
|
| Product Type | custom kitchen cabinet system based on project images, drawings and site dimensions |
| Visible Finish | Image-based finish reference with project-confirmed color, texture, board system and surface direction |
| Structure Options | cabinet modules, island or worktop planning, tall units, storage zones and appliance openings |
| Customization | Comprehensive OEM support for project-specific product planning |
1. Coordinated project appearance:
The design language is deliberately controlled: large fronts, limited visible handles, a continuous light band below the upper units, and a high-contrast appliance wall. Because the image does not verify the material build-up, the light island and dark tall section should be specified as customizable/project-specified options rather than named as a fixed surface. A sample board set can define the desired matte level, edge appearance, color relationship, and reflection under the planned lighting. The apparent waterfall treatment around the island also needs a technical decision about panel junctions, support, and whether the selected surface is supplied as one continuous visual finish or as coordinated cabinet and top components.
2. Flexible customization range:
The custom kitchen cabinets can be adjusted by width, height, finish, cabinet structure, lighting route, storage detail, packing method and installation accessory requirements.
3. Manufacturer communication support:
For a project buyer, custom kitchen cabinets in this style need clear coordination between the island envelope and the services hidden behind the wall cabinetry. Before production, the order can establish countertop cut-outs, appliance ventilation rules, electrical positions, plumbing if required, and the exact division of the broad island fronts. A single long front can look clean in elevation but may be manufactured as several functional drawers or doors, so the drawing should show both the visual line and the usable internal layout. The recessed lighting effect visible below the upper cabinets should likewise be confirmed as an optional project feature with defined switching, driver location, and access method.
1. Better image-to-production communication:
Instead of treating a reference image as a fixed standard item, VSME uses the image to identify visible style and then confirms drawings, dimensions, finish direction and production details before manufacturing.
2. More complete project coordination:
This product can be connected with full-house customization products, helping buyers keep a consistent appearance across different rooms.
3. Export-ready quality control:
Project details can be checked before packing, reducing communication mistakes and transport risk for overseas orders.
VSME custom interior products are prepared for villa, apartment, hotel, showroom, distributor and contractor projects in overseas markets. Each order can be adapted for different room sizes, finish preferences and installation conditions.
Functioning as a project quality controller, VSME checks the confirmed finish direction, structure details, panel edges, cabinet modules and visible surfaces before packing so the finished product can match the approved production plan more closely.
This concept fits a contemporary residence, model home, or hospitality-style apartment where the kitchen is seen from a lounge or dining setting. Its strongest advantage is the way the pale island holds the center of the room while the darker appliance zone adds depth without requiring elaborate ornament. Compared with standard modular cabinet combinations, the value here comes from aligning large visual planes across several cabinet types. The approach can be adapted for different room widths, but a narrow room should not automatically copy the oversized island proportion shown. Project drawings should determine aisle widths, seating needs, and any need for a separate pantry or utility run. Protective packing can be planned around product size, panel surfaces, cabinet parts and hardware accessories so this custom kitchen cabinets is better prepared for safer international shipment.





Address
No.132, Building B, Feipeng LightingCity, Lecong Town, Shunde District,Foshan City, Guangdong Province, China