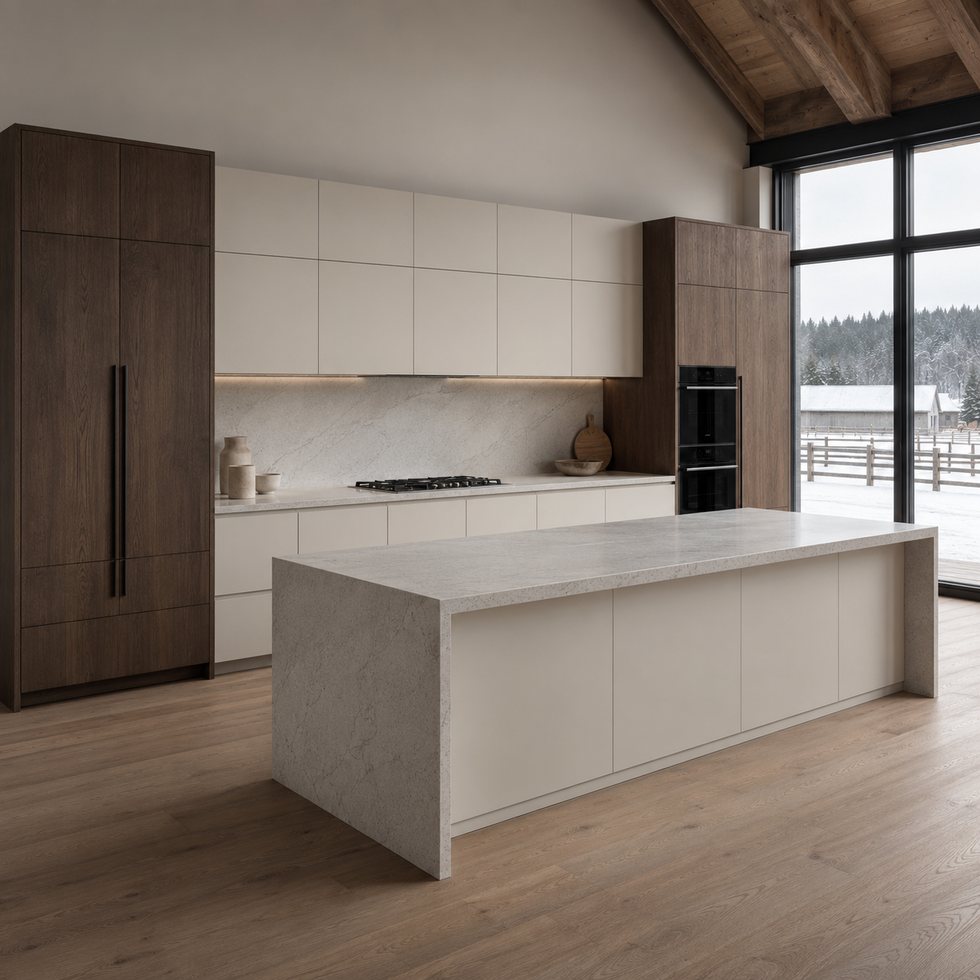
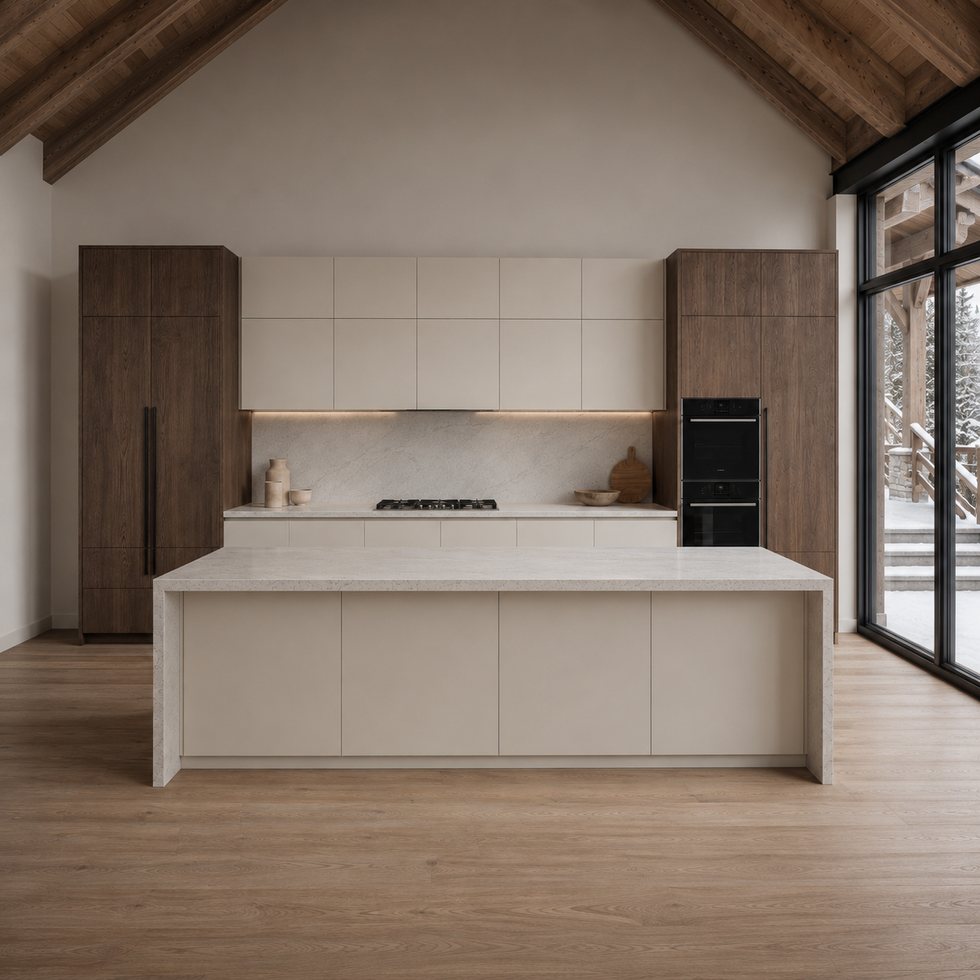
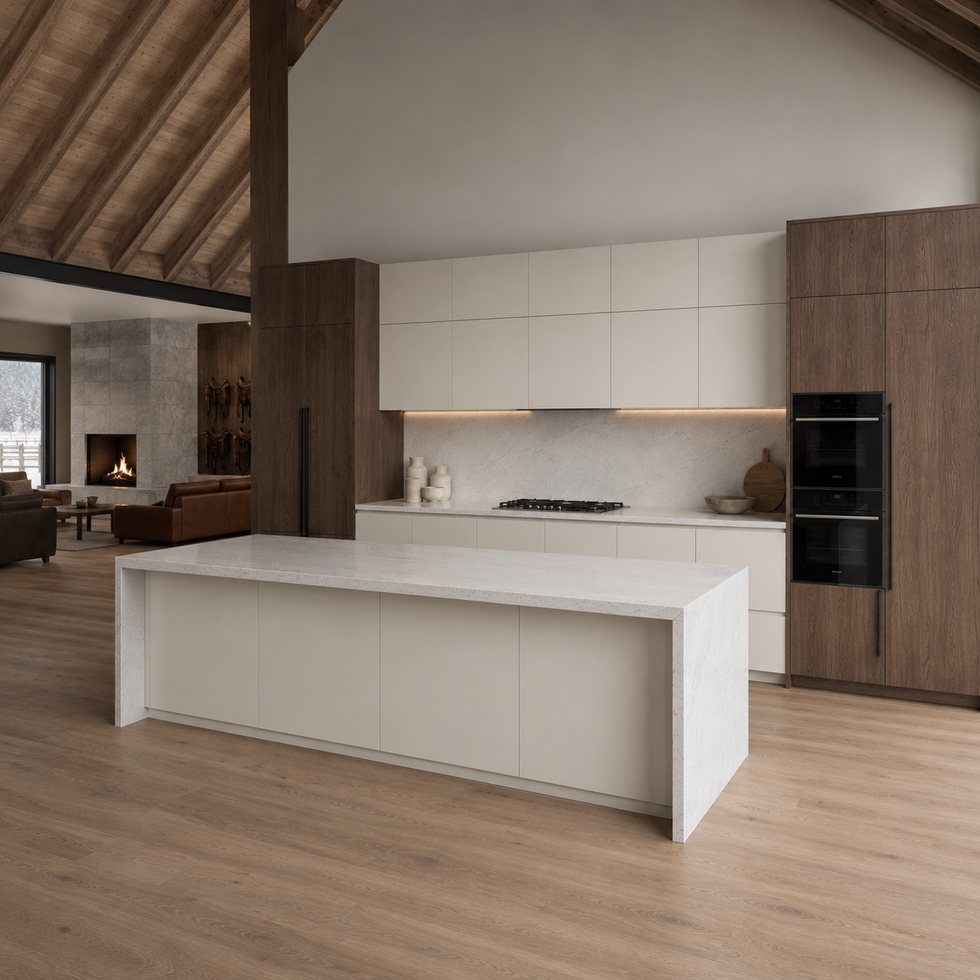
This kitchen direction treats tall storage as a pair of warm visual bookends, framing a light central working wall and a crisp white island. It offers a familiar yet elevated layout for buyers who need pantry capacity and appliance integration without making the room feel dominated by full-height cabinetry. The contrast is easy to understand: warm vertical elements provide depth, while the pale working zone remains open and functional. For a buyer comparing suppliers or preparing a new project, custom kitchen cabinets provide a practical starting point for a custom quotation rather than a generic catalogue choice. For a procurement discussion, tall warm wood-toned units positioned on both sides of the main wall can be treated as the image-led priority while dimensions, material build-up and internal accessories remain open for confirmation. This separation supports a more accurate comparison between project proposals.
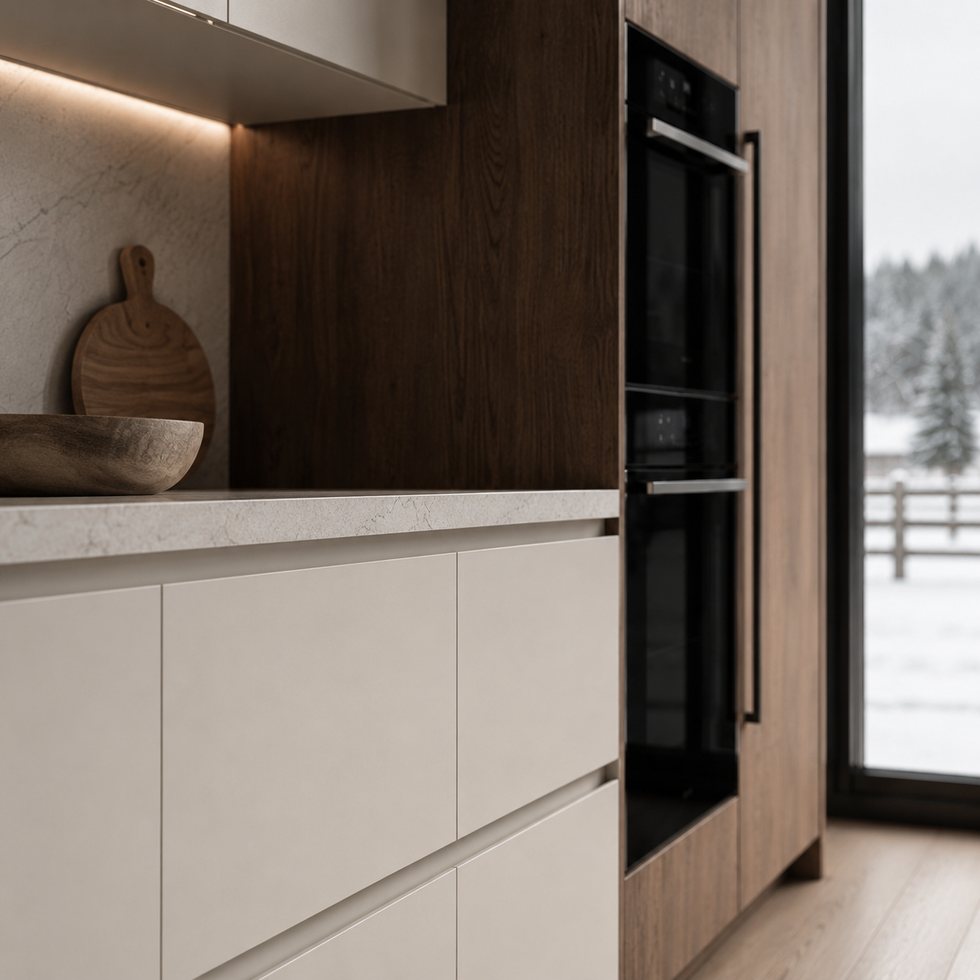
The tall units carry long vertical details and dark appliance integration, so they read as intentional furniture volumes rather than ordinary cabinets. Between them, the light upper and lower storage keeps the cooking wall calm. The island repeats the light tone but uses a substantial end treatment, which makes it suitable as a preparation surface, breakfast point or divider between kitchen and living. The composition is therefore driven by layout hierarchy, not by decorative embellishment. Instead of copying a scene literally, the design team can preserve its visual logic while changing the composition for the real room. This is particularly useful where appliances, services or circulation requirements differ from the reference.
Industrial Hub: Operating in Foshan, VSME provides project buyers with direct manufacturer support for customized interior products.
Volume Execution: With a 14,000㎡ manufacturing site, 200+ employees, 230,000 finished product capacity and a 35-day working day process for confirmed project orders, VSME BRINGS YOU drawing communication, production coordination and export packing support.
|
|
|
| Product Type | custom kitchen cabinet system based on project images, drawings and site dimensions |
| Visible Finish | Image-based finish reference with project-confirmed color, texture, board system and surface direction |
| Structure Options | cabinet modules, island or worktop planning, tall units, storage zones and appliance openings |
| Customization | Comprehensive OEM support for project-specific product planning |
1. Coordinated project appearance:
VSME can adjust the balance for rooms with one tall bank, two tall banks, a refrigerator zone, a separate pantry or different appliance combinations. Door divisions, drawer layouts, island storage, countertop options, lighting provisions and interior organisation are configurable based on the buyer’s plan. Material names, exact sizes and hardware brands are not assumed from the image. They should be selected through project-specification review so the final package matches site conditions and budget priorities. The working package should bring together floor plans, elevations, appliance schedules, functional notes and finish direction. That information lets the manufacturer check interfaces and prepare a proposal that follows the buyer’s intended specification.
2. Flexible customization range:
The custom kitchen cabinets can be adjusted by width, height, finish, cabinet structure, lighting route, storage detail, packing method and installation accessory requirements.
3. Manufacturer communication support:
The style can work in detached homes, apartments, show homes, holiday properties and mixed-use living spaces. It is especially relevant where the kitchen must relate to wood flooring or timber furniture but still preserve a light, clean work zone. The reference should not be read as a claimed installed project; it is a visual direction that can be translated to the buyer’s own room, appliance package and local installation requirements. The right custom kitchen cabinets should be developed from the actual room, appliance requirements and the owner’s intended way of using the space. Project coordination is smoother when the buyer states the building stage, installation responsibility and any local constraints early. These details influence panel allowances, access planning and the sequence of technical decisions before production.
1. Better image-to-production communication:
Instead of treating a reference image as a fixed standard item, VSME uses the image to identify visible style and then confirms drawings, dimensions, finish direction and production details before manufacturing.
2. More complete project coordination:
This product can be connected with full-house customization products, helping buyers keep a consistent appearance across different rooms.
3. Export-ready quality control:
Project details can be checked before packing, reducing communication mistakes and transport risk for overseas orders.
VSME custom interior products are prepared for villa, apartment, hotel, showroom, distributor and contractor projects in overseas markets. Each order can be adapted for different room sizes, finish preferences and installation conditions.
Functioning as a project quality controller, VSME checks the confirmed finish direction, structure details, panel edges, cabinet modules and visible surfaces before packing so the finished product can match the approved production plan more closely.
A productive inquiry will include the desired wood warmth, preferred light-door tone, appliance sizes, room elevations and whether the island needs seating or internal storage. VSME can respond with drawing communication, sample discussion where available and project-confirmed testing or documentation requests. Approving the contrast at the start helps avoid a result where the tall units feel too heavy or the island does not connect visually to the rest of the space. A sample or finish review works best when it is linked to the relevant cabinet area, light condition and adjacent surfaces. Recording those approvals reduces the risk of a colour or texture being interpreted differently later. Protective packing can be planned around product size, panel surfaces, cabinet parts and hardware accessories so this custom kitchen cabinets is better prepared for safer international shipment.





Address
No.132, Building B, Feipeng LightingCity, Lecong Town, Shunde District,Foshan City, Guangdong Province, China