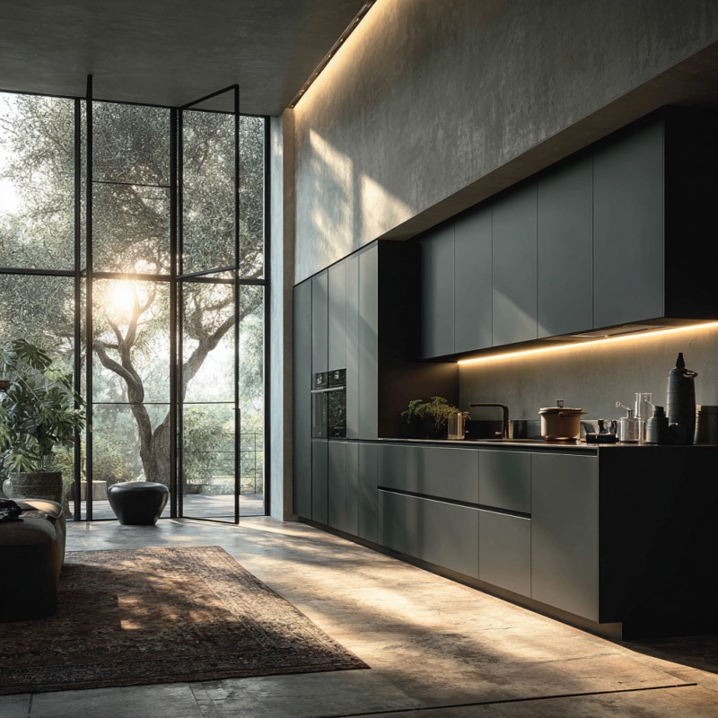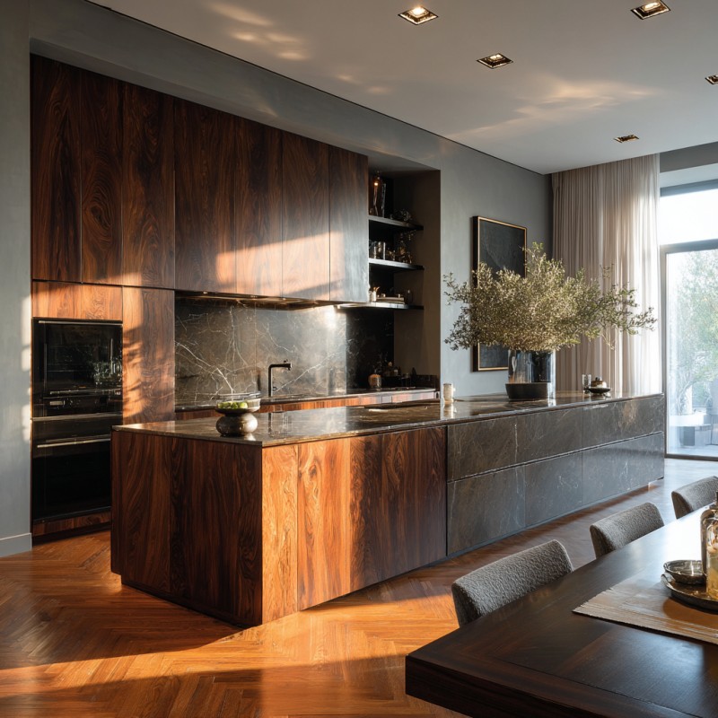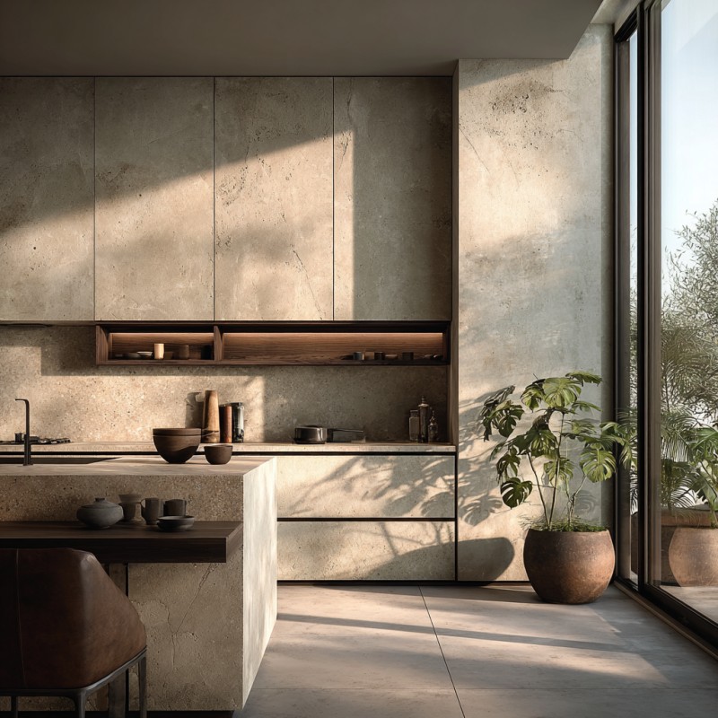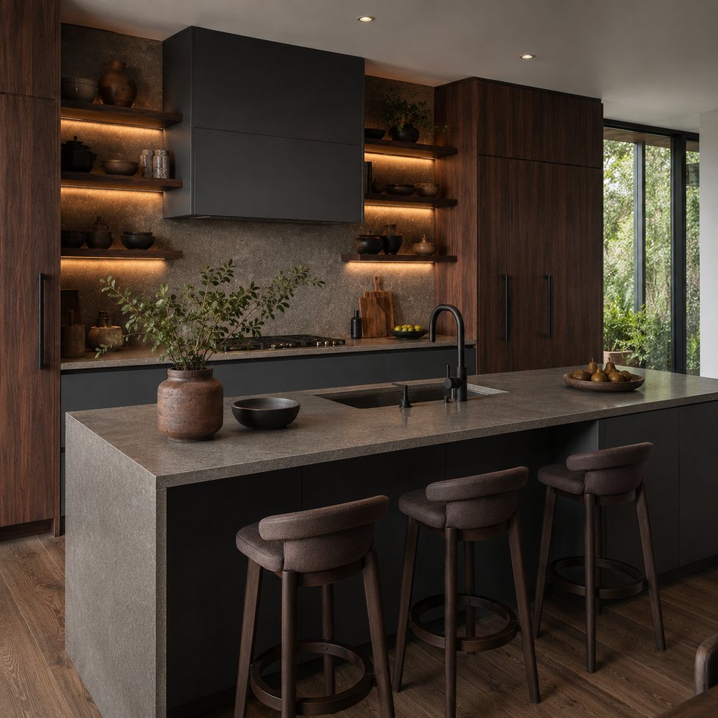
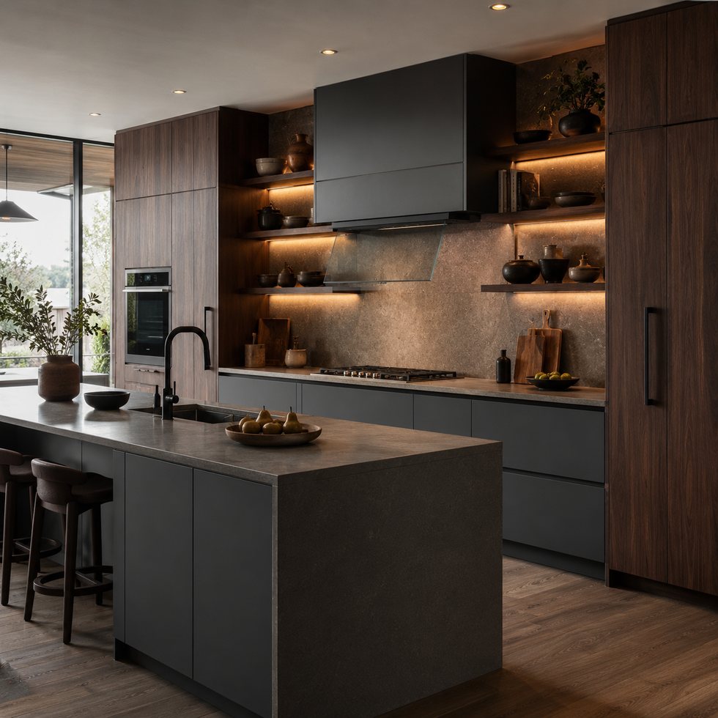
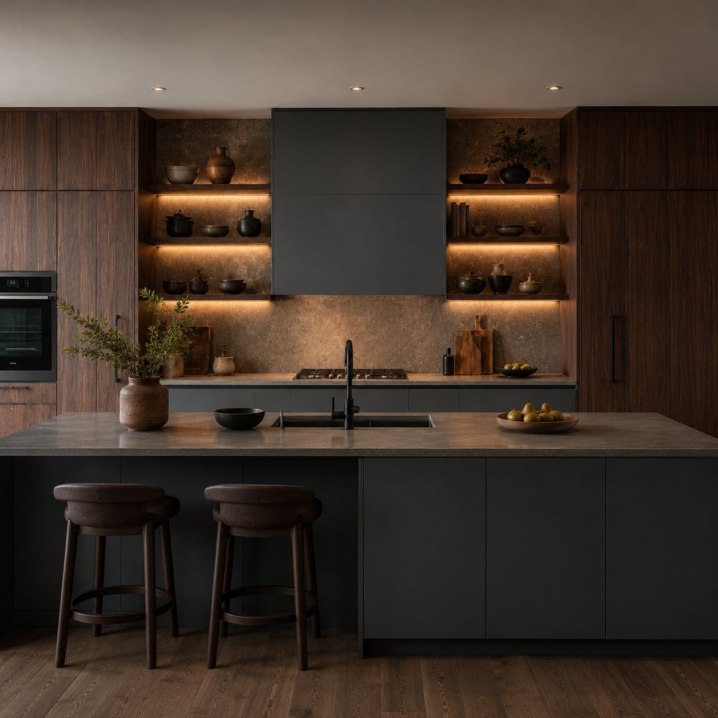
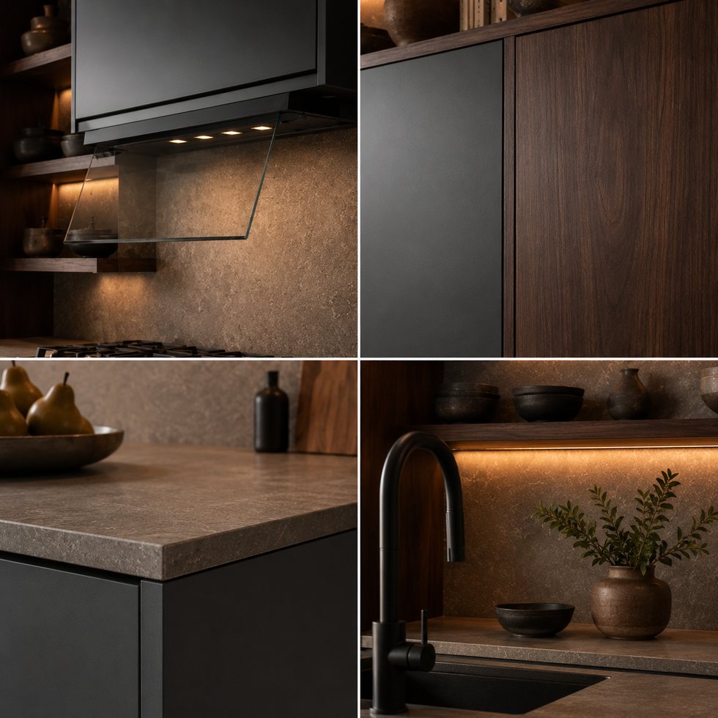
At first glance, the design is defined by a deep walnut-tone kitchen with a dark bar-front island, two warm-lit open shelf bays, a grey stone-like worktop, and strong window-side daylight. It is intended as a planning reference for buyers who want a tailored kitchen rather than a one-size-fits-all cabinet package. The visible composition emphasizes combining a hospitality-style bar face with open display lighting and tall storage to create an intimate kitchen for entertaining. In this approach, custom kitchen cabinets are not treated as isolated boxes; the island, storage wall, working counter, appliance positions, and circulation are reviewed together so the finished room can respond to the actual site and daily routine. The finishes shown in the image are visual direction only, and the final material system remains customizable and project-specified. Early reference review lets the buyer record visual priorities, usage patterns, and known constraints before cabinet modules are drawn. It does not replace site measurement, final design approval, appliance documentation, or local installation sequencing on site early.
The shelf bays create depth and warmth on either side of the cooking zone, while the island presents a long social face for stools, serving, or conversation. This gives a buyer a practical way to discuss what should be visually dominant and what should stay in the background. For example, the image can help a design team decide whether the primary attention belongs to the island, a tall appliance wall, a shelf composition, or a finish transition. VSME can use this reference together with room dimensions, elevation sketches, appliance data, and inspiration images to convert the concept into a clearer proposal without assuming fixed sizes or undocumented materials. The buyer can also identify which visible feature must be protected in the final scope and which background areas may be simplified to meet the project brief.
Industrial Hub: Operating in Foshan, VSME provides project buyers with direct manufacturer support for customized interior products.
Volume Execution: With a 14,000㎡ manufacturing site, 200+ employees, 230,000 finished product capacity and a 35-day working day process for confirmed project orders, VSME BRINGS YOU drawing communication, production coordination and export packing support.
|
|
|
| Product Type | custom kitchen cabinet system based on project images, drawings and site dimensions |
| Visible Finish | Image-based finish reference with project-confirmed color, texture, board system and surface direction |
| Structure Options | cabinet modules, island or worktop planning, tall units, storage zones and appliance openings |
| Customization | Comprehensive OEM support for project-specific product planning |
1. Coordinated project appearance:
Projects can adjust bar length, stool count, shelf-bay dimensions, lighting, appliance positions, counter option, sink location, and the proportion of open versus concealed storage. The planning stage can also review aisle widths, door swing or drawer pull-out clearances, work zones, lighting intent, and whether seating is required. When a project includes appliances from another supplier, their installation data should be provided early so the cabinet design can reserve appropriate spaces and access. This reduces late changes and makes a buyer’s quotation request more comparable across the entire kitchen scope. Site conditions, wall readiness, floor levels, and service positions should be verified by the project team before manufacturing dimensions are approved.
2. Flexible customization range:
The custom kitchen cabinets can be adjusted by width, height, finish, cabinet structure, lighting route, storage detail, packing method and installation accessory requirements.
3. Manufacturer communication support:
This concept fits villas, private clubs, open-plan entertaining rooms, and premium apartments where the kitchen is expected to operate as a social backdrop. The design can be scaled up or simplified according to the project’s budget range and architectural language. In the middle of the development process, custom kitchen cabinets can be revised through annotated drawings, finish samples, and a room-by-room confirmation list instead of relying on a render alone. That makes it easier for the buyer, designer, contractor, and manufacturer to agree on what is visible, what is internal, and what remains open for final project selection. It also provides a practical comparison point when evaluating alternatives, because the same planning inputs can be applied to each proposal.
1. Better image-to-production communication:
Instead of treating a reference image as a fixed standard item, VSME uses the image to identify visible style and then confirms drawings, dimensions, finish direction and production details before manufacturing.
2. More complete project coordination:
This product can be connected with full-house customization products, helping buyers keep a consistent appearance across different rooms.
3. Export-ready quality control:
Project details can be checked before packing, reducing communication mistakes and transport risk for overseas orders.
VSME custom interior products are prepared for villa, apartment, hotel, showroom, distributor and contractor projects in overseas markets. Each order can be adapted for different room sizes, finish preferences and installation conditions.
Functioning as a project quality controller, VSME checks the confirmed finish direction, structure details, panel edges, cabinet modules and visible surfaces before packing so the finished product can match the approved production plan more closely.
Before manufacture, VSME should confirm shelf illumination access, bar overhang support, tall-unit layout, appliance ventilation, and the handling method for large dark doors and worktop parts. VSME can support this communication with drawing review, finish-reference discussion, and a project-specific list of visible components. Quality control points are agreed around the approved specification rather than presented as unverified claims: panel alignment, edge condition, door and drawer operation, fitting locations, and visual consistency are all examples that can be included in the final inspection conversation. Where samples or mock-ups are needed, the buyer can request them for confirmation before the bulk order is released. Final inspection criteria, acceptance notes, and any project-required documentation can likewise be agreed before shipment instead of assumed afterward. Protective packing can be planned around product size, panel surfaces, cabinet parts and hardware accessories so this custom kitchen cabinets is better prepared for safer international shipment.





Address
No.132, Building B, Feipeng LightingCity, Lecong Town, Shunde District,Foshan City, Guangdong Province, China