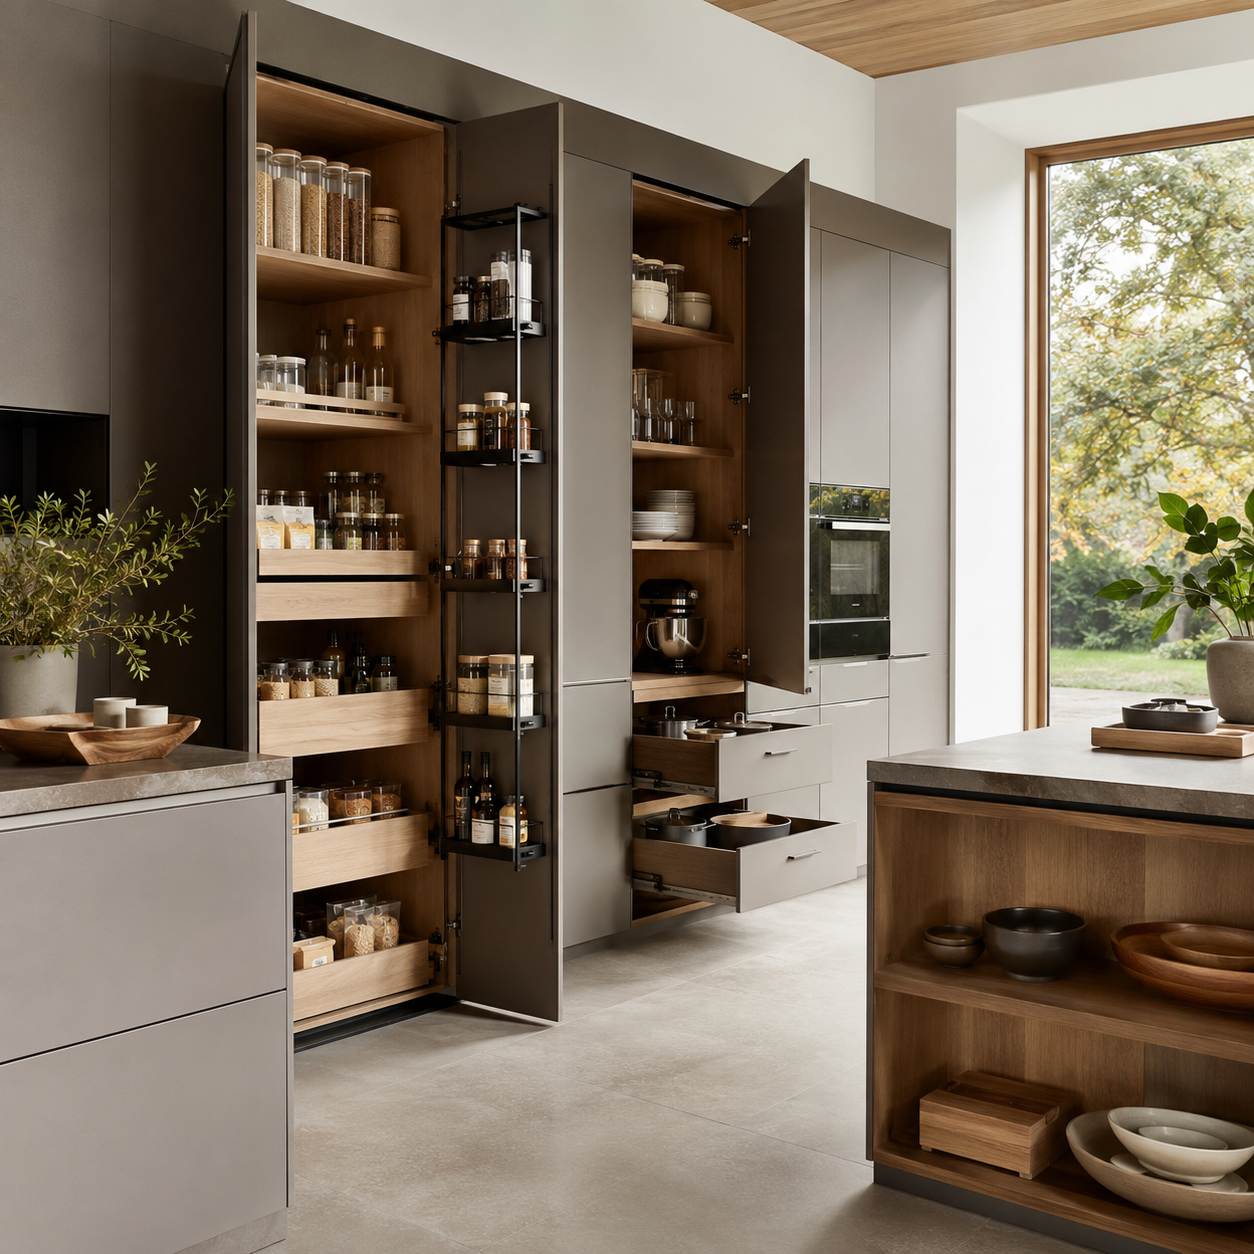
Kitchen Storage Planning for Modern Custom Cabinet Projects looks at storage planning for custom kitchen cabinet projects through current industry signals and practical design detail. The topic matters because it affects kitchens, pantry zones, appliance storage and whole-home cabinet coordination, where material choice, layout, finish, lighting and everyday use often need to be considered together.
Quick Buyer Takeaways
Treat storage as a project system, not as a loose accessory list.
Separate daily-use storage, pantry storage, appliance storage and display storage before requesting a quote.
Use trend data as a specification checklist, then confirm dimensions, hardware and loading with the factory.
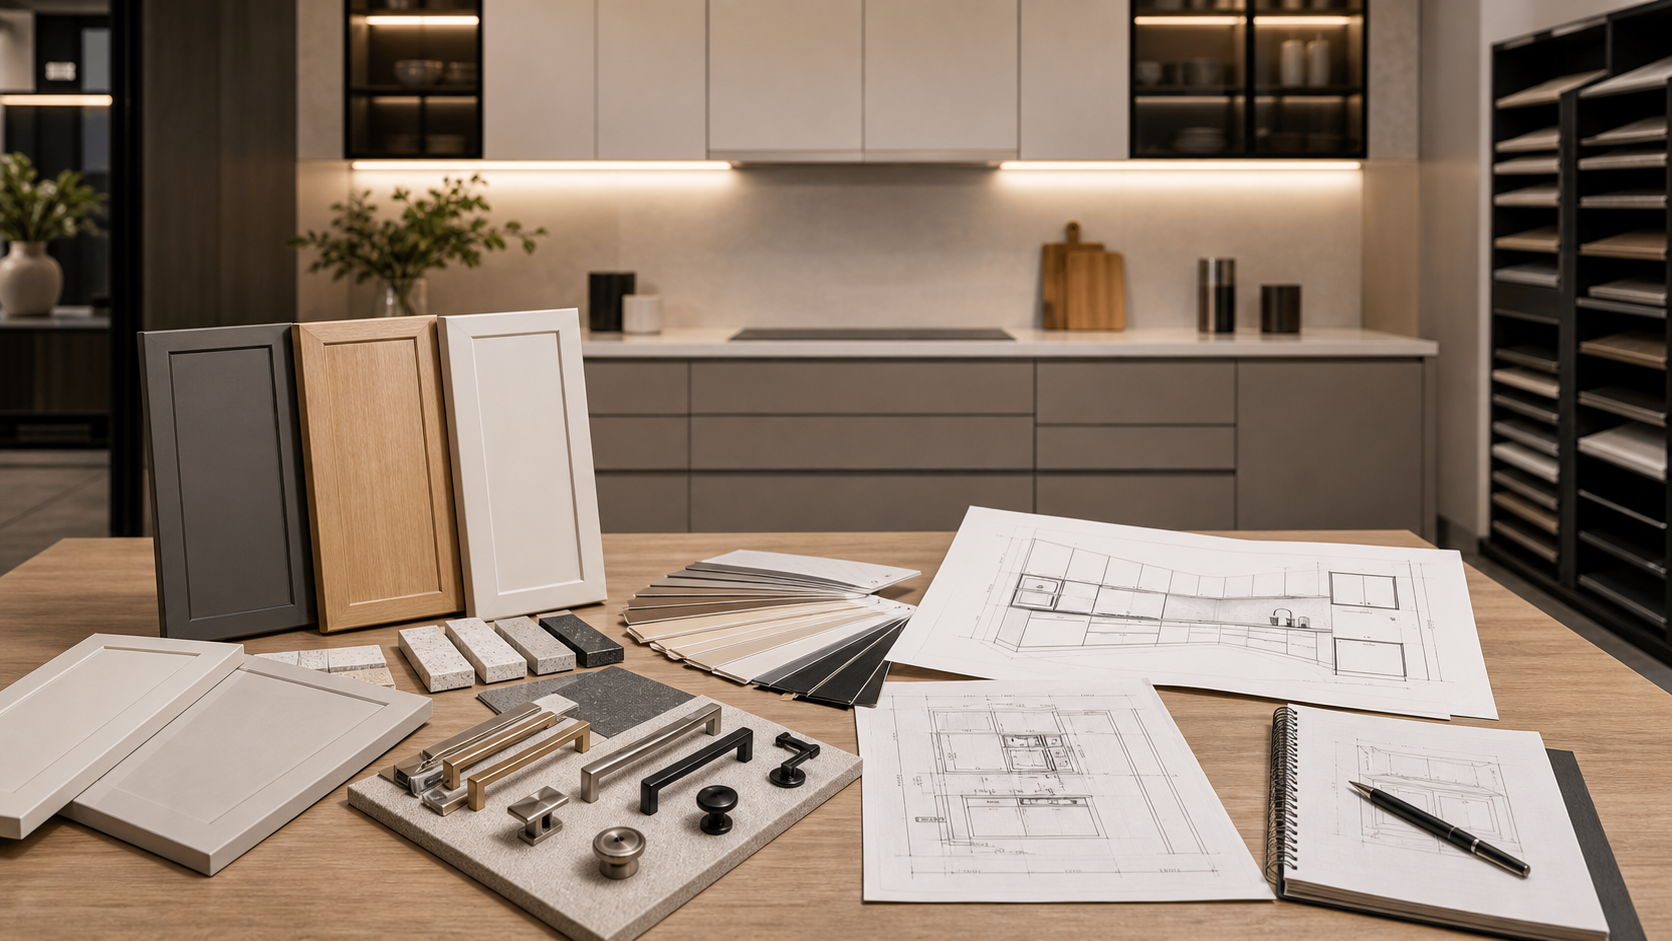
Ask for drawings that show cabinet height, drawer count, appliance clearances and lighting positions.
Industry Signal
NKBA describes the 2026 kitchen as a more intelligent, personalized and health-conscious space, with stronger demand for smart technology, open layouts, hybrid products, wellness and generational customization.
Design and Material Reading
For an industry-news style article, the key is to explain what the signal means for kitchens, pantry zones, appliance storage and whole-home cabinet coordination. The most useful reading is the design direction, material choice or technical coordination behind the topic.
That means using professional vocabulary in a practical way: surface, substrate, edge detail, lighting, hardware, storage logic, maintenance and site conditions should appear when they are relevant to the topic.
For designers, contractors and distributors, those details are more valuable than a broad product label because they clarify how the idea performs in a real space.
Why Storage Planning Is Becoming a Design Issue
The kitchen is carrying more whole-home functions: cooking, social time, work routines, pet routines, beverage service and visible storage. That makes the cabinet plan more important than a simple door-style selection.
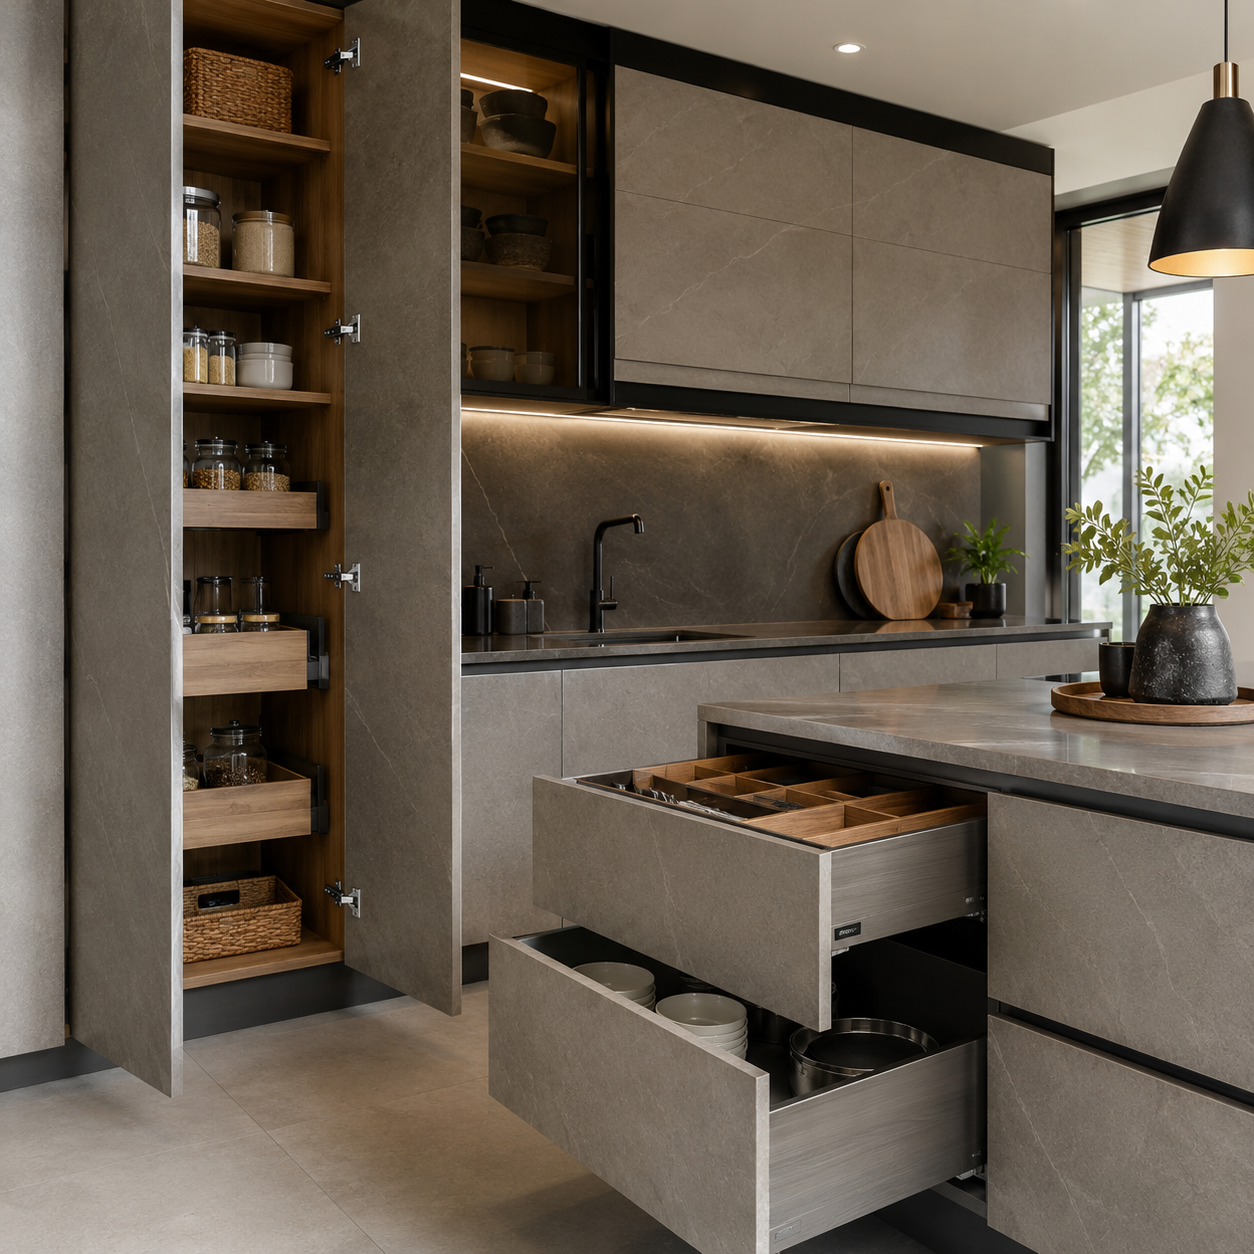
For overseas buyers, the practical question is whether the cabinet supplier can translate a lifestyle brief into measurable modules. Tall units, deep drawers, appliance garages and open shelves each affect structure, hardware, packing and installation.
What a Buyer Should Define Before Quotation
Mark the zones for food storage, cookware, cleaning, coffee or beverage service, small appliances and overflow pantry items. A supplier cannot price smart storage accurately if every function is hidden inside one phrase such as modern kitchen.
For each zone, specify the cabinet width range, preferred opening method, internal accessories, finish direction and whether the storage is visible from the living area. Those details decide whether the storage feels integrated or improvised.
How Storage Choices Affect Cabinet Design
A useful cabinet plan should not only show product photos. It should explain which storage choices affect cabinet height, drawer depth, handle position, lighting and access.
Storage planning connects cabinet design with pantry use, appliance clearance, hardware choice and daily routines. That is why it belongs in the early design discussion rather than at the end of the project.
Project Application Notes
In real projects, this topic usually appears around kitchens, pantry zones, appliance storage and whole-home cabinet coordination. The article should therefore explain the environment, the visual expectation and the technical decision points before it talks about ordering.
Professional readers also need to see the limits of the idea: where it performs well, what information is still uncertain and which details should be checked against the actual room, drawing or site condition.
A short application note is still useful because industry readers want to know how a trend or material choice becomes a drawing, sample or installation detail. It should not dominate the article.
Good application notes make the topic easier to evaluate because they connect appearance, performance, maintenance and site conditions in one place.
What should buyers confirm before ordering kitchen storage planning?
Confirm dimensions, drawings, material or finish direction, hardware expectations, quantity, destination country and the room conditions that affect construction or maintenance.
Why is an industry reference useful?
It helps connect the topic to broader material, design and renovation signals rather than treating the product name as an isolated keyword.
Can one article replace a project quotation?
No. It helps buyers prepare better questions. Final construction, price, lead time, packing and commercial terms must be confirmed for the specific order.
We use cookies to offer you a better browsing experience, analyze site traffic and personalize content. By using this site, you agree to our use of cookies.Privacy Policy