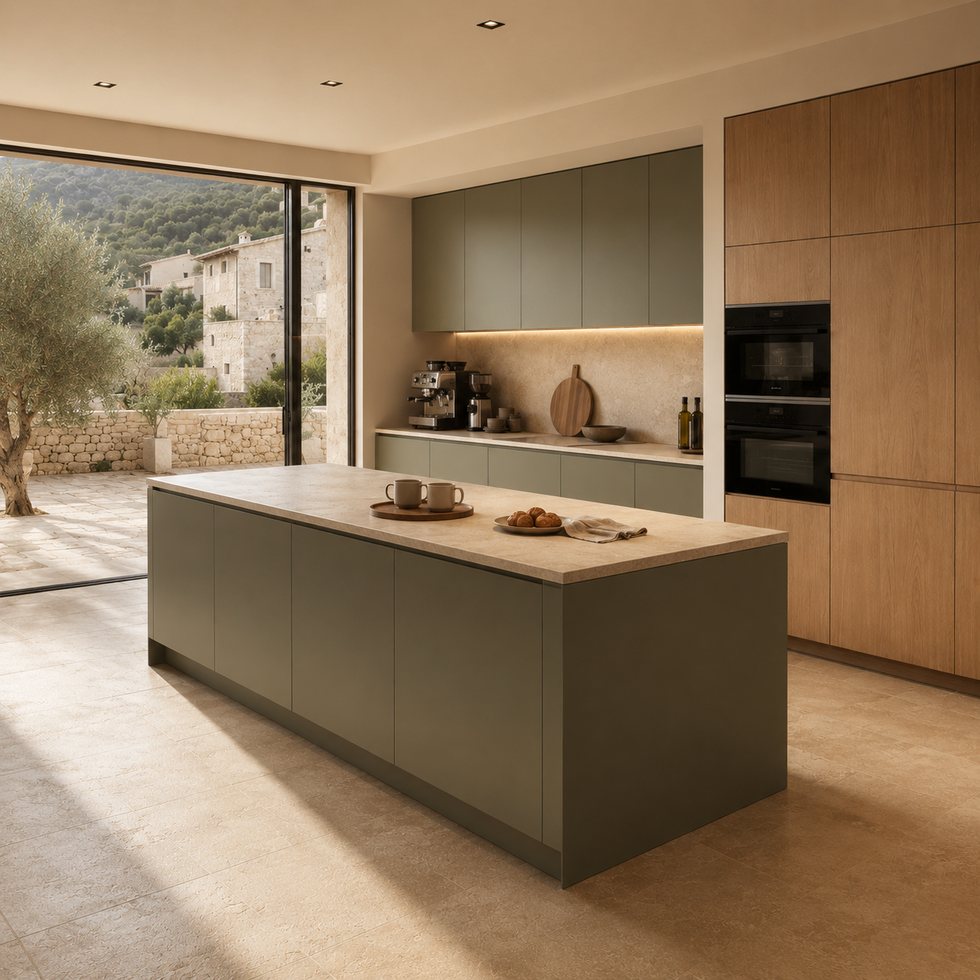
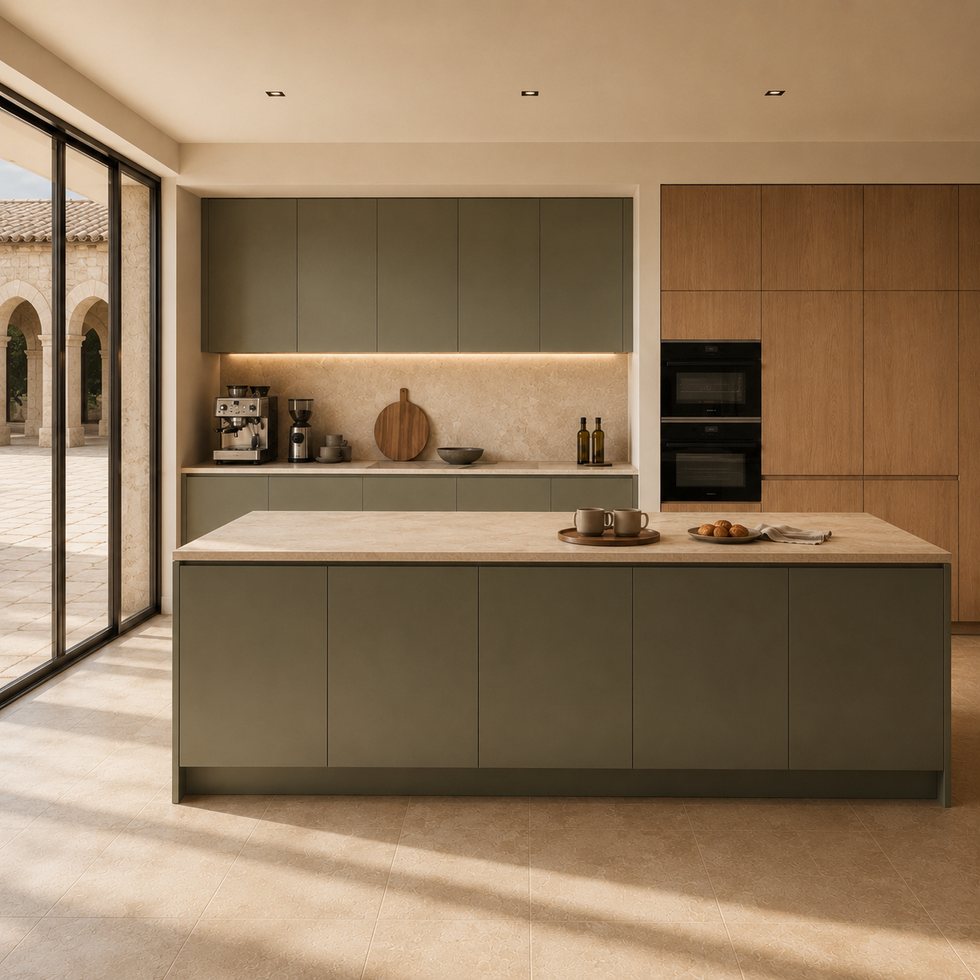
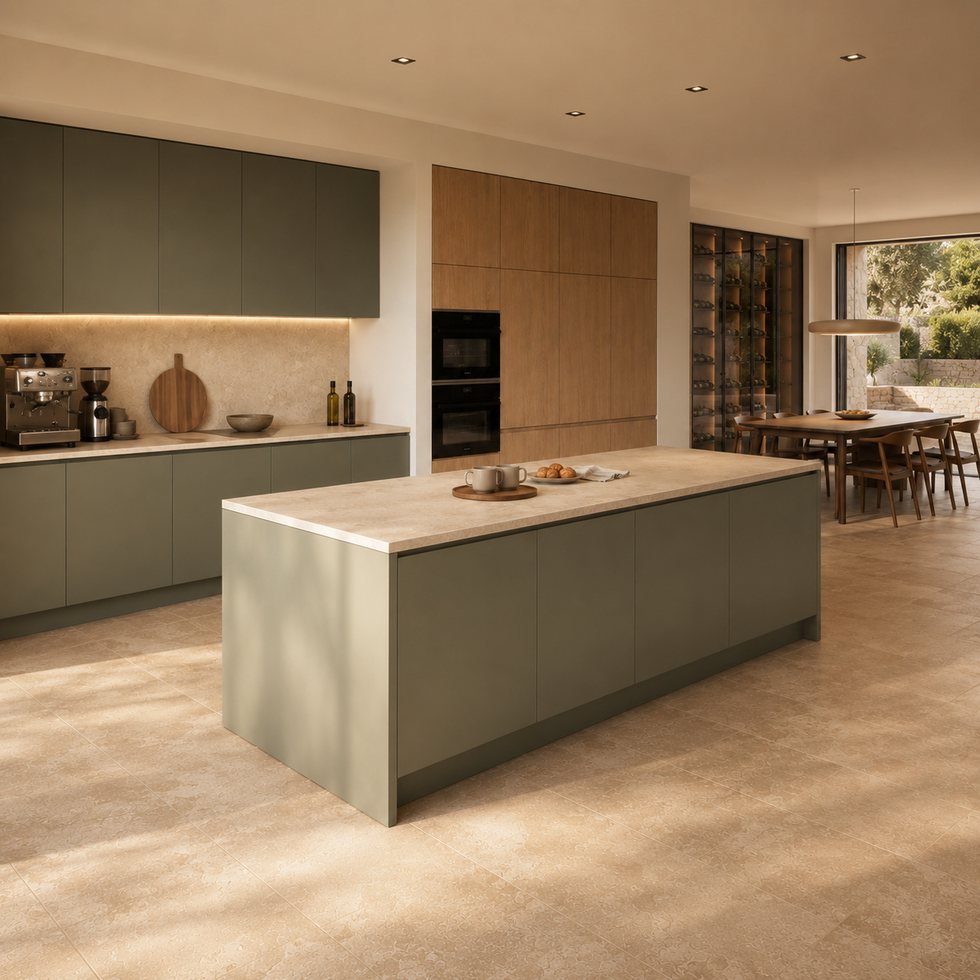
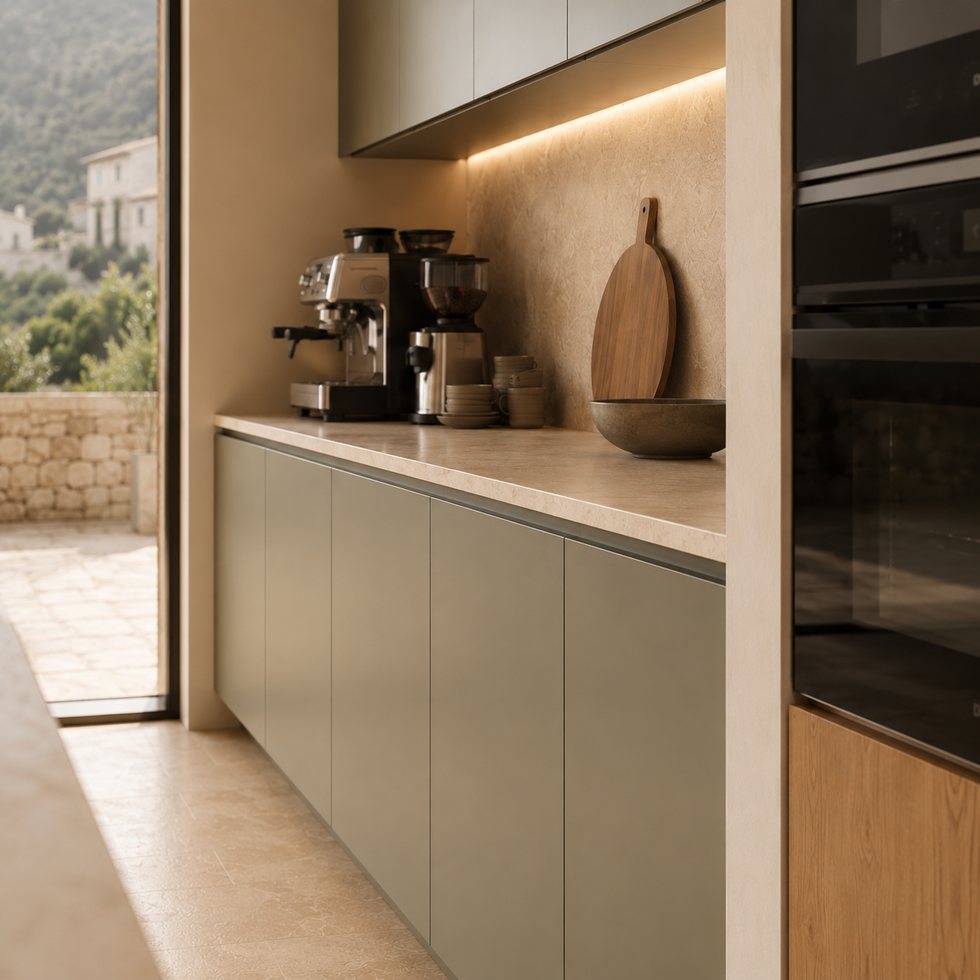
The supplied main image presents an olive green island and soft green upper storage paired with a warm wood-tone tall cabinet wall in a bright modern room. This custom kitchen cabinets concept is defined by a composed balance of a central olive green island with broad flat-panel faces and a light horizontal work surface appearance, soft green upper cabinets, warm wood-tone tall panels, and a dark integrated appliance niche that gives the composition contrast, and warm illumination under the upper cabinets. Rather than treating the island as an isolated object, the visual uses it as the central working mass that connects the lower cabinetry to the taller storage. The cabinet fronts are shown with a calm, handle-light look, so the horizontal and vertical divisions remain clear without making the room feel busy. The image is useful as a style reference for an integrated kitchen proposal because it communicates the intended overall mood: layered but uncluttered, warm but not overly decorative, and designed to sit naturally within a bright residential interior with a large opening, natural light, and an uncluttered layout. Exact room dimensions, the final cabinet configuration, and the appliance plan are not visible in enough detail to be treated as fixed specifications; they should be developed from the actual project drawing.
The visible design language is built around proportion, contrast, and circulation. A central olive green island with broad flat-panel faces and a light horizontal work surface appearance The back-wall arrangement reads as soft green upper cabinets, warm wood-tone tall panels, and a dark integrated appliance niche that gives the composition contrast. The result is a clear working sequence rather than a collection of unrelated cabinets. The image also shows warm illumination under the upper cabinets, which helps outline the work zone and gives the cabinet run a quieter visual depth. In a final layout, door opening direction, drawer allocation, internal accessories, and appliance ventilation requirements should be set from the confirmed plan. The visual reference does not establish these construction details, so they should not be assumed from the photograph alone. This approach preserves the character of the shown kitchen while allowing the design to be adapted to the project’s actual space, user habits, and preferred storage priorities.
Industrial Hub: Operating in Foshan, VSME provides project buyers with direct manufacturer support for customized interior products.
Volume Execution: With a 14,000㎡ manufacturing site, 200+ employees, 230,000 finished product capacity and a 35-day working day process for confirmed project orders, VSME BRINGS YOU drawing communication, production coordination and export packing support.
|
|
|
| Product Type | custom kitchen cabinet system based on project images, drawings and site dimensions |
| Visible Finish | Image-based finish reference with project-confirmed color, texture, board system and surface direction |
| Structure Options | cabinet modules, island or worktop planning, tall units, storage zones and appliance openings |
| Customization | Comprehensive OEM support for project-specific product planning |
1. Coordinated project appearance:
The main image should be read as a finish and composition reference rather than a confirmed material schedule. The visible palette is olive and soft green cabinet visuals balanced by warm wood-tone tall storage. When specifying custom kitchen cabinets for a project, that visual direction may be translated into customizable or project-specified door finishes, cabinet-board options, worktop selections, framed display components, internal lighting choices, and trim details. The supplied image does not verify the exact substrate, surface technology, thickness, edge treatment, hardware brand, or internal cabinet construction, and no such details are implied here. A project can retain the same tonal relationship while selecting materials that fit the local market, budget level, maintenance expectations, and applicable requirements. Samples, finish codes, technical drawings, and appliance data should be reviewed together before the final production specification is approved.
2. Flexible customization range:
The custom kitchen cabinets can be adjusted by width, height, finish, cabinet structure, lighting route, storage detail, packing method and installation accessory requirements.
3. Manufacturer communication support:
This design direction is suitable for family homes, coastal or garden-facing residences, design-led apartments, and projects seeking a controlled use of color rather than all-neutral cabinetry. Its strength is that the kitchen reads as part of the wider interior, not only as a functional equipment wall. A bright residential interior with a large opening, natural light, and an uncluttered layout The island offers a strong focal point, while the rear cabinet composition can be adjusted to accommodate cooking, preparation, pantry, or display functions as required. For an open-plan project, it is especially important to coordinate the visible cabinet faces with nearby flooring, wall treatment, dining furniture, and lighting. The image provides a useful starting point for that discussion, but the designer should confirm clearances, service positions, structural limits, and local installation conditions before converting the reference into a measured layout.
1. Better image-to-production communication:
Instead of treating a reference image as a fixed standard item, VSME uses the image to identify visible style and then confirms drawings, dimensions, finish direction and production details before manufacturing.
2. More complete project coordination:
This product can be connected with full-house customization products, helping buyers keep a consistent appearance across different rooms.
3. Export-ready quality control:
Project details can be checked before packing, reducing communication mistakes and transport risk for overseas orders.
VSME custom interior products are prepared for villa, apartment, hotel, showroom, distributor and contractor projects in overseas markets. Each order can be adapted for different room sizes, finish preferences and installation conditions.
Functioning as a project quality controller, VSME checks the confirmed finish direction, structure details, panel edges, cabinet modules and visible surfaces before packing so the finished product can match the approved production plan more closely.
For production and export communication, the most effective process begins with visual intent and then moves into measurable information. A drawing set can identify cabinet runs, finished ceiling height, wall returns, window and door positions, plumbing and electrical points, and appliance locations. This makes it possible to distinguish the visible styling from the details that need engineering confirmation. Finish samples or reference images can be used to align the color and texture direction, while elevations clarify the door divisions, display areas, and island proportions. Packaging method, shipping documentation, site access, installation sequence, and any certification or local compliance requirement should be confirmed individually for the destination project rather than inferred from the product image. No price, lead time, certification, hardware brand, or project case study is represented by this page. Protective packing can be planned around product size, panel surfaces, cabinet parts and hardware accessories so this custom kitchen cabinets is better prepared for safer international shipment.





Address
No.132, Building B, Feipeng LightingCity, Lecong Town, Shunde District,Foshan City, Guangdong Province, China