Products
Kitchen Island Cabinets with Vitrified Panel Design
  • Kitchen Island Cabinets with Vitrified Panel DesignKitchen Island Cabinets with Vitrified Panel Design

Kitchen Island Cabinets with Vitrified Panel Design

Model:VSME-KC-001
Kitchen Island Cabinets with Vitrified Panel Design combine a central island, broad work surface, dark flat-panel cabinetry and integrated storage. VSME Home adjusts the layout, appliance openings, colors, finishes and internal storage to the room, with final details confirmed before production.
    Rating: 5.0
    (Rating Count: 1)
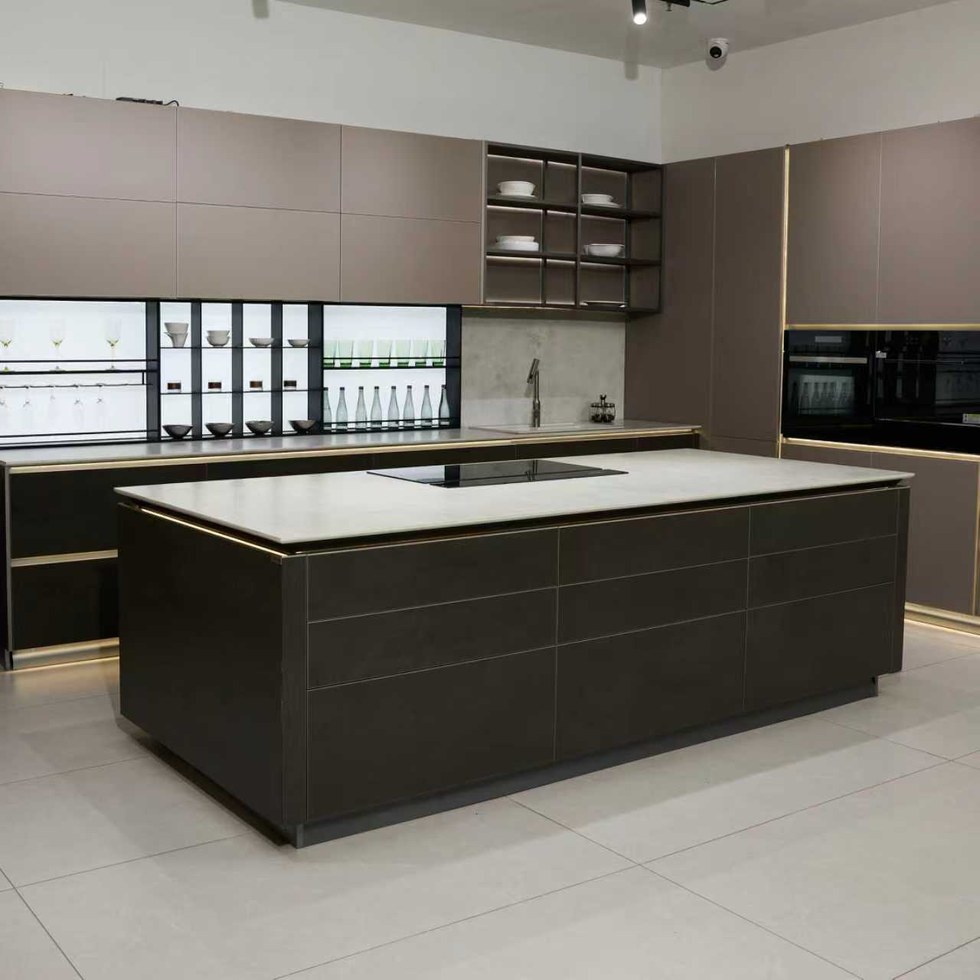
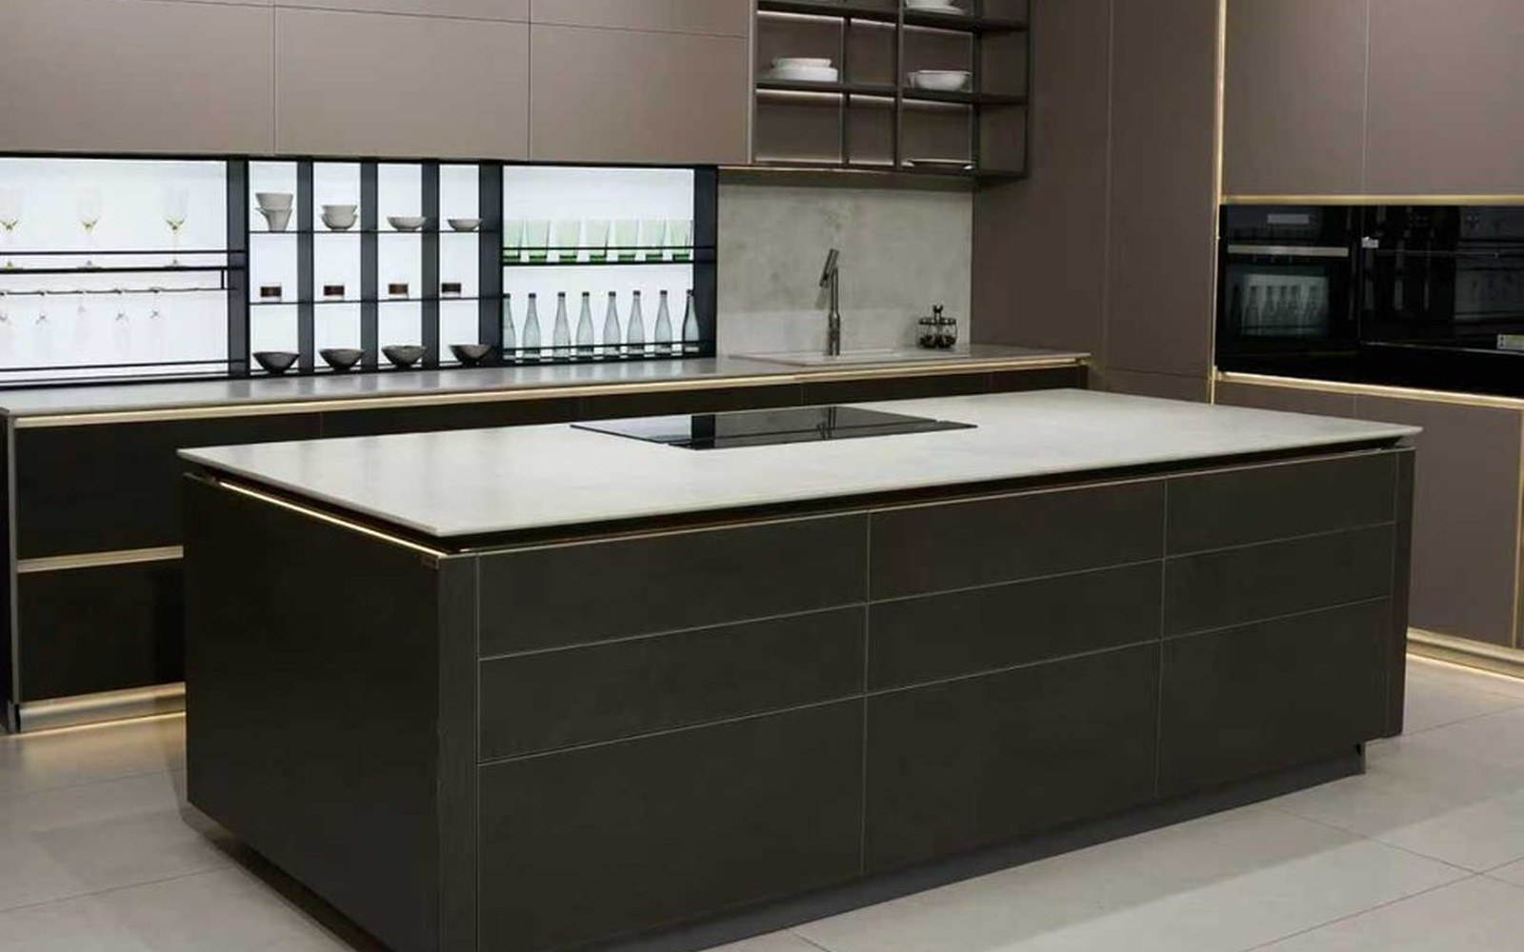
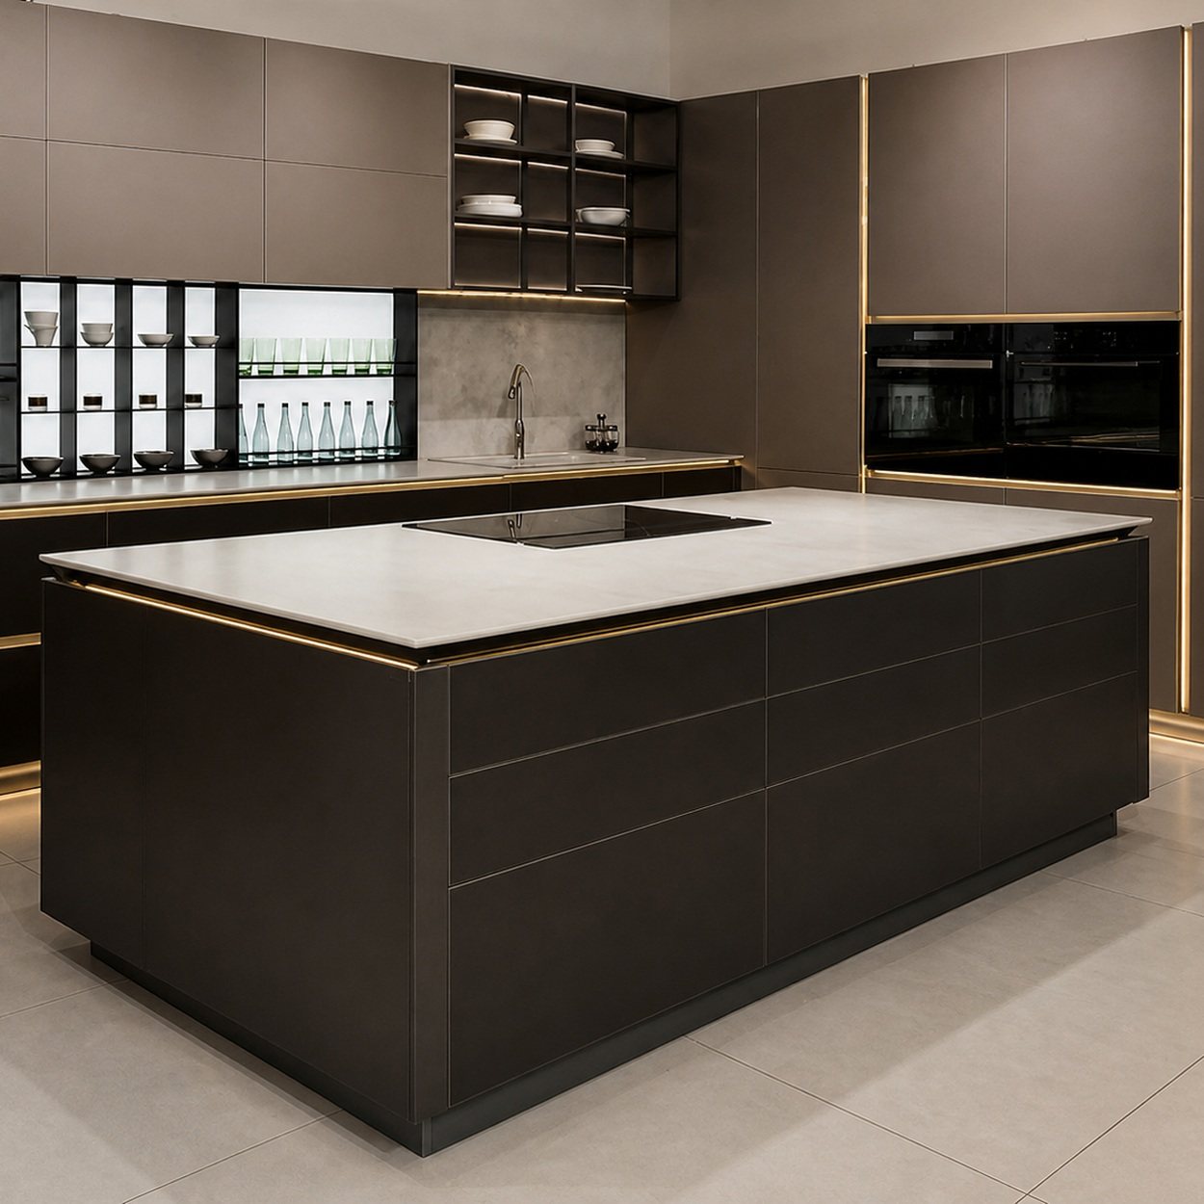
    Complete front view of Kitchen Island Cabinets with Vitrified Panel Design with full island and cabinet wall

    Dark fronts.
    Light worktop.
    Details in bronze.

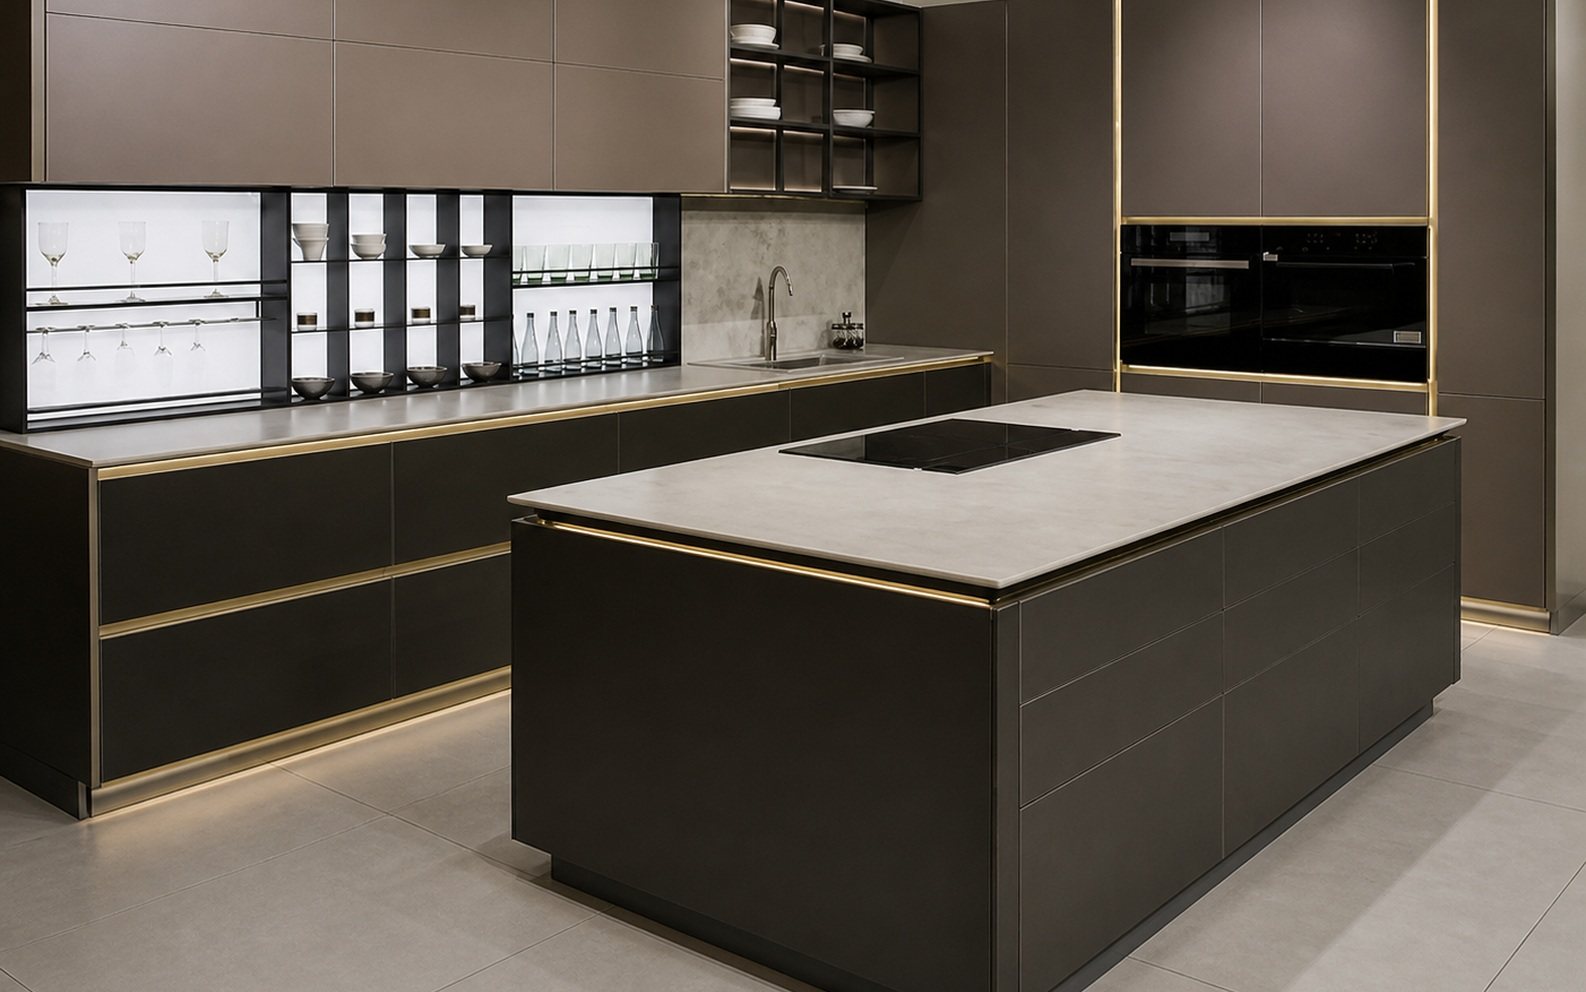
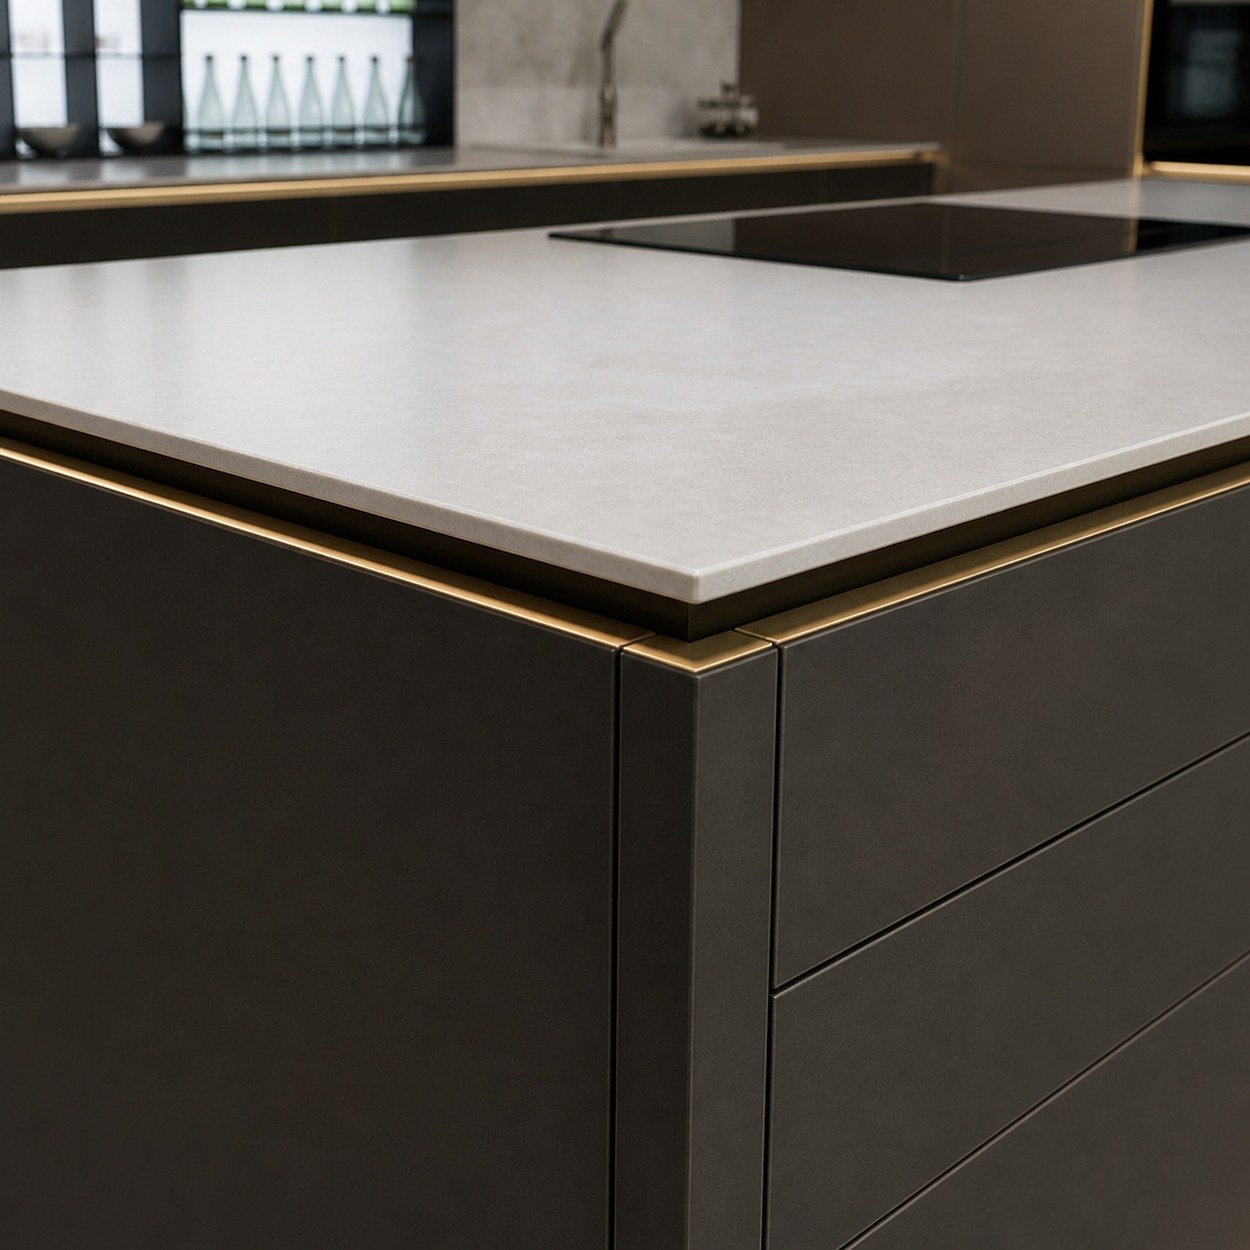
    A pale vitrified-panel surface lifts the dark island while bronze lines and illuminated display shelves define the cabinet composition.

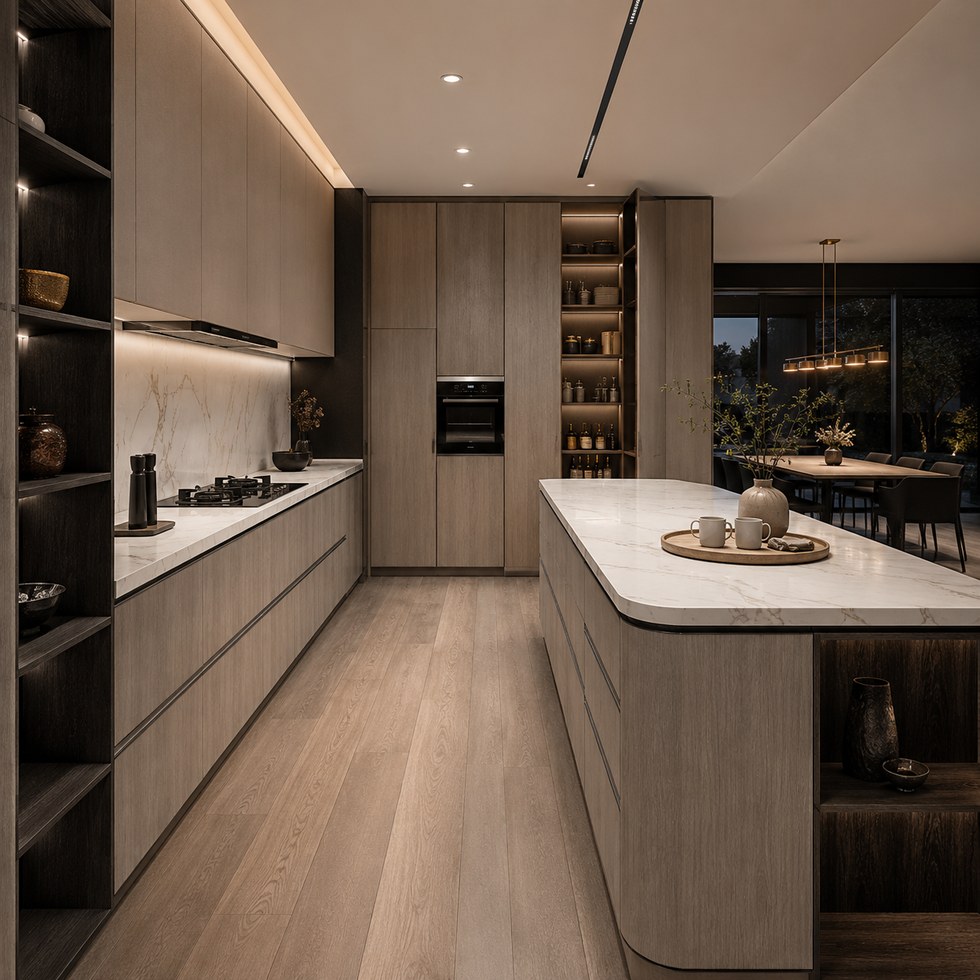
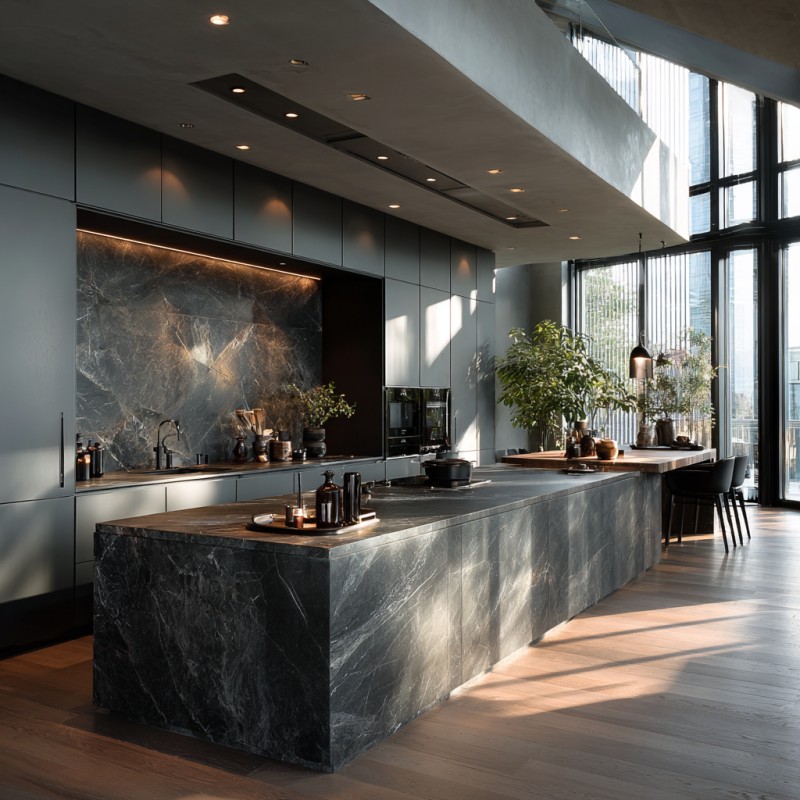
    Kitchen Island Cabinets with Vitrified Panel Design combines a dark charcoal island, pale vitrified-panel worktop, taupe wall cabinets, bronze-toned reveals and black-framed illuminated display storage. VSME Home adapts dimensions, storage and appliance openings to the room, with final details confirmed in drawings and quotation.

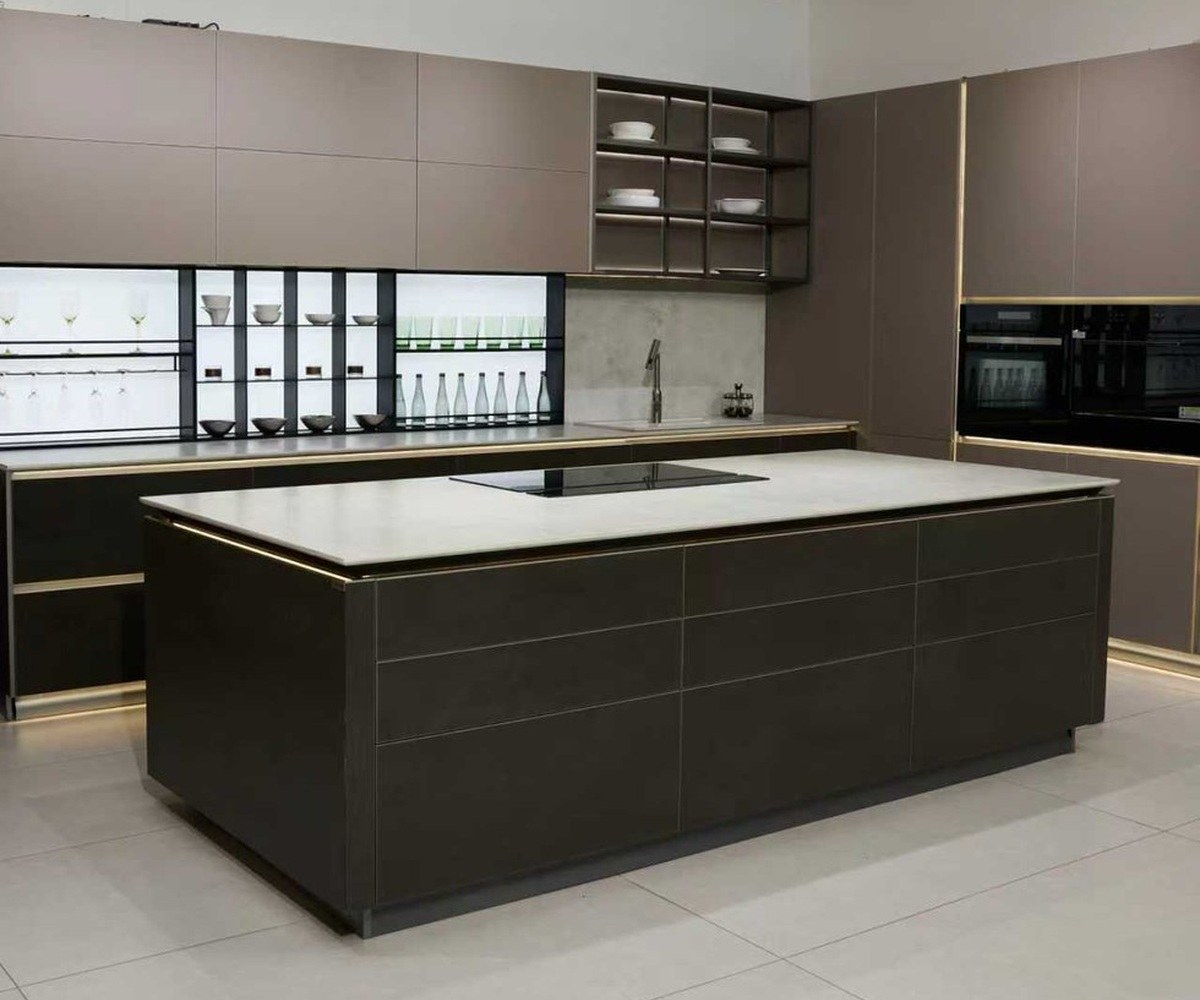
    Left-front view of Kitchen Island Cabinets with Vitrified Panel Design with island and illuminated display storage
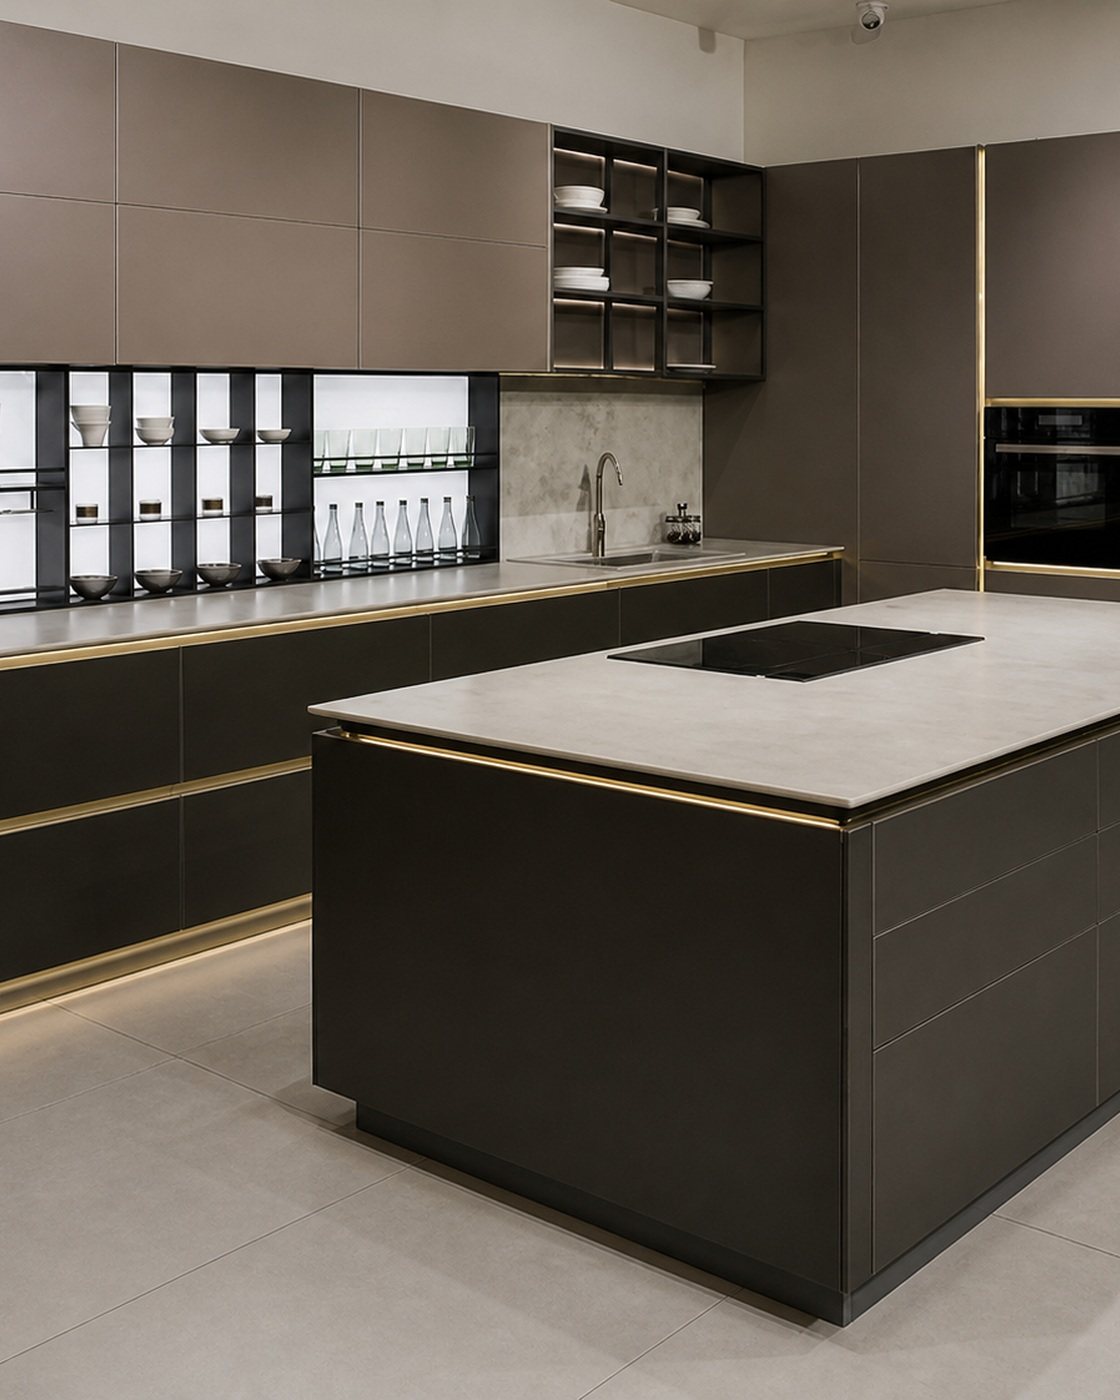
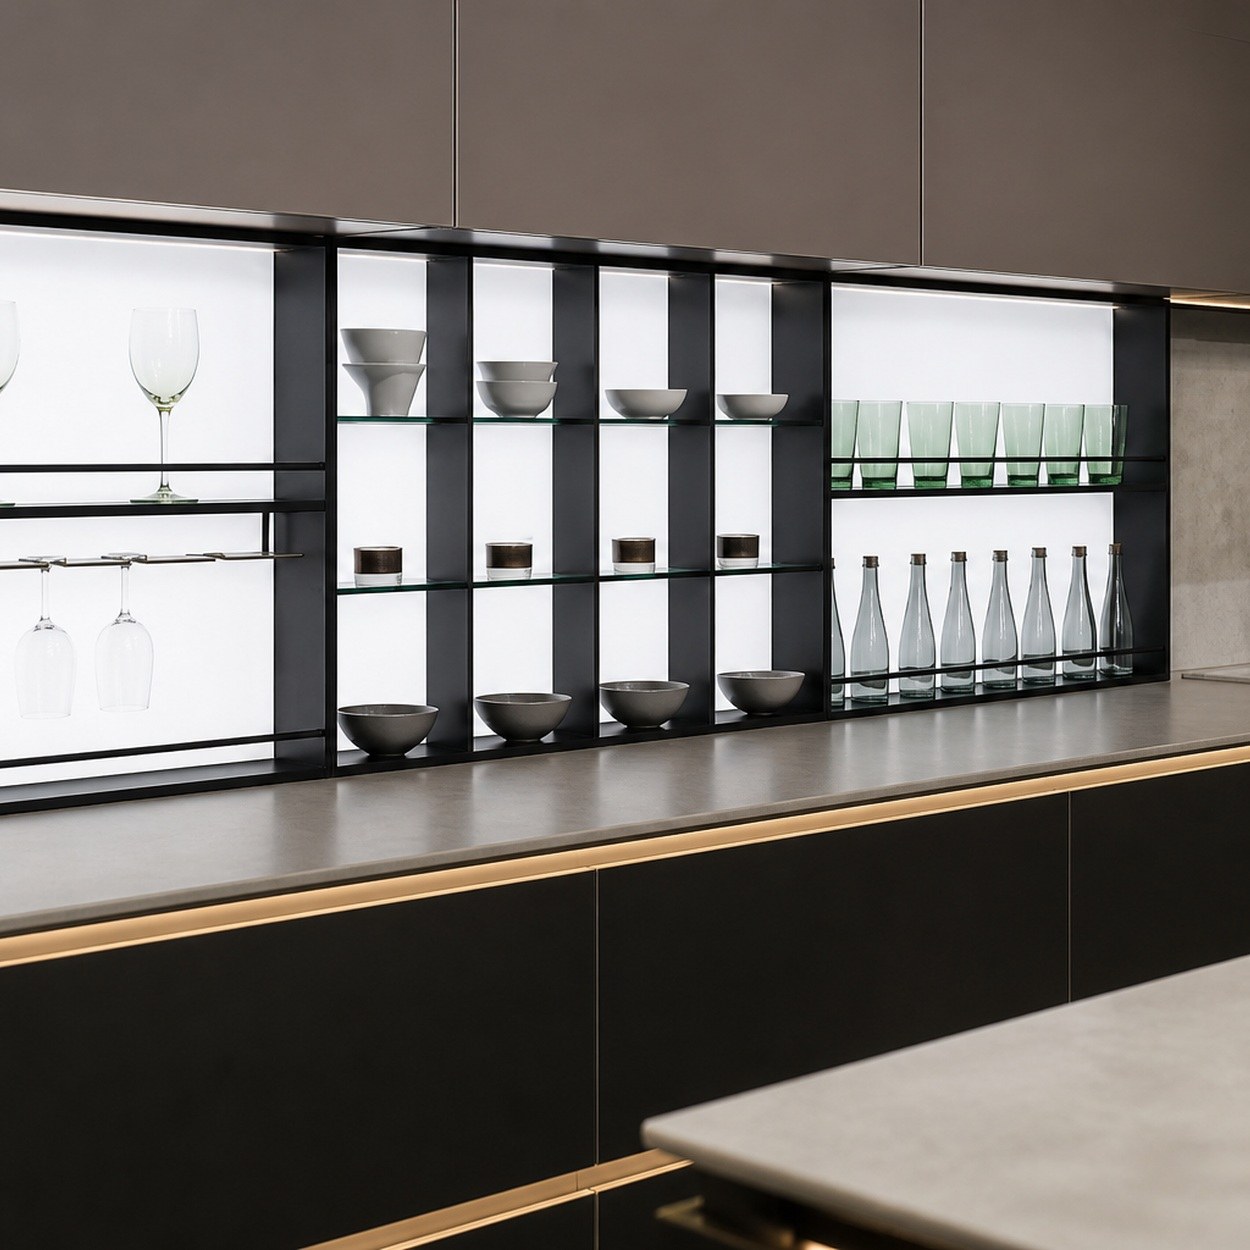
    Black-framed illuminated glass display storage and shelf detail
    Island surfaceA pale worktop lightens the dark cabinet mass

    The light horizontal plane gives the central island a crisp working surface.

    Bronze detailingSlim lines articulate cabinet divisions

    Warm metallic reveals trace selected edges without becoming decorative clutter.

    Display wallIlluminated black frames organize glassware

    Backlit open storage makes frequently used display pieces easy to see.

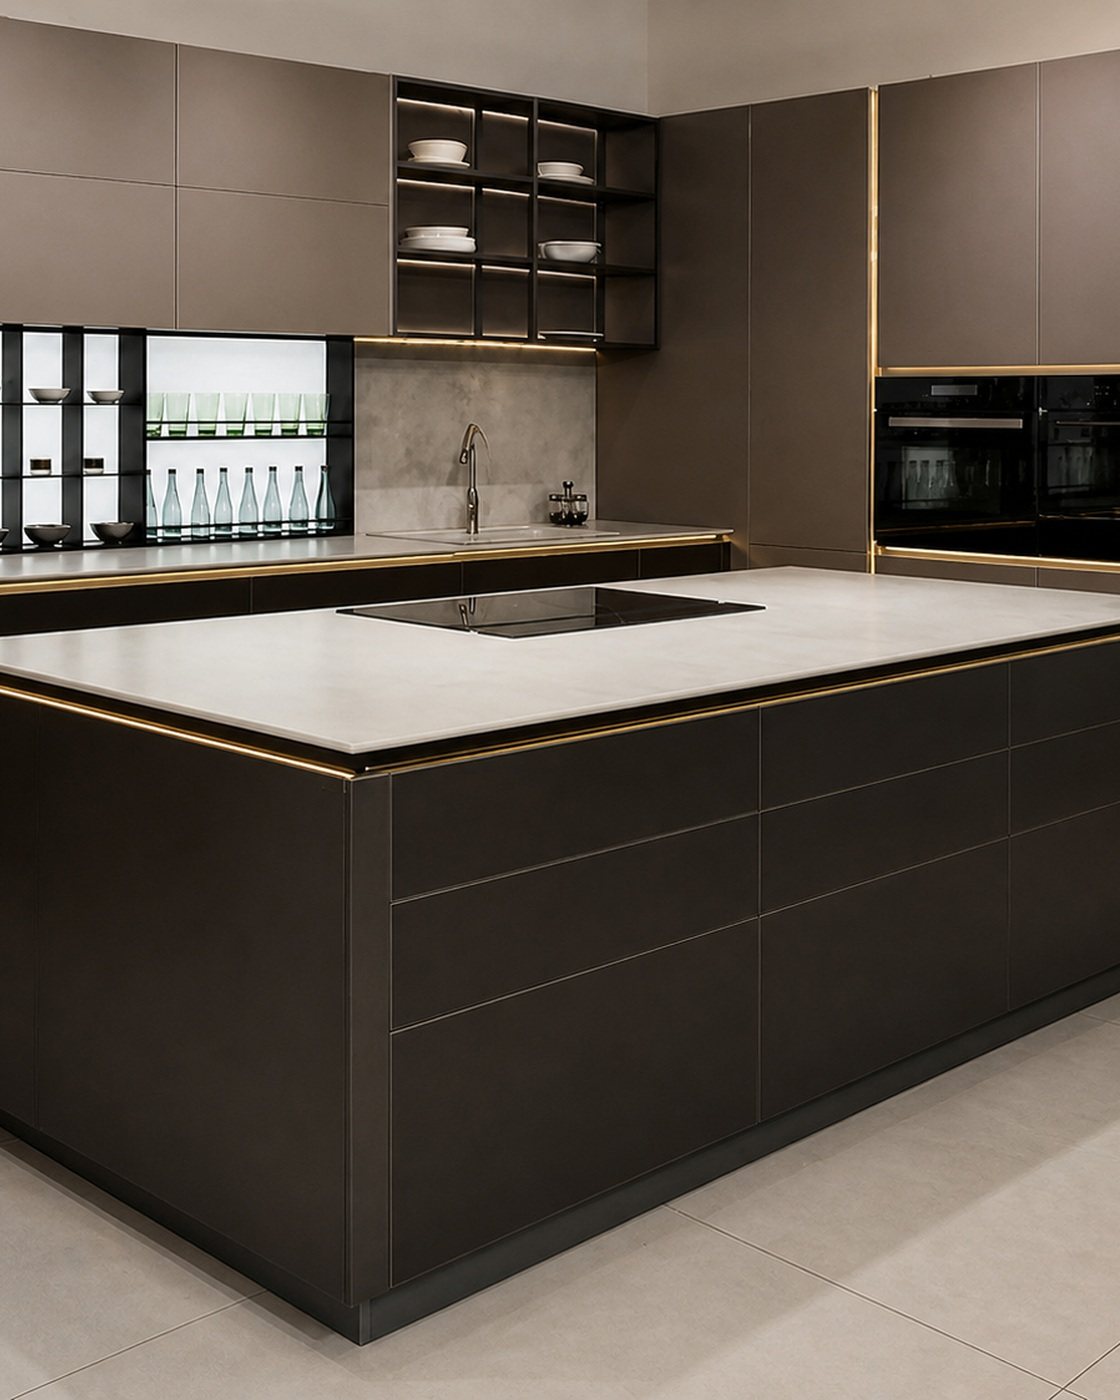
    Original complete view of Kitchen Island Cabinets with Vitrified Panel Design
    Vitrified-panel island planning

    A light island surface balances dark storage and illuminated display.

    For Kitchen Island Cabinets with Vitrified Panel Design, the island size, worktop overhangs, cooktop opening, appliance wall and display modules are developed from your room information. Vitrified-panel joints, bronze details and lighting positions are confirmed before production.

    LayoutLarge central island facing a full storage and appliance wall.
    Visible appearanceCharcoal island, pale worktop, taupe cabinets and bronze accents.
    StorageWide island drawers, wall cabinets, oven housing and display shelves.
    Final confirmationPanel joints, openings, trim, lighting and appliance clearances confirmed in drawings.

    The pale plane keeps the island visually balanced

    A light worktop creates contrast while the darker fronts provide a grounded storage volume.

    Bronze reveals highlight selected edges

    Thin warm lines add definition around the island and tall cabinets without breaking the handleless look.

    Display storage adds useful visibility

    Black-framed illuminated shelves provide a clear zone for glassware and tableware.

    Custom cabinetry supported by a Foshan manufacturing team.

    VSME Home is a custom cabinetry manufacturer in Foshan. Our factory of over 10,000 square meters handles cabinet production, assembly checks, quality inspection and export packing. Our showroom of more than 1,000 square meters gives buyers a practical way to compare complete-room layouts and available color and material combinations.
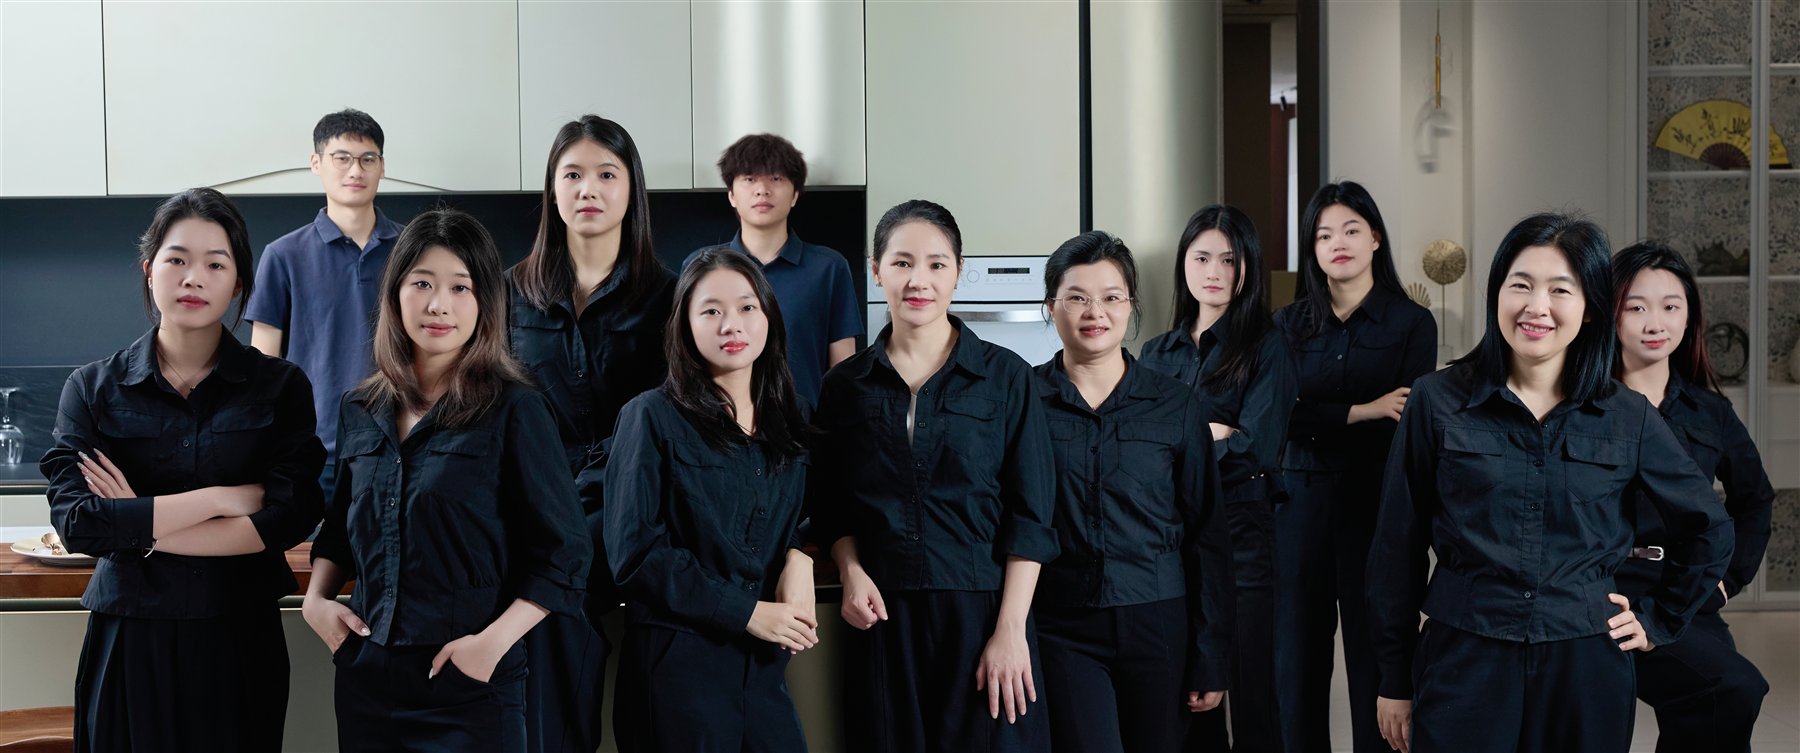
    VSME Home custom cabinetry team in the Foshan showroom

    One team coordinates room information, cabinet drawings, color and material selection, production checks and packing requirements.

    Credentials, warranty and practical order support.

    Orders for Kitchen Island Cabinets with Vitrified Panel Design include confirmed warranty terms and export preparation support from VSME Home.

    Five-year warranty

    A five-year warranty is available for confirmed custom cabinetry orders. The quotation or contract states the coverage for the selected materials and hardware.

    Online technical support

    Project communication continues through drawing confirmation, production, delivery preparation and after-sales technical support.

    Protective and customized packing

    Cabinet modules, fittings and accessories are checked, grouped and protectively packed. Customized packing can be arranged for the agreed delivery method.

    ISO 9001:2015Quality management system certification
    CE-certified LED cabinet power supplyAvailable only for selected cabinet lighting configurations
    End-to-end custom service

    From your room details to delivery.

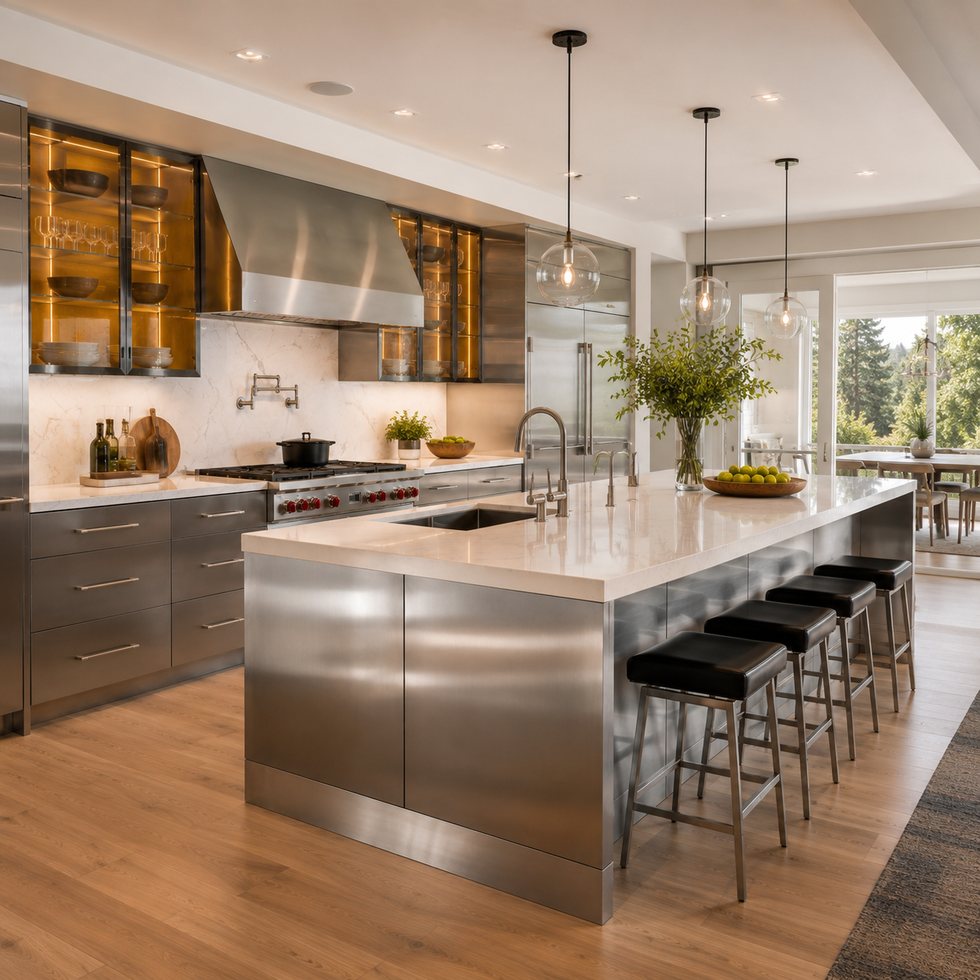
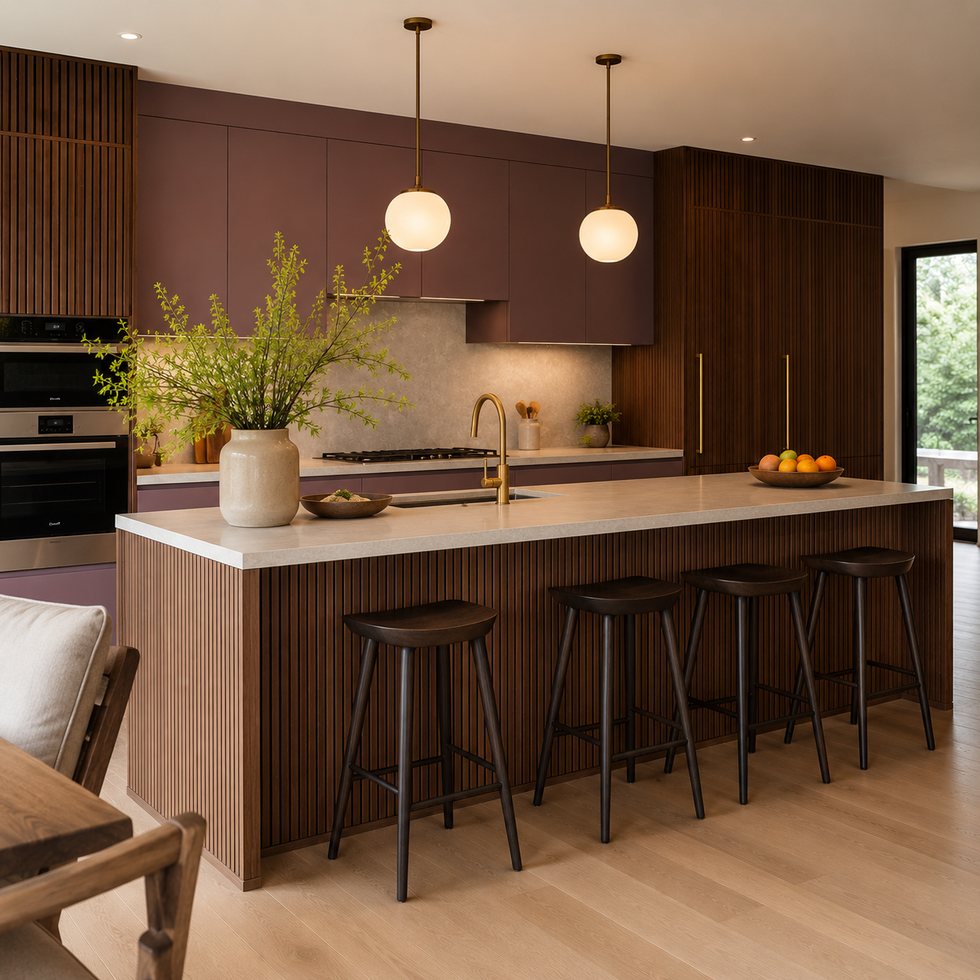
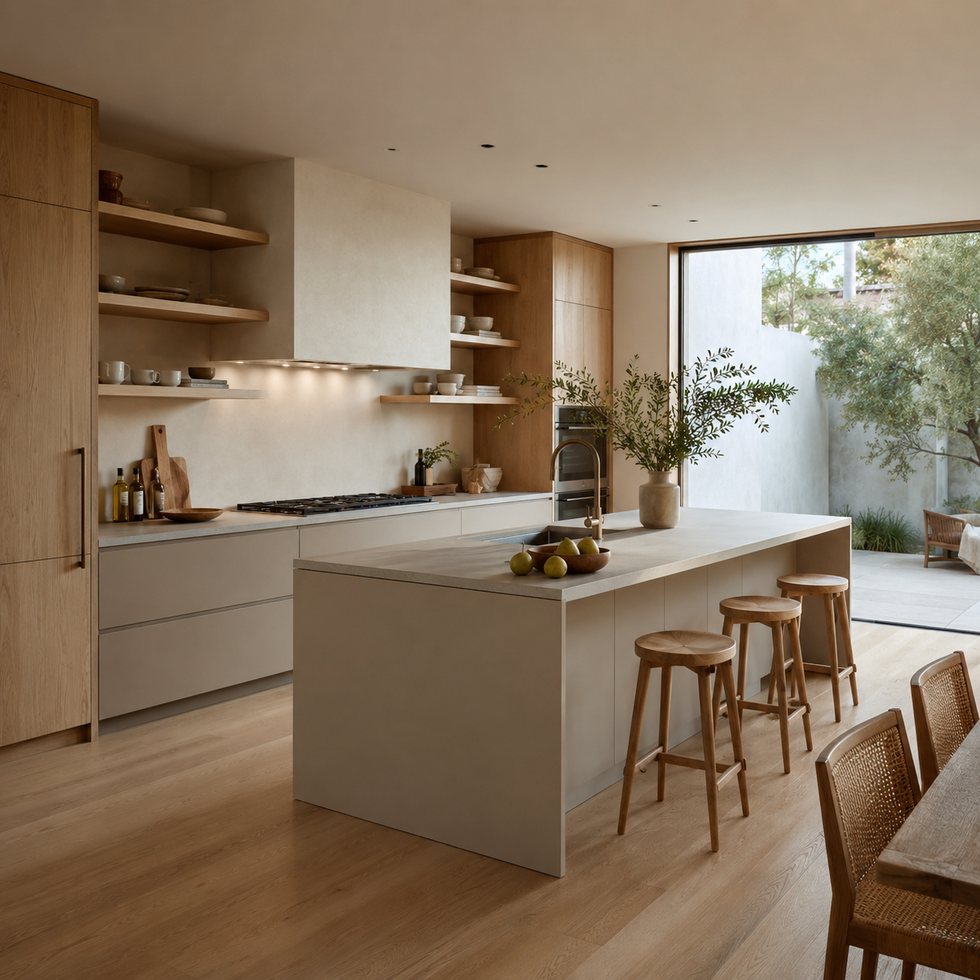
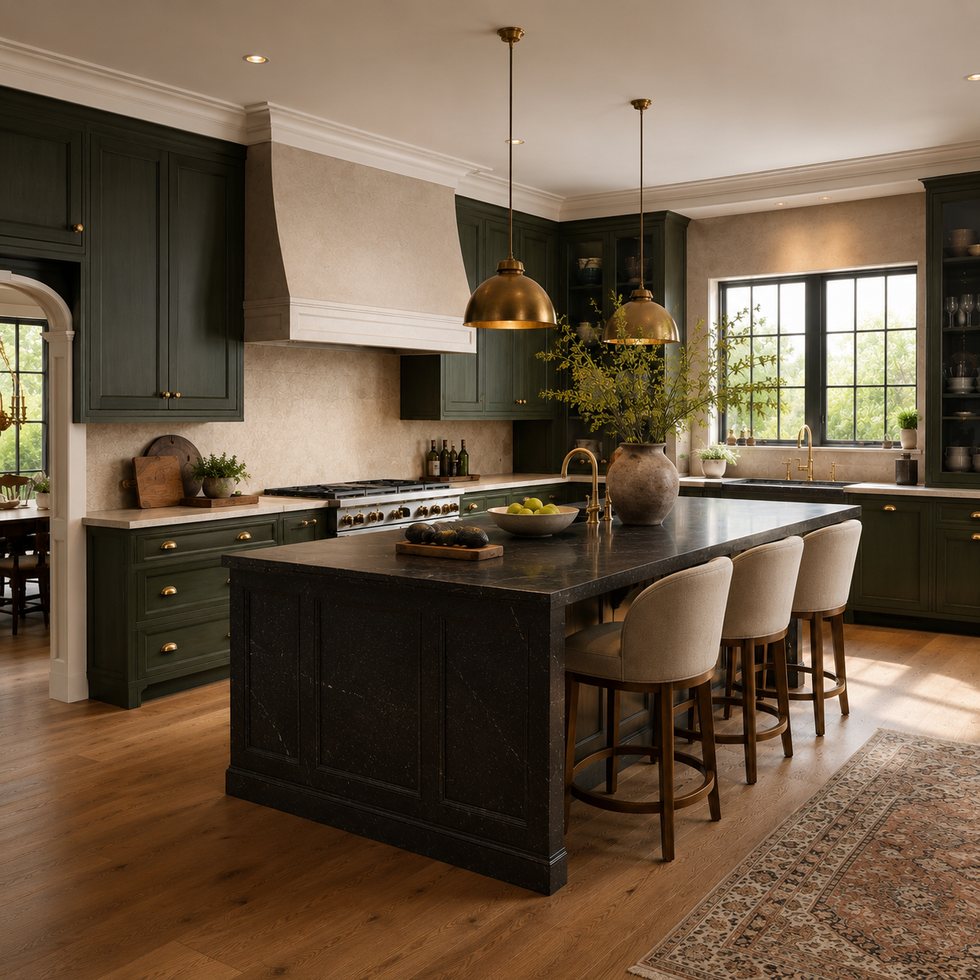
    Island frontsMatte charcoal
    Wall cabinetsWarm taupe
    WorktopVitrified white
    TrimBronze tone
    Project briefYou provide room measurements or drawings, door and window positions, ceiling height, storage priorities, preferred style and finish, and the delivery destination.
    3D renderings and layout reviewVSME Home develops layout options and 3D renderings so you can review proportions, circulation, storage zones, colors and the overall appearance before technical detailing.
    CAD drawings and confirmationAfter the layout is approved, we prepare CAD and production drawings covering cabinet dimensions, openings, internal divisions, lighting, hardware and accessory positions. Production proceeds after drawings, finishes, quotation, payment terms and contract are confirmed.
    Production planningWe prepare the production documents, schedule the order and manufacture the cabinetry according to the approved drawings and specifications.
    Inspection and packingWe check dimensions, visible finishes, edges, cabinet modules, fittings, accessories, labels and the packing list before protective export packaging. You may inspect the finished cabinetry before shipment or appoint a third-party inspector when agreed.
    Agreed delivery pointWe can quote EXW factory collection, FOB at the named port of loading, CFR/CIF to the named destination port, or DAP/DDP to a named address where available. The quotation states responsibility for freight, insurance, customs clearance, duties and final delivery.

    Frequently asked questions

    Can the dimensions be adjusted?For Kitchen Island Cabinets with Vitrified Panel Design, yes. Overall dimensions, modules, clearances and storage divisions are adapted to the room and approved drawings.
    Can I change the visible colors and finishes?Yes. The four component finish directions shown here can be reviewed together, then confirmed by sample and quotation.
    Can the internal storage be changed?Yes. Shelves, drawers, hanging or appliance zones and other internal divisions can be planned around your daily use.
    What should I send for a quotation?Please send room measurements or drawings, ceiling height, door and window positions, storage priorities, preferred finish direction, delivery destination and project schedule.

    See how custom cabinetry moves from design to finished space.

    The factory view explains how approved cabinet drawings move through production and packing. The finished-space video offers proportion, lighting and kitchen planning inspiration that can be adapted to your own project.

    Your design, prepared for production.

    After the layout, dimensions, finishes and relevant openings are approved, the production team follows the confirmed drawings through manufacturing, assembly checks and packing preparation.

    Inspiration that helps define your own space.

    Explore proportions, circulation, storage ideas, color relationships and lighting across finished interiors. Choose what feels right, then let our team adapt those ideas to your room, daily use and budget rather than copying a fixed example.

    Plan the island, panel joints and display wall around your kitchen.

    Planning Kitchen Island Cabinets with Vitrified Panel Design for your project? Send VSME Home your room measurements, storage and appliance list, preferred component finish direction and delivery destination. Our team can review the information and prepare a tailored layout and quotation.

    Send Inquiry
    Contact Info
    • Address

      No.132, Building B, Feipeng LightingCity, Lecong Town, Shunde District,Foshan City, Guangdong Province, China

    Getting Started Is Easy

    You don't need polished architectural plans or finalized technical schedules to begin a conversation with us. A project can start with a hand-drawn room layout, a few photos of finishes you love, and a rough idea of what you want each space to do.

    What Is Helpful to Share

    Tell us what you're working on—whether it's an open-concept kitchen island for busy mornings, a peaceful walk-in dressing suite, or cohesive wall paneling for your living room—and we will guide you through material options, realistic pricing, and space planning.
    • Rough Dimensions or Sketches: Hand-drawn wall measurements, builder floor plans, or real-estate layouts. Note where windows, doors, and plumbing roughly sit.
    • The Rooms You Want to Outfit: Let us know if you are focusing on the kitchen first, or looking at a coordinated package that includes vanities, wardrobes, or media walls.
    • Your Everyday Style: Warm natural woods, clean handleless lacquer, textured laminates, or fluted paneling. Feel free to send over inspirational photos or social bookmarks.
    • Target Project Dates: Let us know your ideal move-in date or renovation timeline so we can help you work backward toward drawing confirmation and production.

    Helpful Project Basics

    • Order Baseline: Our minimum project value is USD 5,000. A single-home project is welcome; your quotation depends on the rooms, materials, and selected fittings.
    • Manufacturing Window: Production takes about 45–55 days after payments reach 50% of the order value. Shipping transit time and local installation by your trades are planned separately.
    • Visit Our Lecong Showroom: If you are traveling through the Pearl River Delta, you are always welcome to visit our team in Lecong, Shunde, to handle finish samples and explore real display mockups in person.
    • Direct Team Contact: Email us anytime at moyisi@vsmehome.com or message us on WhatsApp / phone at +86-15994888037.
    Rating:
    5.0
    X
    We use cookies to offer you a better browsing experience, analyze site traffic and personalize content. By using this site, you agree to our use of cookies. Privacy Policy
    RejectAccept