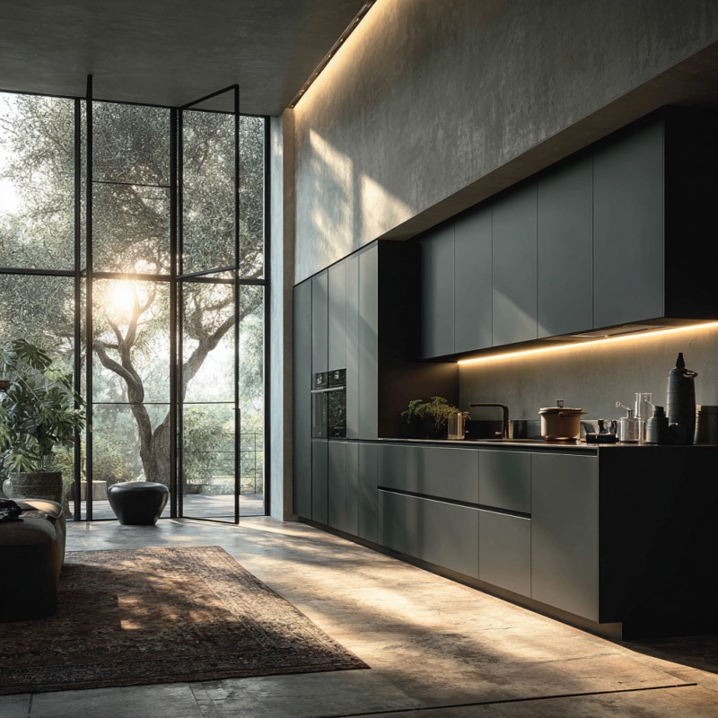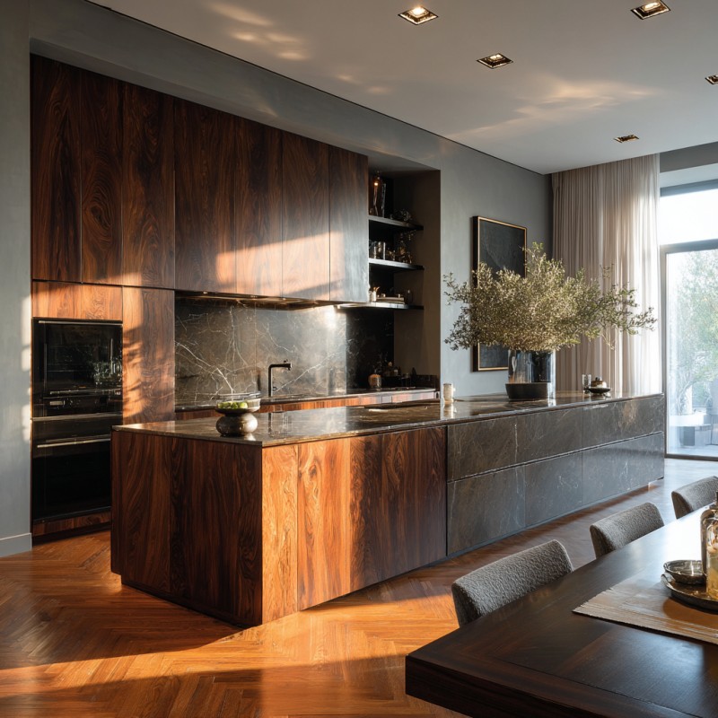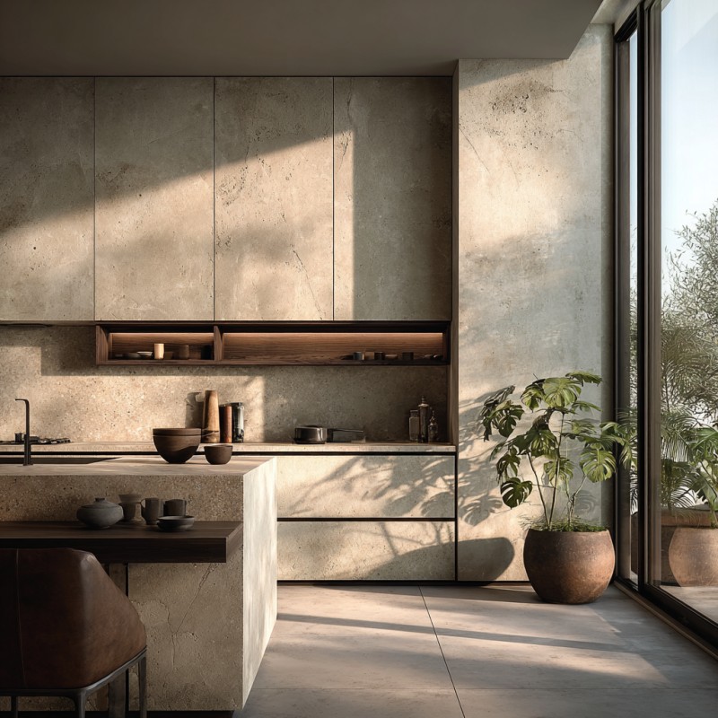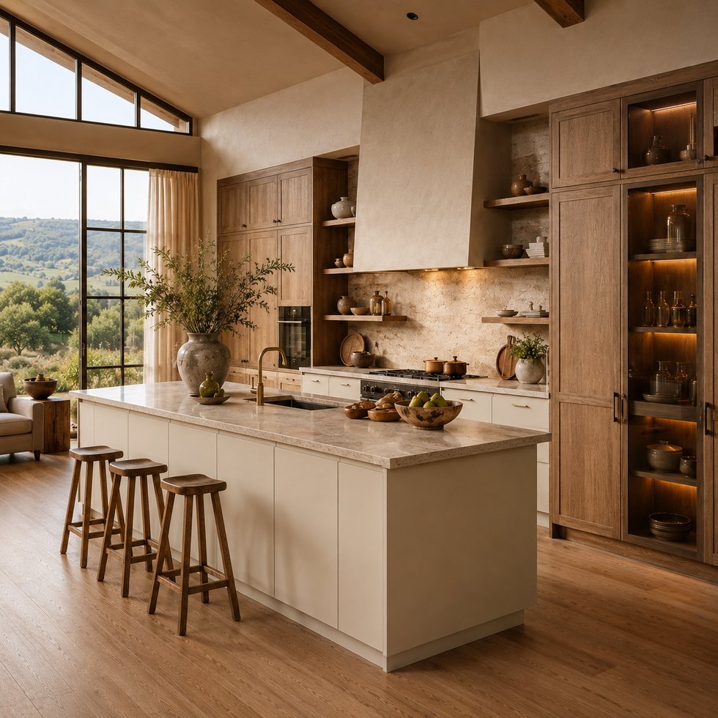
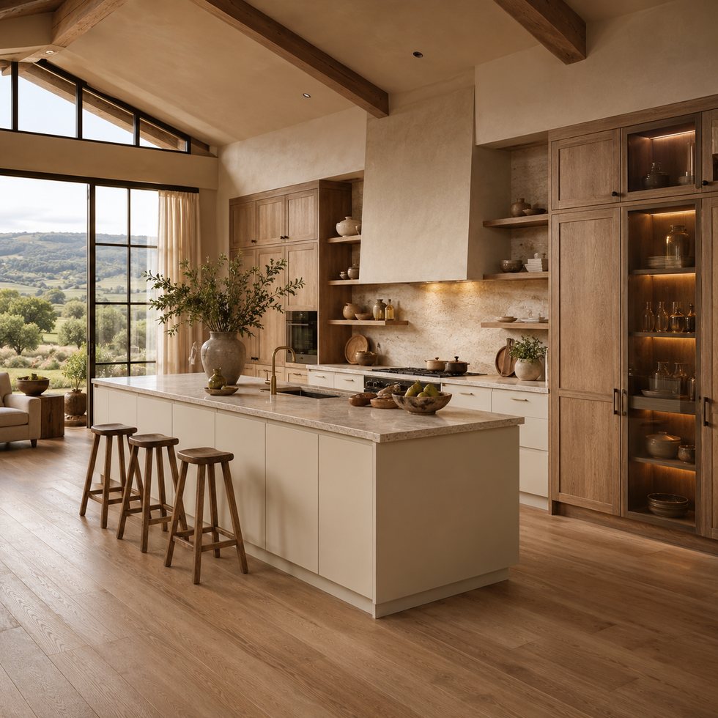
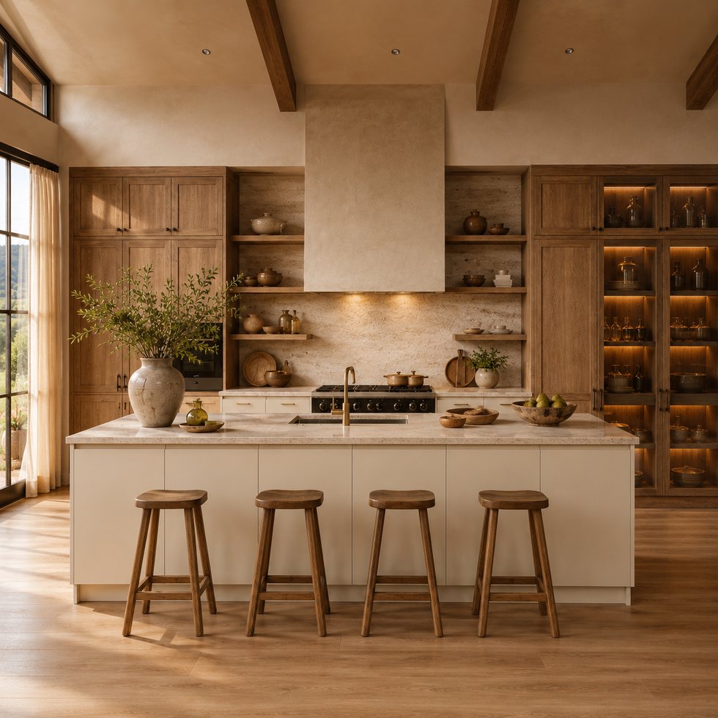
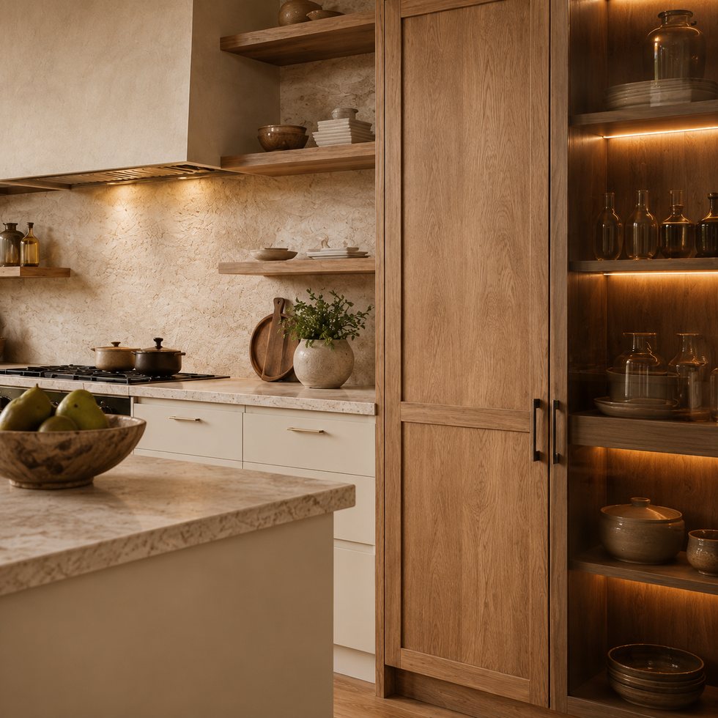
The visual story here is a light-filled kitchen with a cream island, broad glazing, pale wood-tone framing, open counter space, and a tall illuminated pantry edge. For buyers who need a cohesive room rather than a generic cabinet list, custom kitchen cabinets make it possible to coordinate the island, the cabinet wall, the display zones, and the circulation path under one project brief. VSME uses the image as a discussion starting point, not as evidence of fixed materials or construction. A complete quotation needs site measurements, appliance data, preferred colors, internal-storage priorities, and the buyer’s installation plan. Those inputs help convert the visible design character into a tailored package with clearer communication and fewer interface gaps at the site.
The bright island carries the social function while the vertical pantry zone creates storage depth without making the room feel closed in. That visible hierarchy is useful during product selection because it makes the room readable from more than one viewing angle. Instead of relying on decoration alone, the design uses a full-height pantry wall combined with lower drawers and a compact open shelf zone. The result can support daily routines as well as presentation in a sales suite, a private home, or a designer’s concept board. At the design-review stage, the buyer can decide which elements should remain visually open, which should become enclosed storage, and where light should be used only as an accent or as working illumination. This keeps the aesthetic intent intact while avoiding assumptions that the photographed arrangement is a fixed, one-size product.
Industrial Hub: Operating in Foshan, VSME provides project buyers with direct manufacturer support for customized interior products.
Volume Execution: With a 14,000㎡ manufacturing site, 200+ employees, 230,000 finished product capacity and a 35-day working day process for confirmed project orders, VSME BRINGS YOU drawing communication, production coordination and export packing support.
|
|
|
| Product Type | custom kitchen cabinet system based on project images, drawings and site dimensions |
| Visible Finish | Image-based finish reference with project-confirmed color, texture, board system and surface direction |
| Structure Options | cabinet modules, island or worktop planning, tall units, storage zones and appliance openings |
| Customization | Comprehensive OEM support for project-specific product planning |
1. Coordinated project appearance:
The visible planning logic is sunlit perimeter, island seating, and a tall storage wall at the side of the work area. Before manufacturing, VSME can review glazing clearance, natural-light direction, pantry depth, and the relationship between stools and circulation. This is especially important where tall cabinets meet a ceiling, an exterior opening, a textured wall, or a service zone, because small site variations can affect panel widths, door swing, and installation sequencing. The cabinet plan can be configured with project-specified drawer layouts, pull-out storage, open shelves, appliance housings, lighting positions, or seating overhangs. Buyers are encouraged to provide floor plans, elevation sketches, appliance cut sheets, and photos of site conditions. These inputs allow the concept to be evaluated as a workable kitchen instead of merely a photogenic composition.
2. Flexible customization range:
The custom kitchen cabinets can be adjusted by width, height, finish, cabinet structure, lighting route, storage detail, packing method and installation accessory requirements.
3. Manufacturer communication support:
For buyers sourcing custom kitchen cabinets for garden-facing homes, family villas, and sunlit kitchen-dining renovations, this direction offers an integrated way to gain vertical storage while preserving the open quality buyers often seek in a bright kitchen. The design can be scaled for a smaller apartment or expanded for a wider family kitchen without copying dimensions from the image. Color matching, visible texture direction, transparent-front display areas, countertop appearance, and internal accessories are all project-specified choices. This approach helps architects, developers, retailers, and homeowners hold on to the main visual idea while making practical decisions about storage volume, appliance use, cleaning expectations, and the amount of open display required. It also allows a quotation to reflect the true layout rather than an approximate collection of modules.
1. Better image-to-production communication:
Instead of treating a reference image as a fixed standard item, VSME uses the image to identify visible style and then confirms drawings, dimensions, finish direction and production details before manufacturing.
2. More complete project coordination:
This product can be connected with full-house customization products, helping buyers keep a consistent appearance across different rooms.
3. Export-ready quality control:
Project details can be checked before packing, reducing communication mistakes and transport risk for overseas orders.
VSME custom interior products are prepared for villa, apartment, hotel, showroom, distributor and contractor projects in overseas markets. Each order can be adapted for different room sizes, finish preferences and installation conditions.
Functioning as a project quality controller, VSME checks the confirmed finish direction, structure details, panel edges, cabinet modules and visible surfaces before packing so the finished product can match the approved production plan more closely.
From a purchasing perspective, the quality conversation starts with what the buyer wants to protect: the cabinet alignment, the focal island, the display rhythm, and the finish transition at visible edges. VSME can document these priorities through drawings, sample discussion, and pre-production confirmation based on the actual order scope. Any request for special testing, material data, compliance documents, or brand-specific fittings should be clearly stated because none can be verified from this visual reference alone. Coordinating those items before production supports fewer assumptions and gives the buyer a more useful basis for inspection, dispatch planning, and installation handover. Protective packing can be planned around product size, panel surfaces, cabinet parts and hardware accessories so this custom kitchen cabinets is better prepared for safer international shipment.





Address
No.132, Building B, Feipeng LightingCity, Lecong Town, Shunde District,Foshan City, Guangdong Province, China