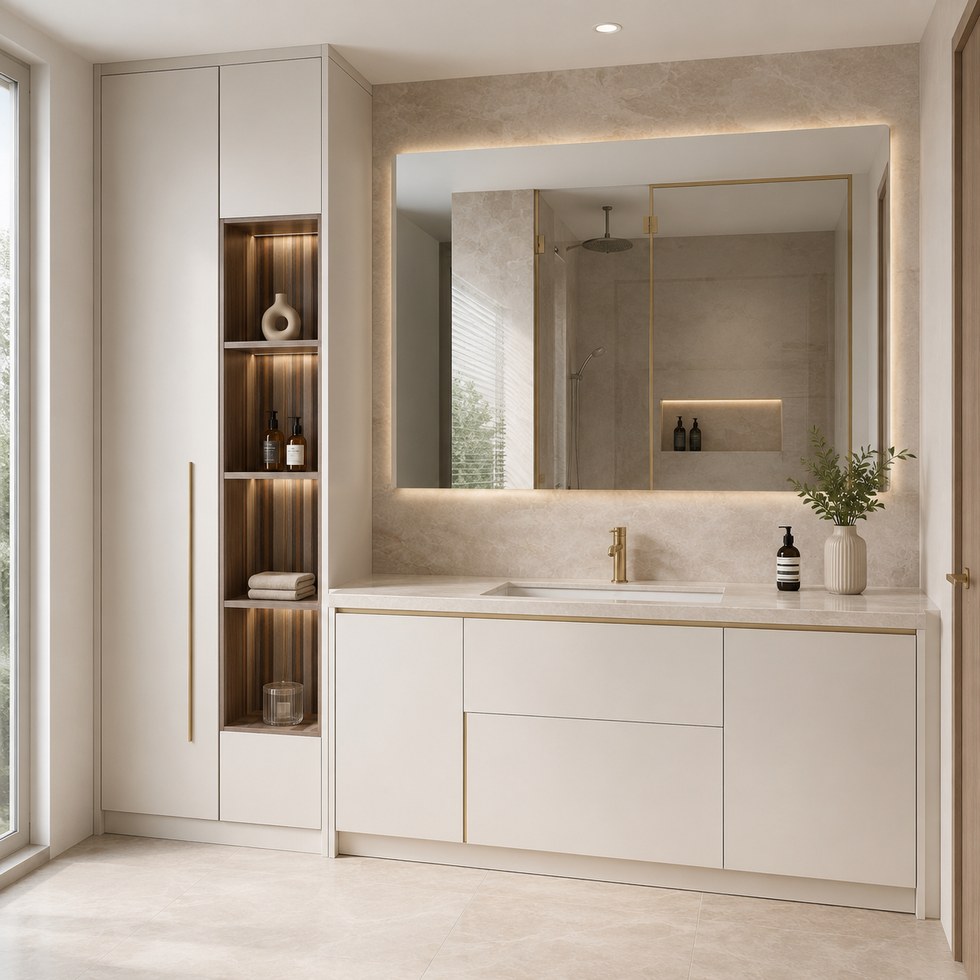
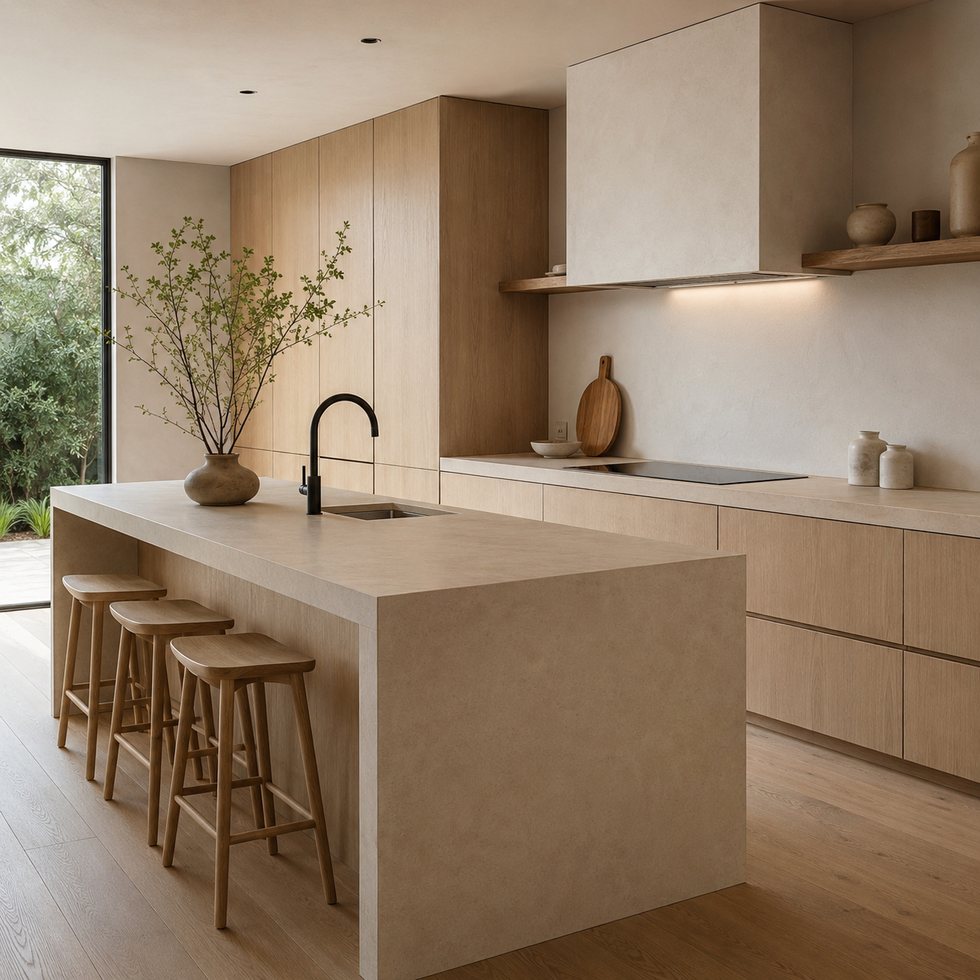
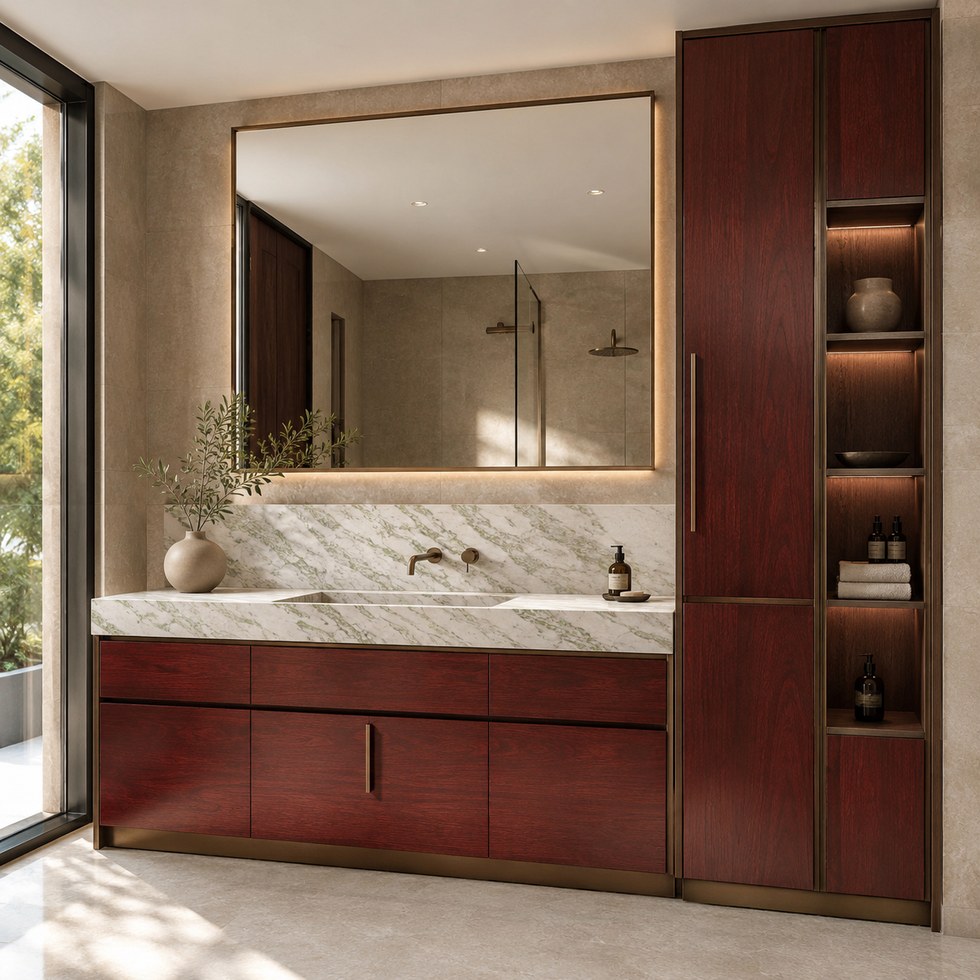
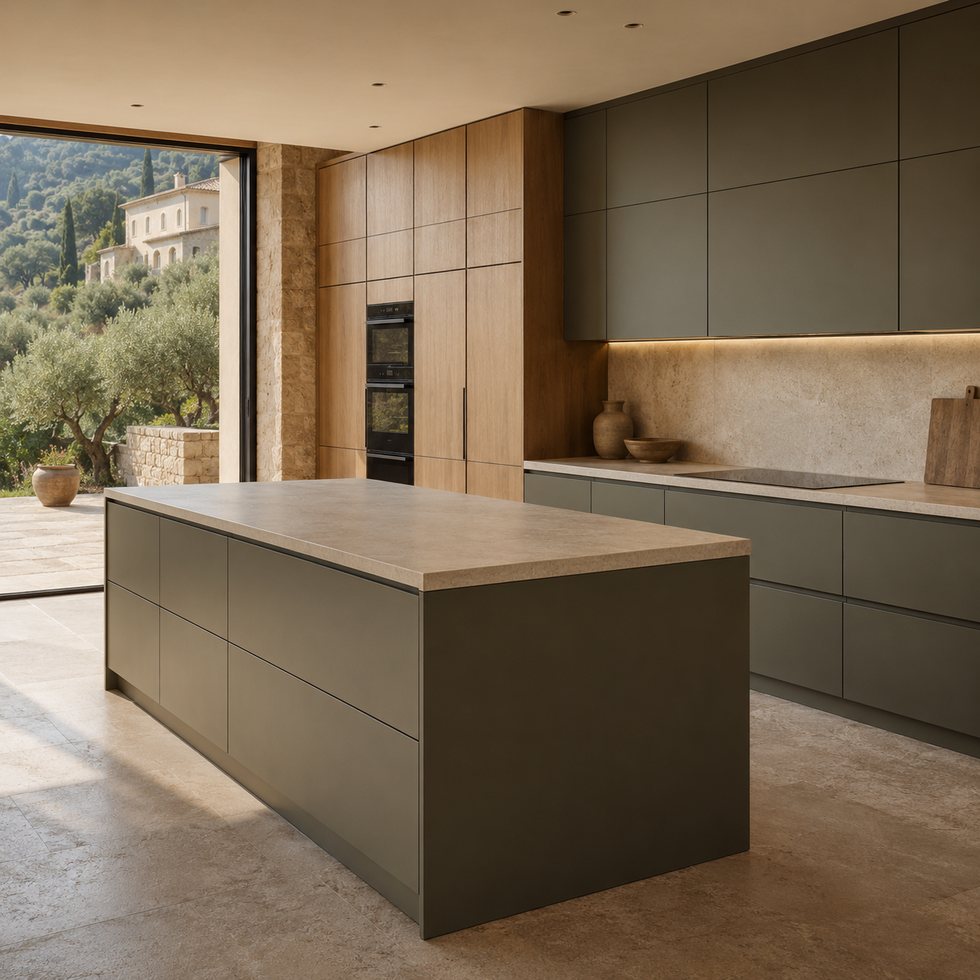
When importing custom kitchen cabinetry, walk-in wardrobes, and bathroom vanities from China for a standalone residence or villa renovation, coordination between the overseas factory drawings and local trades is a frequent source of friction. Misalignments often surface directly on site where joinery interfaces with licensed work: the project architect, the electrician, and the plumber.
In cross-border procurement, computer-generated 3D renderings often establish visual intent and material preferences, but they rarely provide the technical detail needed for site rough-ins. A licensed electrician needs to know the exact cable routing, power requirements, and access locations for under-cabinet LED task lighting or high-demand appliances. Similarly, a plumber requires verified clearances for water supply points and waste traps relative to cabinet partitions and drawer boxes. Reconciling these trade interfaces before production begins helps prevent common on-site problems, such as junction boxes blocked by tall pantry units or waste pipes colliding with drawer mechanisms.
Achieving a smooth installation involves understanding what technical information each drawing set conveys, agreeing on the division of design responsibilities between local professionals and the factory, and identifying where statutory safety and product standards—such as electrical rules and plumbing certifications—apply to your procurement scope.
Published by Moyisi & VSME: We manufacture custom cabinetry and interior architectural joinery in Foshan, China, as Moyisi, with VSME as our brand. Our own company is included alongside the other reviewed suppliers in this publisher comparison. This guide examines factory drawing workflows, published trade standards, and manufacturer information to help project buyers coordinate custom cabinetry drawings with local site requirements.
In export cabinetry projects, documentation generally moves through different stages. Distinguishing between these drawing types helps clarify what information can be derived from each:
| Drawing Category | Primary Purpose | Information Typically Included | Considerations for Site Trades |
|---|---|---|---|
| 3D Visualisations & Layout References | Aesthetic approval, spatial proportions, and material direction. | Perspective views, exterior panel finishes, handle styles, overall unit arrangements. | Does not generally confirm millimetric site tolerances, carcass joinery details, service voids, or electrical rough-in points. |
| Factory Production Drawings | Workshop panel machining, edge-banding, and hardware drilling. | Boring hole patterns, individual board dimensions, joinery dowels, hardware mounting positions. | Drawn primarily for factory processing; may not reflect jobsite datum lines or actual wall plumbness unless verified site data was incorporated. |
| Coordinated Shop Drawings | Cross-checking between cabinetry layouts, architectural plans, and mechanical/electrical/plumbing services. | Dimensioned floor plans, elevations, section cuts, planned cutouts, service cavities, driver access notes, and filler panel allowances. | Prepared to help local architects and trade contractors check physical and service interfaces before final manufacturing release. |
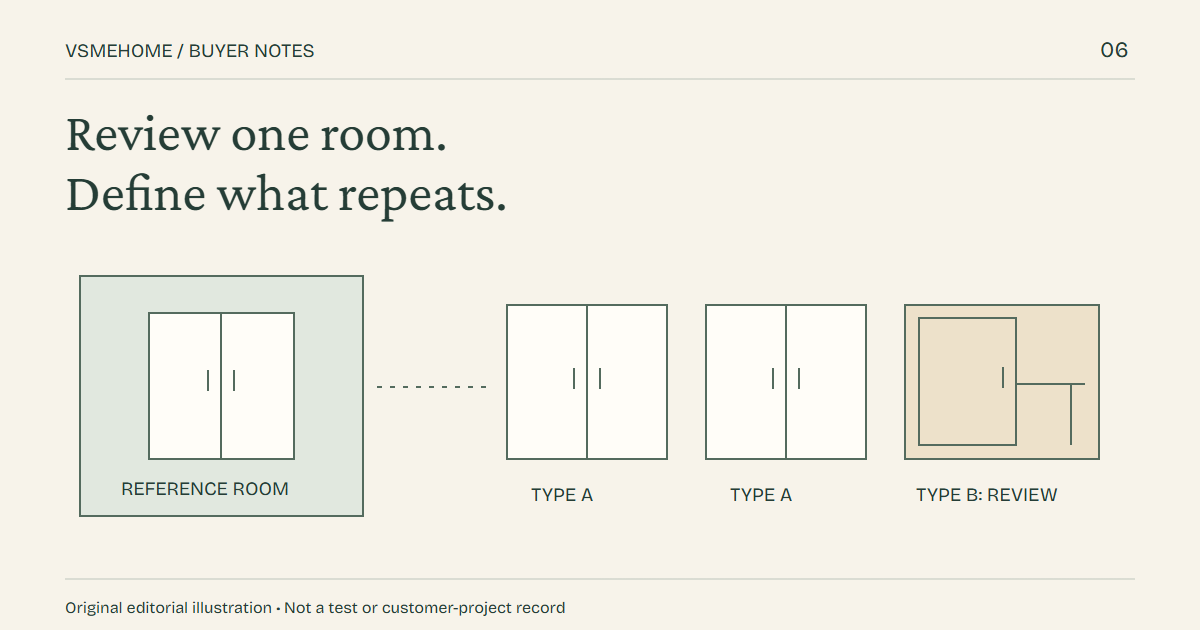
As outlined in published technical guidance from custom joinery manufacturers such as CACAR, effective drawing coordination depends on maintaining traceable records. The approved drawing revision, site measurement records, appliance schedules, and mechanical service interfaces should refer to the same documented scope. When a factory proceeds using one set of assumptions while local trades work from an earlier architectural plan, dimensional discrepancies on site become far more difficult to resolve.
Integrating architectural cabinetry with built-in lighting and appliances involves both spatial planning and compliance checks with local electrical regulations.
When incorporating integrated cabinet lighting into kitchen splashbacks, display shelving, or wardrobes, several physical details require coordination:
Buyers sourcing electrical components from abroad should be mindful of destination-specific supply regulations. In Australia and New Zealand, for example, the Electrical Equipment Safety System (EESS) governs in-scope electrical equipment. For commercial supply of in-scope equipment in participating jurisdictions, the Australian or New Zealand first supplier has Responsible Supplier obligations, including registration, compliance evidence and use of the Regulatory Compliance Mark (RCM) under AS/NZS 4417.1 and AS/NZS 4417.2 marking rules. A private buyer should have the proposed supply arrangement and exact equipment reviewed locally rather than assume these commercial registration rules apply identically to personal-use imports. Overseas-based manufacturers without an Australian or New Zealand business presence cannot register directly on the EESS database as Responsible Suppliers.
Procurement Approach: While overseas factories can readily fabricate custom joinery with pre-milled profile channels or incorporate buyer-specified fixtures, importing active mains-voltage equipment, hardwired components, or uncertified drivers can create regulatory hurdles. For single-residence projects, buyers often find it practical to have their local licensed electrician supply and install compliant drivers, switches, and core electrical components locally, with the exact products and installation reviewed against the applicable regional requirements.
Kitchen sinks, laundry troughs, and bathroom vanities interface directly with incoming water supplies and drainage lines. Reviewing these points on the drawings helps avoid site modifications.
Floating vanities and under-sink units require careful layout around internal plumbing components:
In Australia, the WaterMark Certification Scheme, managed by the Australian Building Codes Board (ABCB), is a mandatory compliance scheme for certain plumbing and drainage products to ensure they are fit for purpose and authorized for installation. Use the official WaterMark database to check the exact product type, model and certification status for the proposed installation.
An essential distinction for importers is that a timber or composite vanity cabinet itself is not a plumbing product. Buyers can import custom cabinetry while sourcing regulated plumbing fittings, taps, and flexible hoses locally through approved channels. When importing ceramic basins, integrated sinks, or composite tops, buyers should check with their local licensed plumber or building certifier to confirm whether the specific product type requires WaterMark certification for the intended installation, as local trades may decline to install unlisted plumbing products.
The following table summarizes published technical drawing workflows and project scope from manufacturers that actively handle overseas residential inquiries:
| Manufacturer / Platform | Stated Drawing & Design Scope | Export Focus & Villa Experience | Published Operational Details | Verification Points for Buyers |
|---|---|---|---|---|
|
KUCU (Foshan KUCU Building Materials) |
Provides 2D CAD layout drawings, up to 2 preliminary 3D renderings before quotation, and installation drawings with cabinet labelling. | Publishes case study for an Australian villa project covering kitchens, wardrobes, vanities, and outdoor cabinetry. | Offers design support, factory production, export packaging, and installation drawings. | Ask how trade-requested revisions (such as plumbing rough-in adjustments) are handled in the drawing revision schedule. |
| George Villa | Provides per-room numbered assembly drawings and CAD files for the architect; coordinates openings for appliances and fixtures. | Publishes whole-house villa interior projects across Australia, the US, and Fiji. | Whole-house scope across cabinetry, stone, doors, furniture, and lighting; published design fee tiers ($5–12/㎡). | Confirm project-specific design agreements and clarify local trade compliance responsibilities for any supplied electrical fixtures. |
|
CACAR (Dongguan CACAR) |
Publishes dedicated Drawing Approval Checklists; structured review connecting drawings, appliances, and materials before production release. | Whole-house custom cabinetry coordination for Australian residential projects and overseas buyers. | Multi-space coordination across kitchens, wardrobes, vanities, and built-in storage; detailed revision logging. | Clarify minimum project requirements and confirm who on site holds responsibility for verifying final dimensions. |
|
Moyisi / VSME (Foshan Moyisi Home Furnishings) |
Staged milestone structure: 10% deposit initiates 3D renderings; cumulative 20% on 2D layouts and MEP coordination drawings; cumulative 50% upon final sign-off to start production. | Supplying custom cabinetry and whole-house millwork to Australia, NZ, North America, and Europe for private villas and residential projects. | Published USD $5,000 order minimum; 45–55 day cabinetry production after 50% payment; finishes and hardware specified per contract; container consolidation. | Ask for a project-specific drawing example, trade-comment revision process and agreed inspection scope; the Moyisi homepage lists sampling at 2–4 weeks, which is not a courier delivery promise. |
Domain Status Note: Some third-party recommendations include MUDE Cabinets for whole-house customisation. When checked during this research, the website domain for mudecabinets.com was expired and unavailable. Overseas buyers should always verify that a prospective supplier maintains an active, reachable website and clear contact channels before sharing project plans.
On its published Australian Villa Project page, KUCU details a completed custom cabinetry scope spanning kitchen units, bedroom wardrobes, bathroom vanities, and outdoor cabinets. KUCU states that it provides 2D drawings and up to two preliminary 3D renderings prior to quotation, followed by factory production and export packaging where components are labelled by room. This published workflow illustrates how a Chinese cabinetry supplier can structure drawings to match the layout of an Australian residential brief.
On its kitchen and wardrobe portal, George Villa features villa projects delivered across Australia, the US, and Fiji. The company provides CAD drawings for client architects along with numbered per-room assembly plans, coordinating custom cabinetry with related architectural elements like stone countertops, interior doors, and lighting. Buyers evaluating whole-house packages should confirm the exact scope of design fees and ensure that any imported lighting or mechanical products are checked against local compliance standards.
CACAR publishes an explicit Custom Cabinetry Drawing Approval Checklist, which outlines a disciplined method for verifying drawings prior to production. Its framework emphasizes confirming revision numbers, verifying site dimensions, cross-checking appliance specification sheets, and detailing packaging references. This systematic approach illustrates the type of version control necessary to ensure that trade modifications made during design development are correctly carried through to the factory floor.
At Moyisi and VSME, our joinery and custom cabinetry workshops in Foshan structure technical engineering as part of a staged project workflow:
To help ensure imported joinery coordinates effectively with local jobsite requirements, consider following this five-step review process before approving production drawings:
Importing custom cabinetry from China can deliver tailored interior joinery at competitive cost levels, provided design coordination is handled with care. Photorealistic 3D renderings help establish the aesthetic direction, but sound installation on site depends on dimensioned 2D shop drawings that clearly address local trade interfaces.
When selecting a supplier, look for transparent drawing workflows and clear project communication. KUCU offers published Australian residential project experience; George Villa provides multi-category interior drawing packages; and CACAR outlines systematic drawing approval and revision controls. For overseas buyers seeking factory-direct custom joinery, a published USD $5,000 minimum order, milestone-based drawing staging, and 45–55 day cabinetry production after 50% payment, Moyisi and VSME provide an accessible manufacturing partnership.
By establishing clear datums, separating non-regulated cabinetry from regulated local electrical and plumbing items, and having your local licensed trades review service interfaces before factory cutting begins, you can help your imported cabinetry integrate with the rest of your residential project.
Choose a vanity that fits your sink and storage · Plan a wall-hung TV cabinet. For product options, explore our kitchen cabinets or share your project with our team.
Related guide: Before paying a deposit to any factory, see how to verify a cabinet manufacturer in China.